
CityScope · Planning Updates
Application SBO/26/00050/FUL
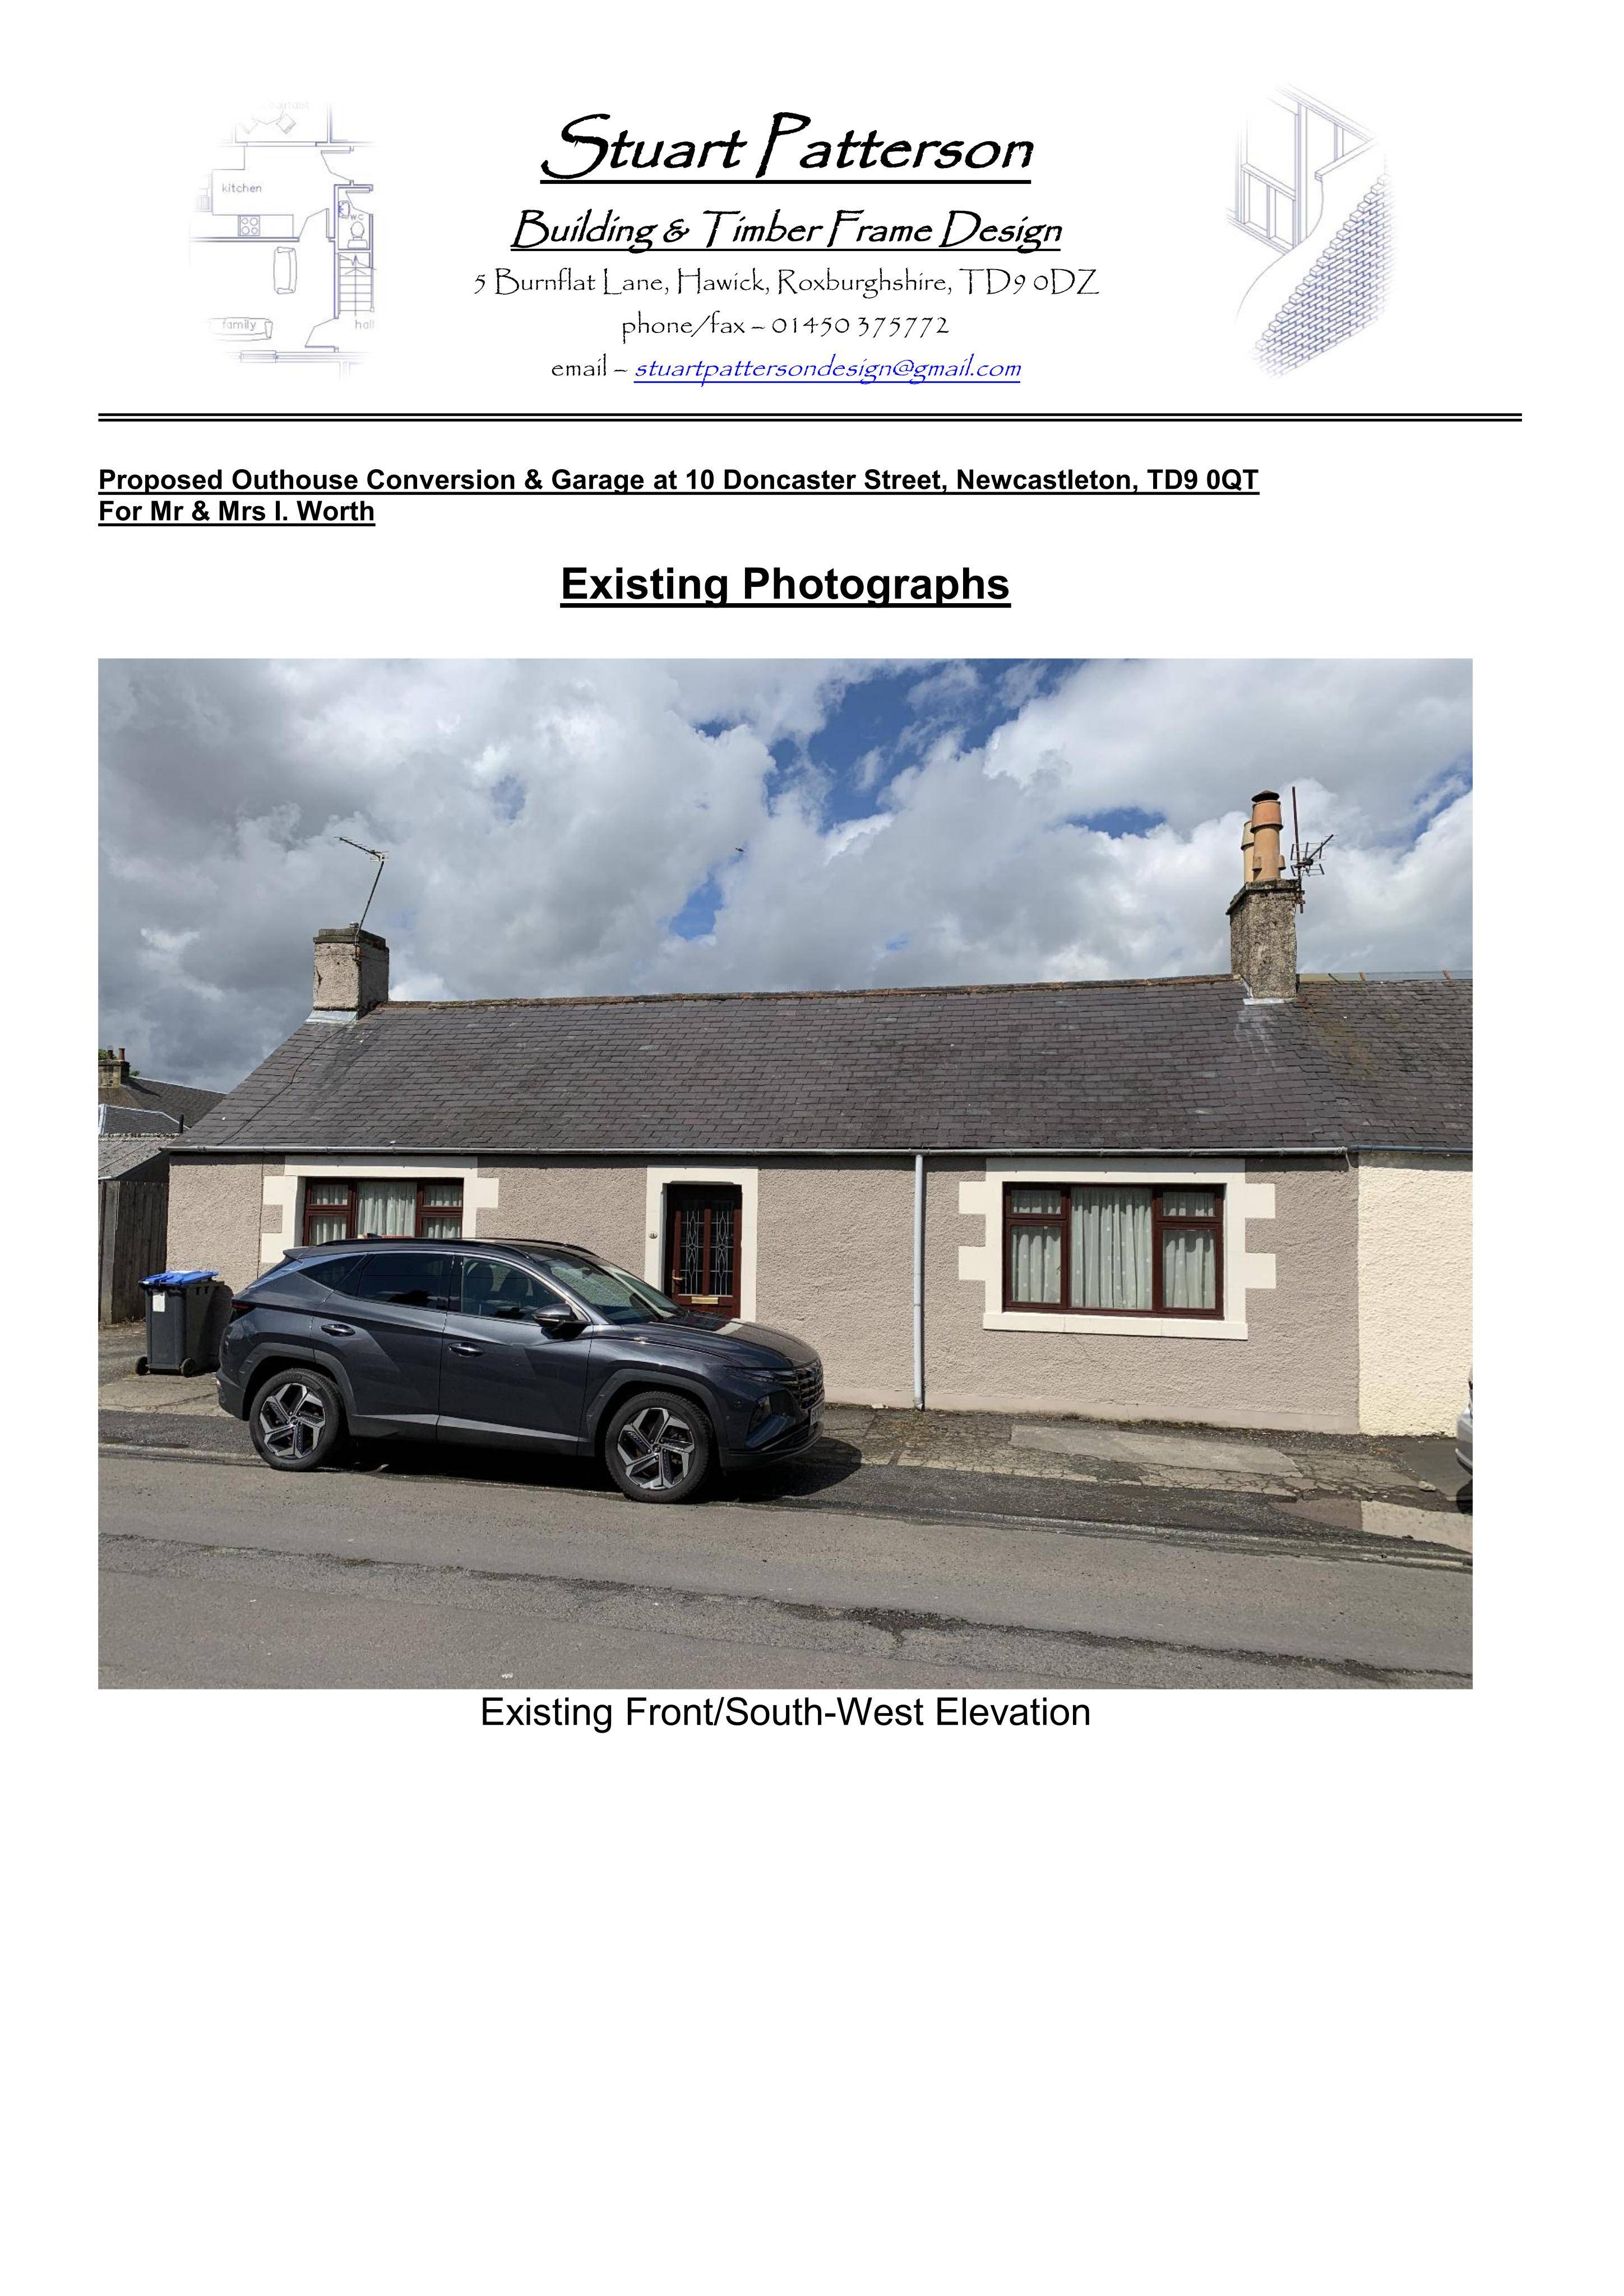
10 Doncaster Street Newcastleton Scottish Borders TD9 0QT
DecidedOutbuildings & Ancillary StructuresReceived Scottish Borders Council
Plans to erect a garage and remodel the outbuilding at 10 Doncaster Street to create extra living accommodation for the dwelling.
The record
- Reference
- SBO/26/00050/FUL
- Address
- 10 Doncaster Street Newcastleton Scottish Borders TD9 0QT
- Status
- Decided
- Category
- Outbuildings & Ancillary Structures
- Impact scale
- 5/10
- Authority
- Scottish Borders Council
Timeline
- Received
- Validated
- Last scraped
- Record created
Additional application data
- Latitude
- 55.1791
- Longitude
- -2.8118
What is proposed
Plain-language summary
Plans to erect a garage and remodel the outbuilding at 10 Doncaster Street to create extra living accommodation for the dwelling.
As filed with the council
Erection of garage and alterations to outbuilding to form additional accommodation to dwellinghouse