
CityScope · Planning Updates
Application SBO/26/00052/FUL
Hartree House Hartree Biggar Scottish Borders ML12 6JJ
DecidedOutbuildings & Ancillary StructuresReceived Scottish Borders Council
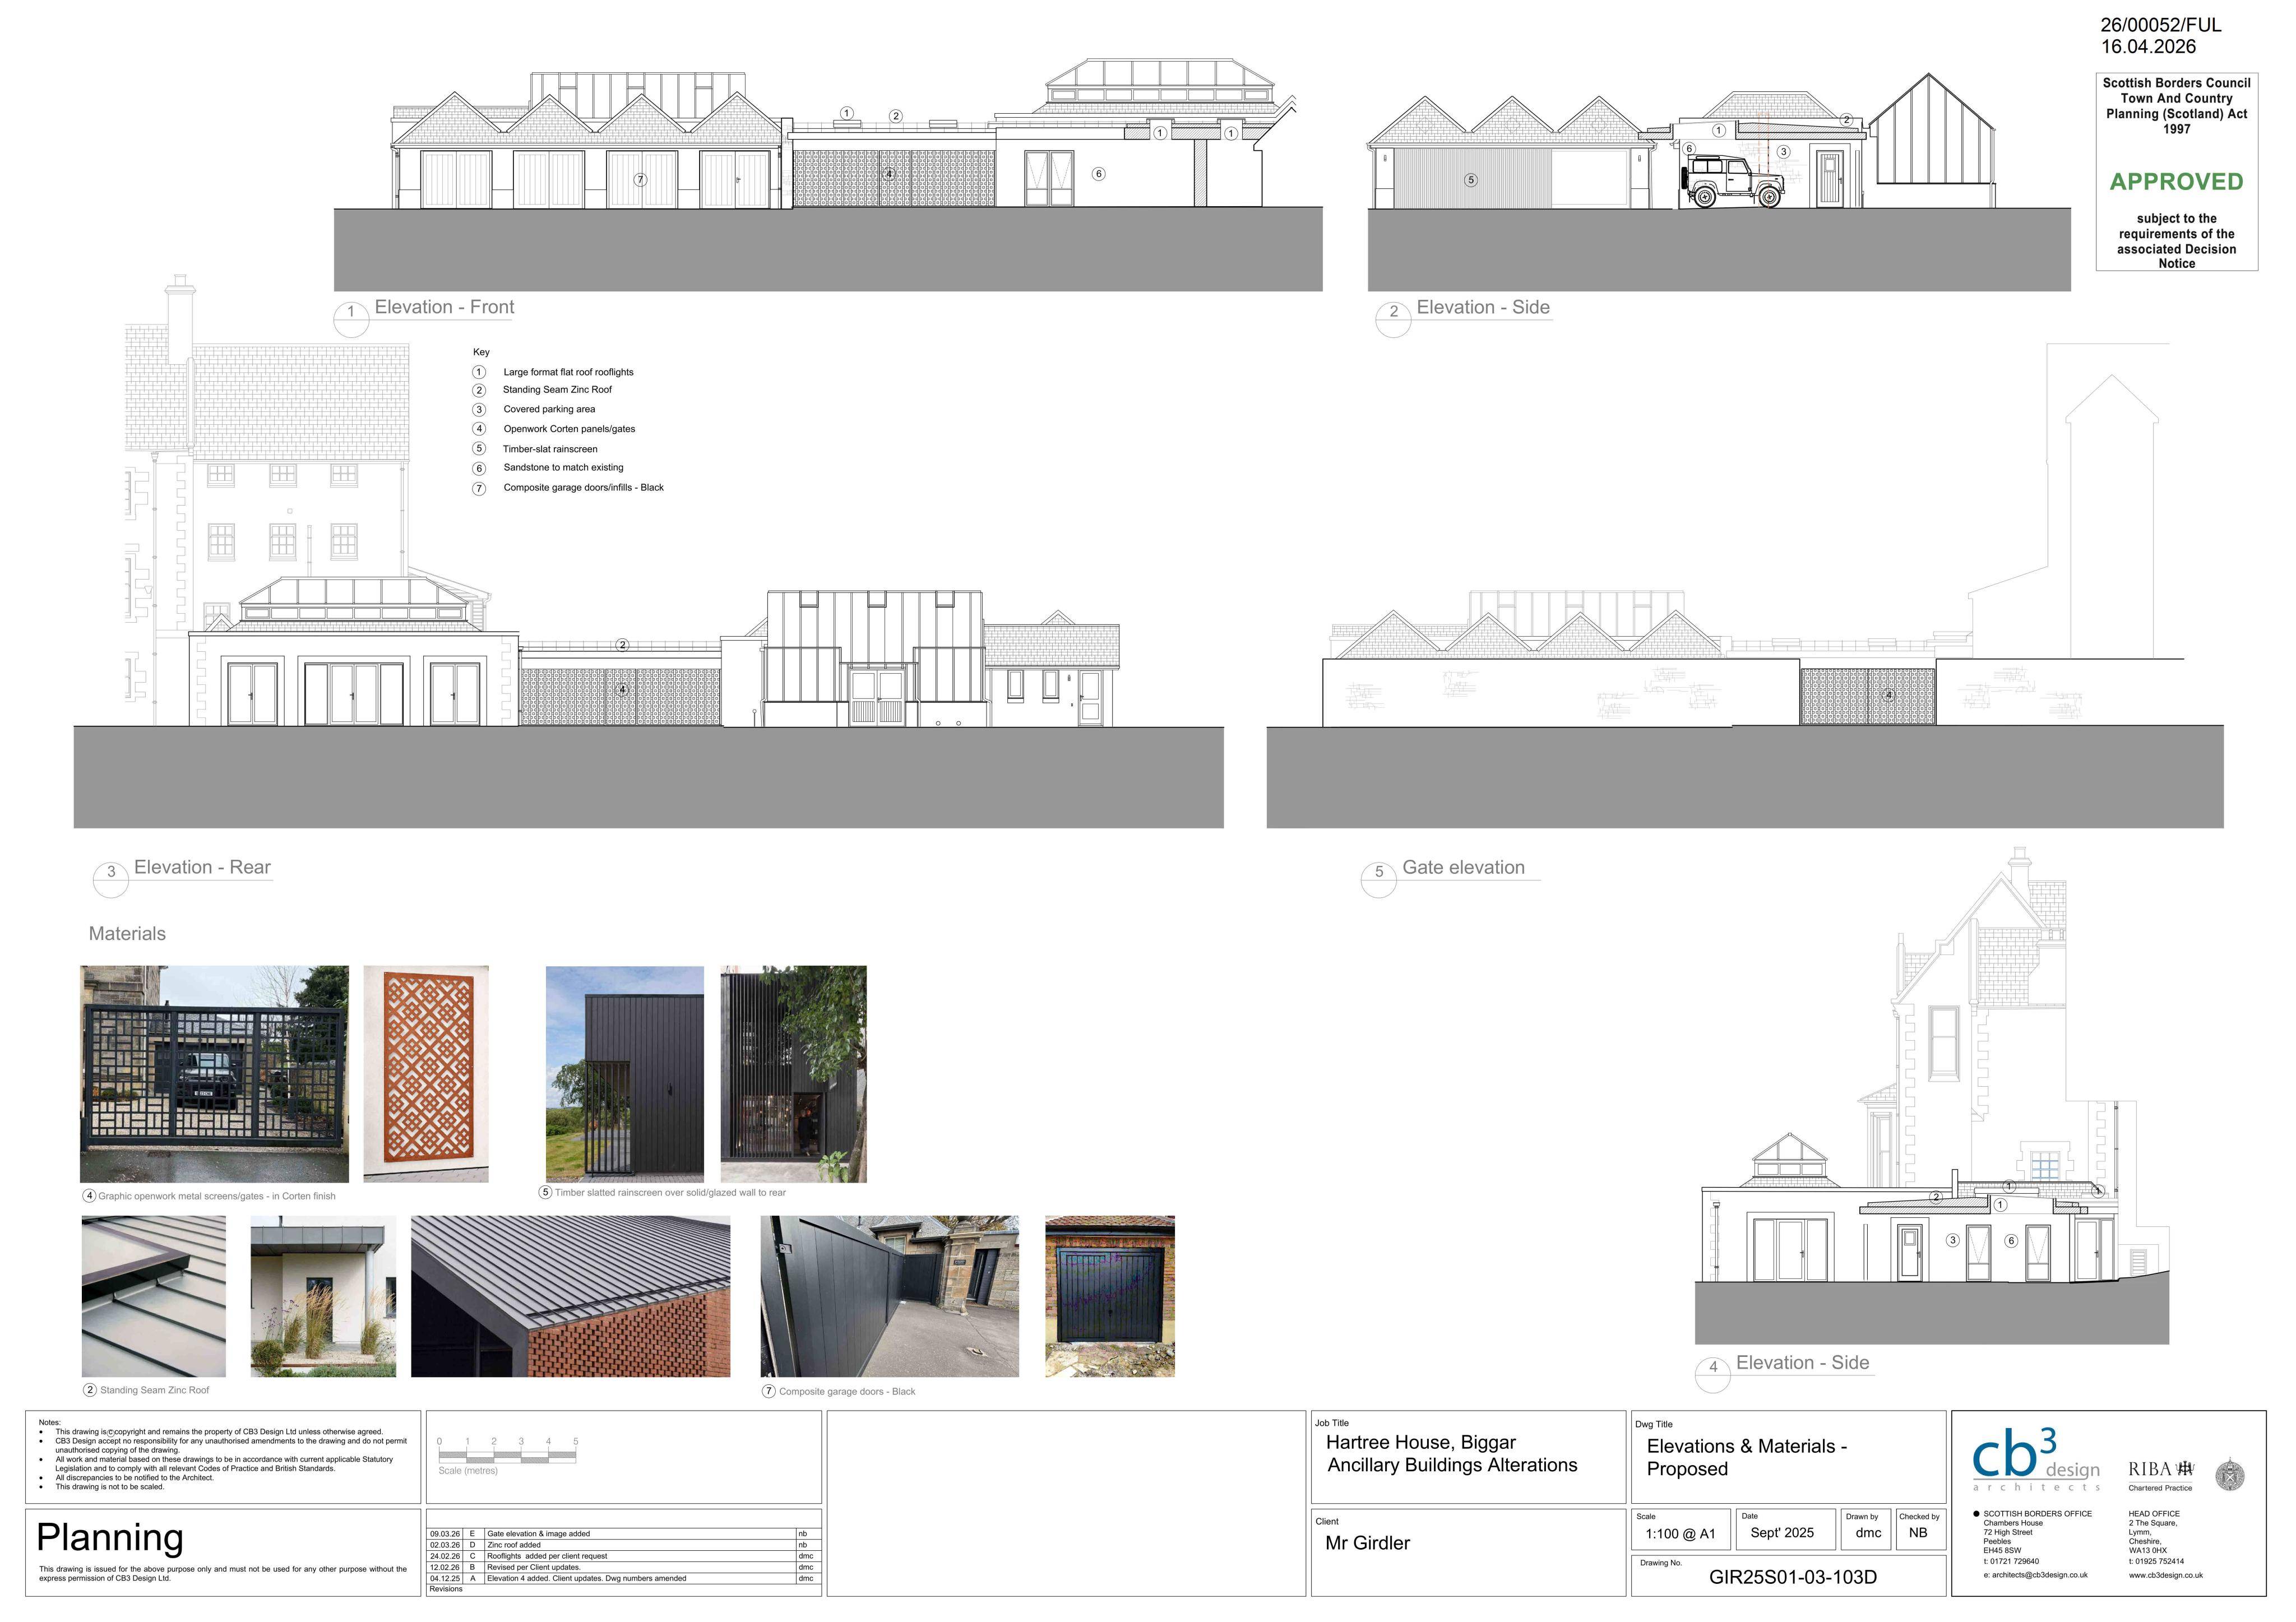
Proposed alterations and extensions to existing ancillary outbuildings, updating garages and garden structures with new finishes and roof changes.
The record
- Reference
- SBO/26/00052/FUL
- Address
- Hartree House Hartree Biggar Scottish Borders ML12 6JJ
- Status
- Decided
- Category
- Outbuildings & Ancillary Structures
- Impact scale
- 5/10
- Authority
- Scottish Borders Council
Timeline
- Received
- Validated
- Last scraped
- Record created
Additional application data
- Latitude
- 55.6094
- Longitude
- -3.5153
What is proposed
Plain-language summary
Proposed alterations and extensions to existing ancillary outbuildings, updating garages and garden structures with new finishes and roof changes.
As filed with the council
Alterations and extension to existing ancillary buildings