Planning application · SHE/2026/038/PPF
Extensions to make Spiggie House a 5-bedroom home.
Spiggie House Dunrossness Shetland ZE2 9JE
Free preview. £1 a month for one alert. Cancel any time.
Preview alerts near your postcode
Preview similar trade leads
- Extensions & Enlargements
- Medium 6/10
- Demolition
- Heat Pump
- Septic Tank
- Shed Demolition

Overview
- Today
- 4-bedroom dwelling; 2 vehicle parking spaces
- Proposed
- 5-bedroom dwelling; 3 vehicle parking spaces
- Size
- 1,450 m² site area
- Stage
- Decided on 23 Apr 2026: Grant subject to conditions.
The council writes only to properties within 20 metres of an application site. Who is told
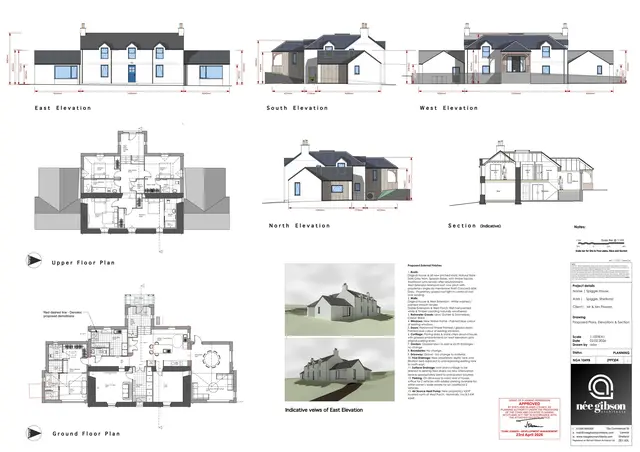
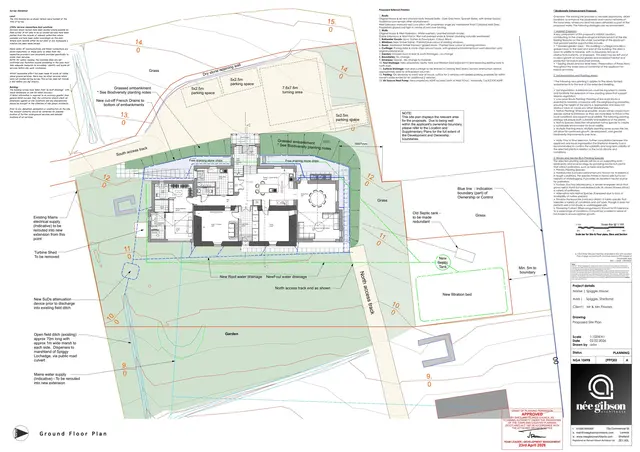
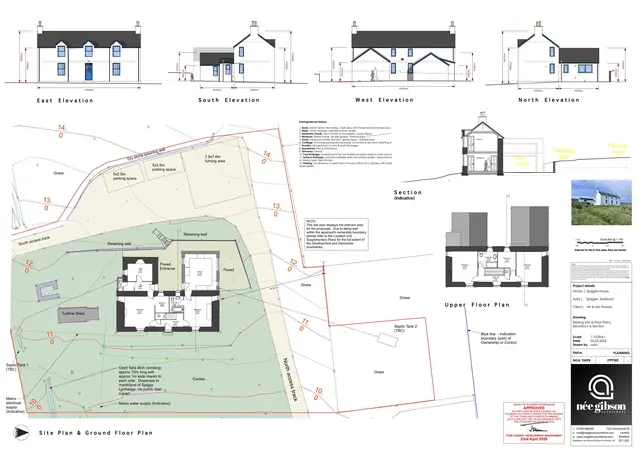
In plain English
The proposal is to demolish the single-storey rooms to the west and a detached shed, then extend the existing 4-bedroom house to the west, south and north so it becomes a 5-bedroom dwelling. It also includes an air source heat pump and a new septic tank. Shetland Islands Council has granted planning permission subject to conditions.
Written with AI from the application form and the council record.
Keep reading
Official records · analysis in progress
380 of 380 official records received 1 Sept 2025 – 31 Aug 2026 were available when checked on 6 Sept 2026.
Proposals and decisions come from Shetland Islands Council. Additional summaries and analysis are being added where verified.
Check the council’s planning registerTrack this application
How do I track planning application SHE/2026/038/PPF?
Follow it on City Scope. This page is checked against the Shetland Islands Council planning register and shows the latest status, decision and documents for SHE/2026/038/PPF. City Scope can also email you when a new application is lodged nearby. To comment on the application, use the Shetland Islands Council planning portal.
Set up a planning alertOn the street
What neighbours would notice.
- 01
The single-storey rooms to the west and a detached shed would be demolished.
- 02
Extensions are proposed on the west, south and north sides of the house.
- 03
A new air source heat pump and septic tank are proposed.
- 04
Vehicle parking would increase from 2 spaces to 3.
Questions
What decision has the council made?
Planning permission was granted subject to conditions.
How would drainage be handled?
The proposal includes a new septic tank and filtration bed, with discharge to land via a soakaway. Roof and curtilage water would drain to existing field drains via a new attenuation device.
From the application form
The application form
Every answer the applicant gave on the council’s form, searchable.
Tags
- Demolition
- Heat Pump
- Septic Tank
- Shed Demolition
What each tag is based on
- Demolition
- “To demolish single storey rooms to the west and detached shed”, “demolition”
- Heat Pump
- “Incorporates new air source heat pump”
- Septic Tank
- “and septic tank”
- Shed Demolition
- “demolish single storey rooms to the west and detached shed”
Today and proposed
The site, before and after.
All documents (3)


On the map
Open the planning map →© MapTiler / OpenFreeMap © OpenStreetMap contributors
Where it’s at
The council has decided on 23 April 2026.
- Received19 Feb 2026
- Validated27 Feb 2026The council has everything it needs.
- Comments closed20 Mar 2026Usual deadline. Late comments may still count.
- Target decision27 Apr 20262-month target for local developments.
- Decision23 Apr 2026Grant subject to conditions.
The record
- Reference
- SHE/2026/038/PPF
- Address
- Spiggie House Dunrossness Shetland ZE2 9JE
- Status
- Decided
- Council decision
- Grant subject to conditions
- Decision issued
- Category
- Extensions & Enlargements
- Impact scale
- 6/10
- Authority
- Shetland Islands Council
- Received
- Validated
- Last checked
- Added to City Scope
- Ward
- Shetland South
Discussion
Talk about this application.
Share what you know about the site with other City Scope readers.