
CityScope · Planning Updates
Application SHE/2026/139/LBC
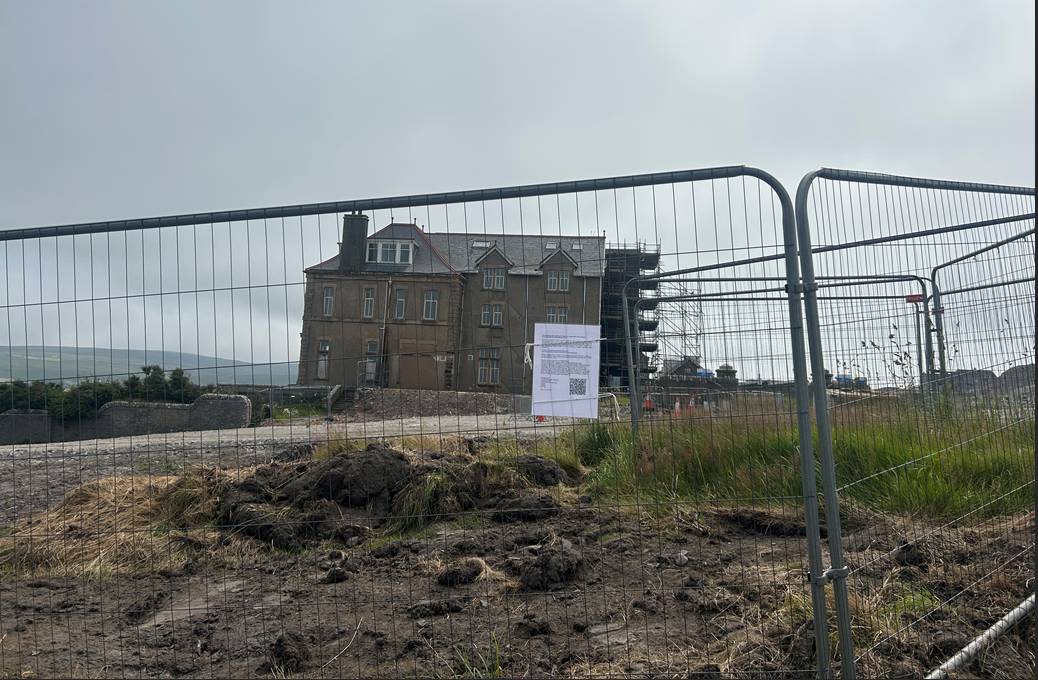
Bruce Hostel Twageos Road Lerwick Shetland ZE1 0BA
Works to convert a former hostel into 8 flats, add a roof over the courtyard, improve access with lift/stair, and alter a cottage into a home; includes some demolition.
The record
- Reference
- SHE/2026/139/LBC
- Address
- Bruce Hostel Twageos Road Lerwick Shetland ZE1 0BA
- Status
- Pending Consideration
- Category
- Change of Use & Conversions
- Impact scale
- 6/10
- Authority
- Shetland Islands Council
Timeline
- Received
- Validated
- Last scraped
- Record created
Additional application data
- Latitude
- 60.1502
- Longitude
- -1.1371
What is proposed
Plain-language summary
Works to convert a former hostel into 8 flats, add a roof over the courtyard, improve access with lift/stair, and alter a cottage into a home; includes some demolition.
As filed with the council
Alterations to former hostel building including removal of chimneys, reinstatement of window opening on NW elevation, removal and replacement of harling, reconfiguration of internal layout to form 8no. flats, construction of roof over central courtyard, construction of new accessible entrance door, lift and fire/access stair, alterations to existing stairs, replacement doors and windows, demolition of block-built fire-stair extension & outbuilding stores / garage. Alteration and extension of former groundskeepers cottage to form one residential unit.