
CityScope · Planning Updates
Application SLK/P/25/0063/V
Land 125M East Of 15 Lanark Road Lanark Road Braidwood Carluke
DecidedRoof Works & DormersReceived South Lanarkshire Council
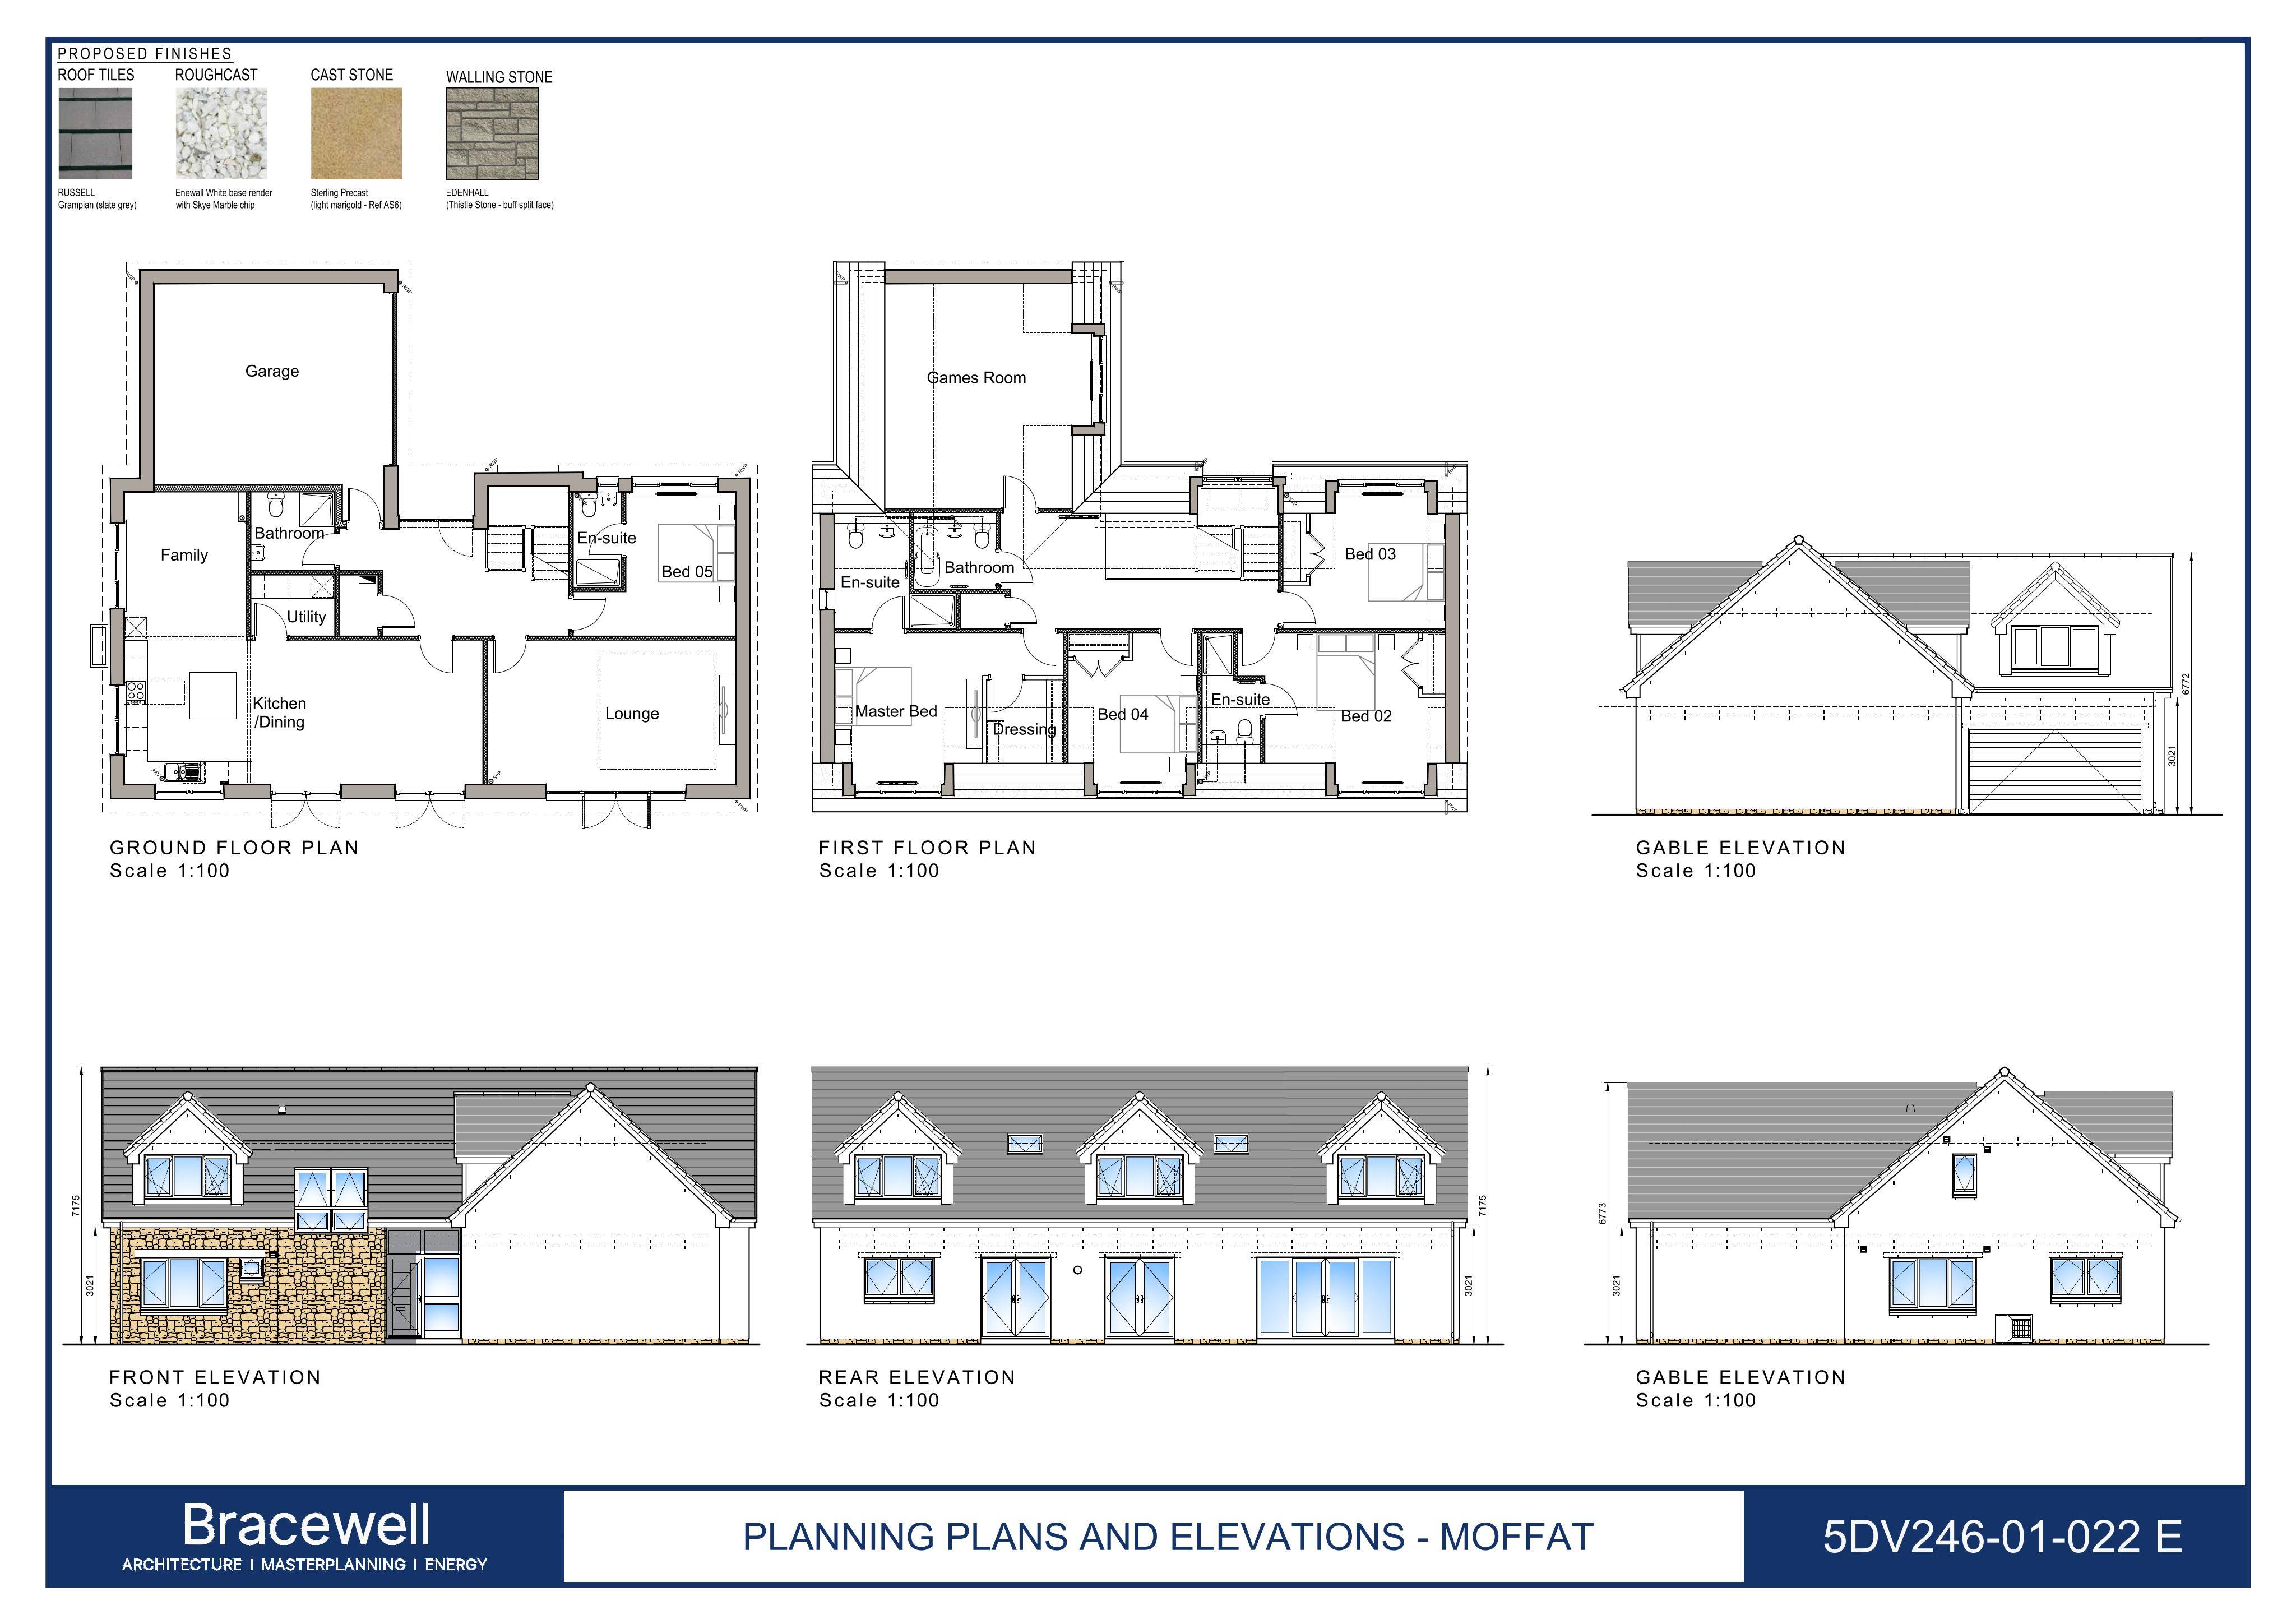
Non-material variation for plots 3638: updated external finish and windows; Plot 36 also includes revised dormer and bay roof planes.
The record
- Reference
- SLK/P/25/0063/V
- Address
- Land 125M East Of 15 Lanark Road Lanark Road Braidwood Carluke
- Status
- Decided
- Category
- Roof Works & Dormers
- Impact scale
- 3/10
- Authority
- South Lanarkshire Council
Timeline
- Received
- Validated
- Last scraped
- Record created
Additional application data
- Latitude
- 55.7202
- Longitude
- -3.8298
What is proposed
Plain-language summary
Non-material variation for plots 3638: updated external finish and windows; Plot 36 also includes revised dormer and bay roof planes.
As filed with the council
Non material variation of Planning Permission P/21/1183 for residential development, involving changes to the external finish and windows of approved dwellings at Plots 36, 37 & 38. Specific to Plot 36 other revisions includes alterations to the dormer design and changes to roof planes of front projecting bay from split pitch to dual pitch.