
CityScope · Planning Updates
Application SLK/P/25/0882
14 Powburn Crescent Uddingston G71 7SS
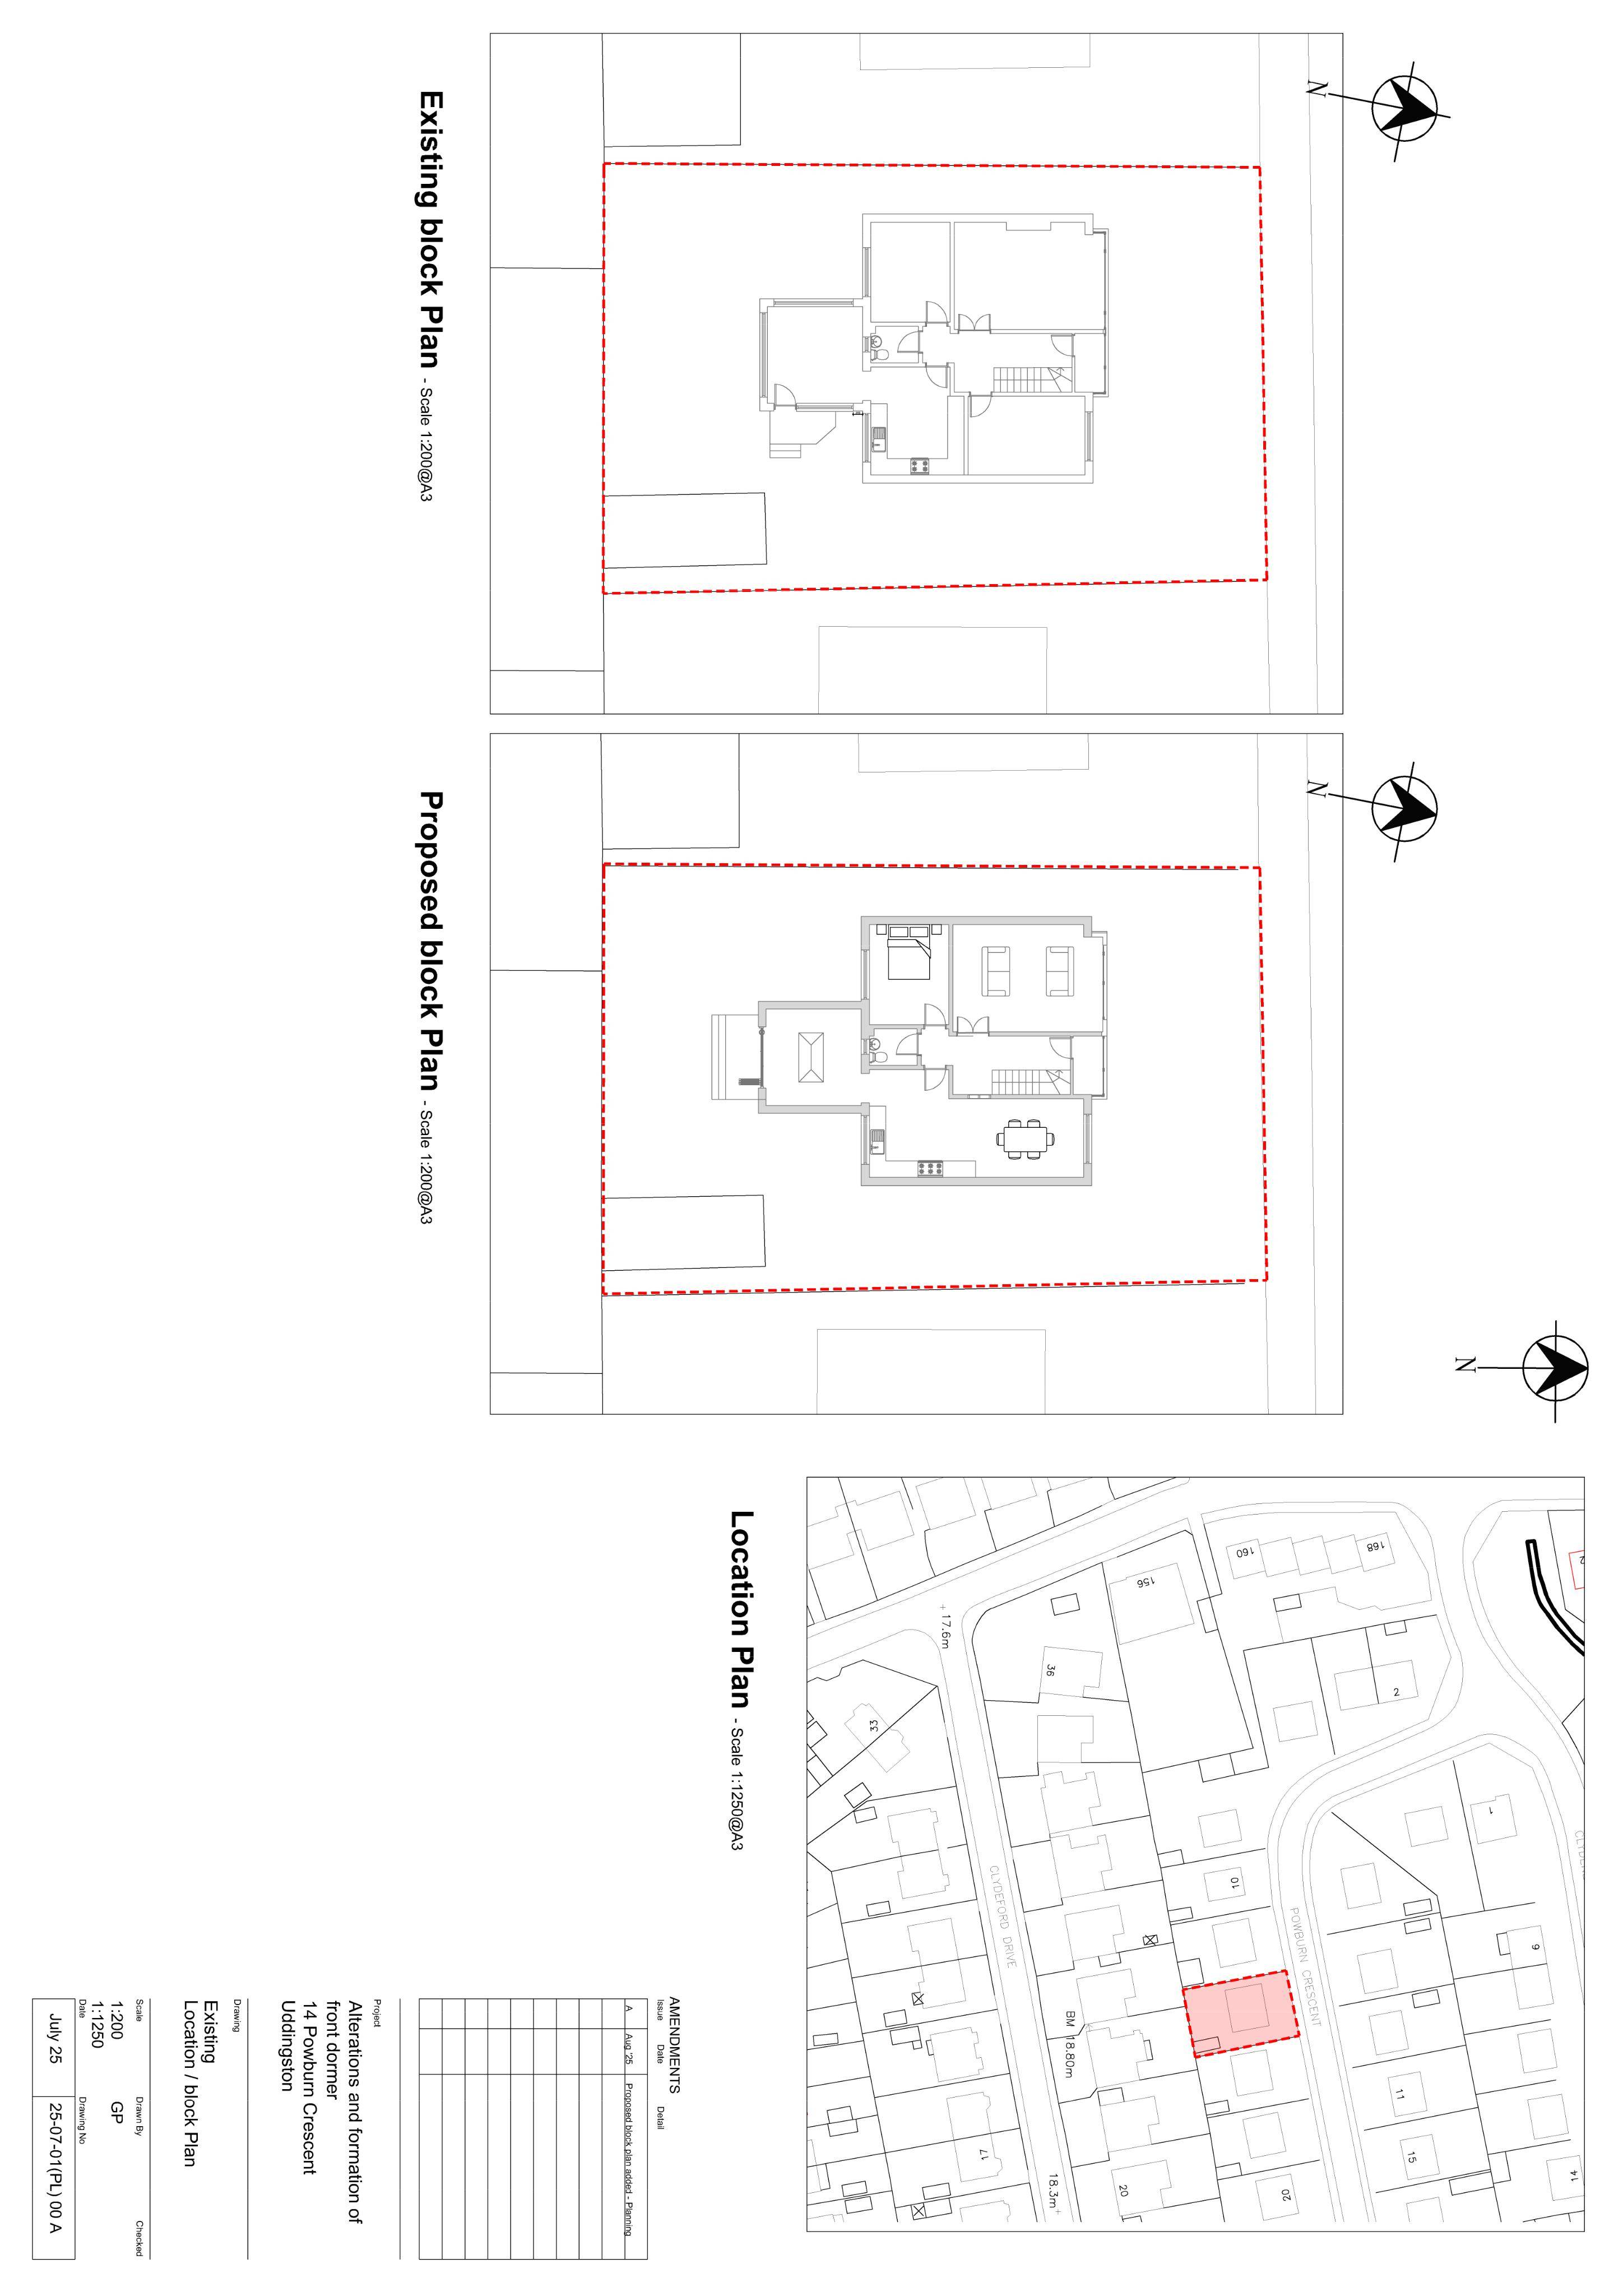
Proposed two-storey front extension, revised rear sunroom glazing with roof lantern/rooflight, window infill and chimney removal, plus roof and side gable changes.
The record
- Reference
- SLK/P/25/0882
- Address
- 14 Powburn Crescent Uddingston G71 7SS
- Status
- Withdrawn
- Category
- Extensions & Enlargements
- Impact scale
- 6/10
- Authority
- South Lanarkshire Council
Timeline
- Received
- Validated
- Last scraped
- Record created
Additional application data
- Latitude
- 55.8266
- Longitude
- -4.0935
What is proposed
Plain-language summary
Proposed two-storey front extension, revised rear sunroom glazing with roof lantern/rooflight, window infill and chimney removal, plus roof and side gable changes.
As filed with the council
Erection of two storey front extension, alterations to existing rear sunroom forming new double glazed sliding doors, and infilling of existing windows. Alteration infilling existing upper floor bedroom window on (west) side gable elevation. Demolition of existing chimney. Erection of rooflantern over sunroom, and rooflight on the rear elevation.