
CityScope · Planning Updates
Application SLK/P/25/0909
4 Waterfall Meadows Cleghorn Lanark ML11 7TF
DecidedExtensions & EnlargementsReceived South Lanarkshire Council
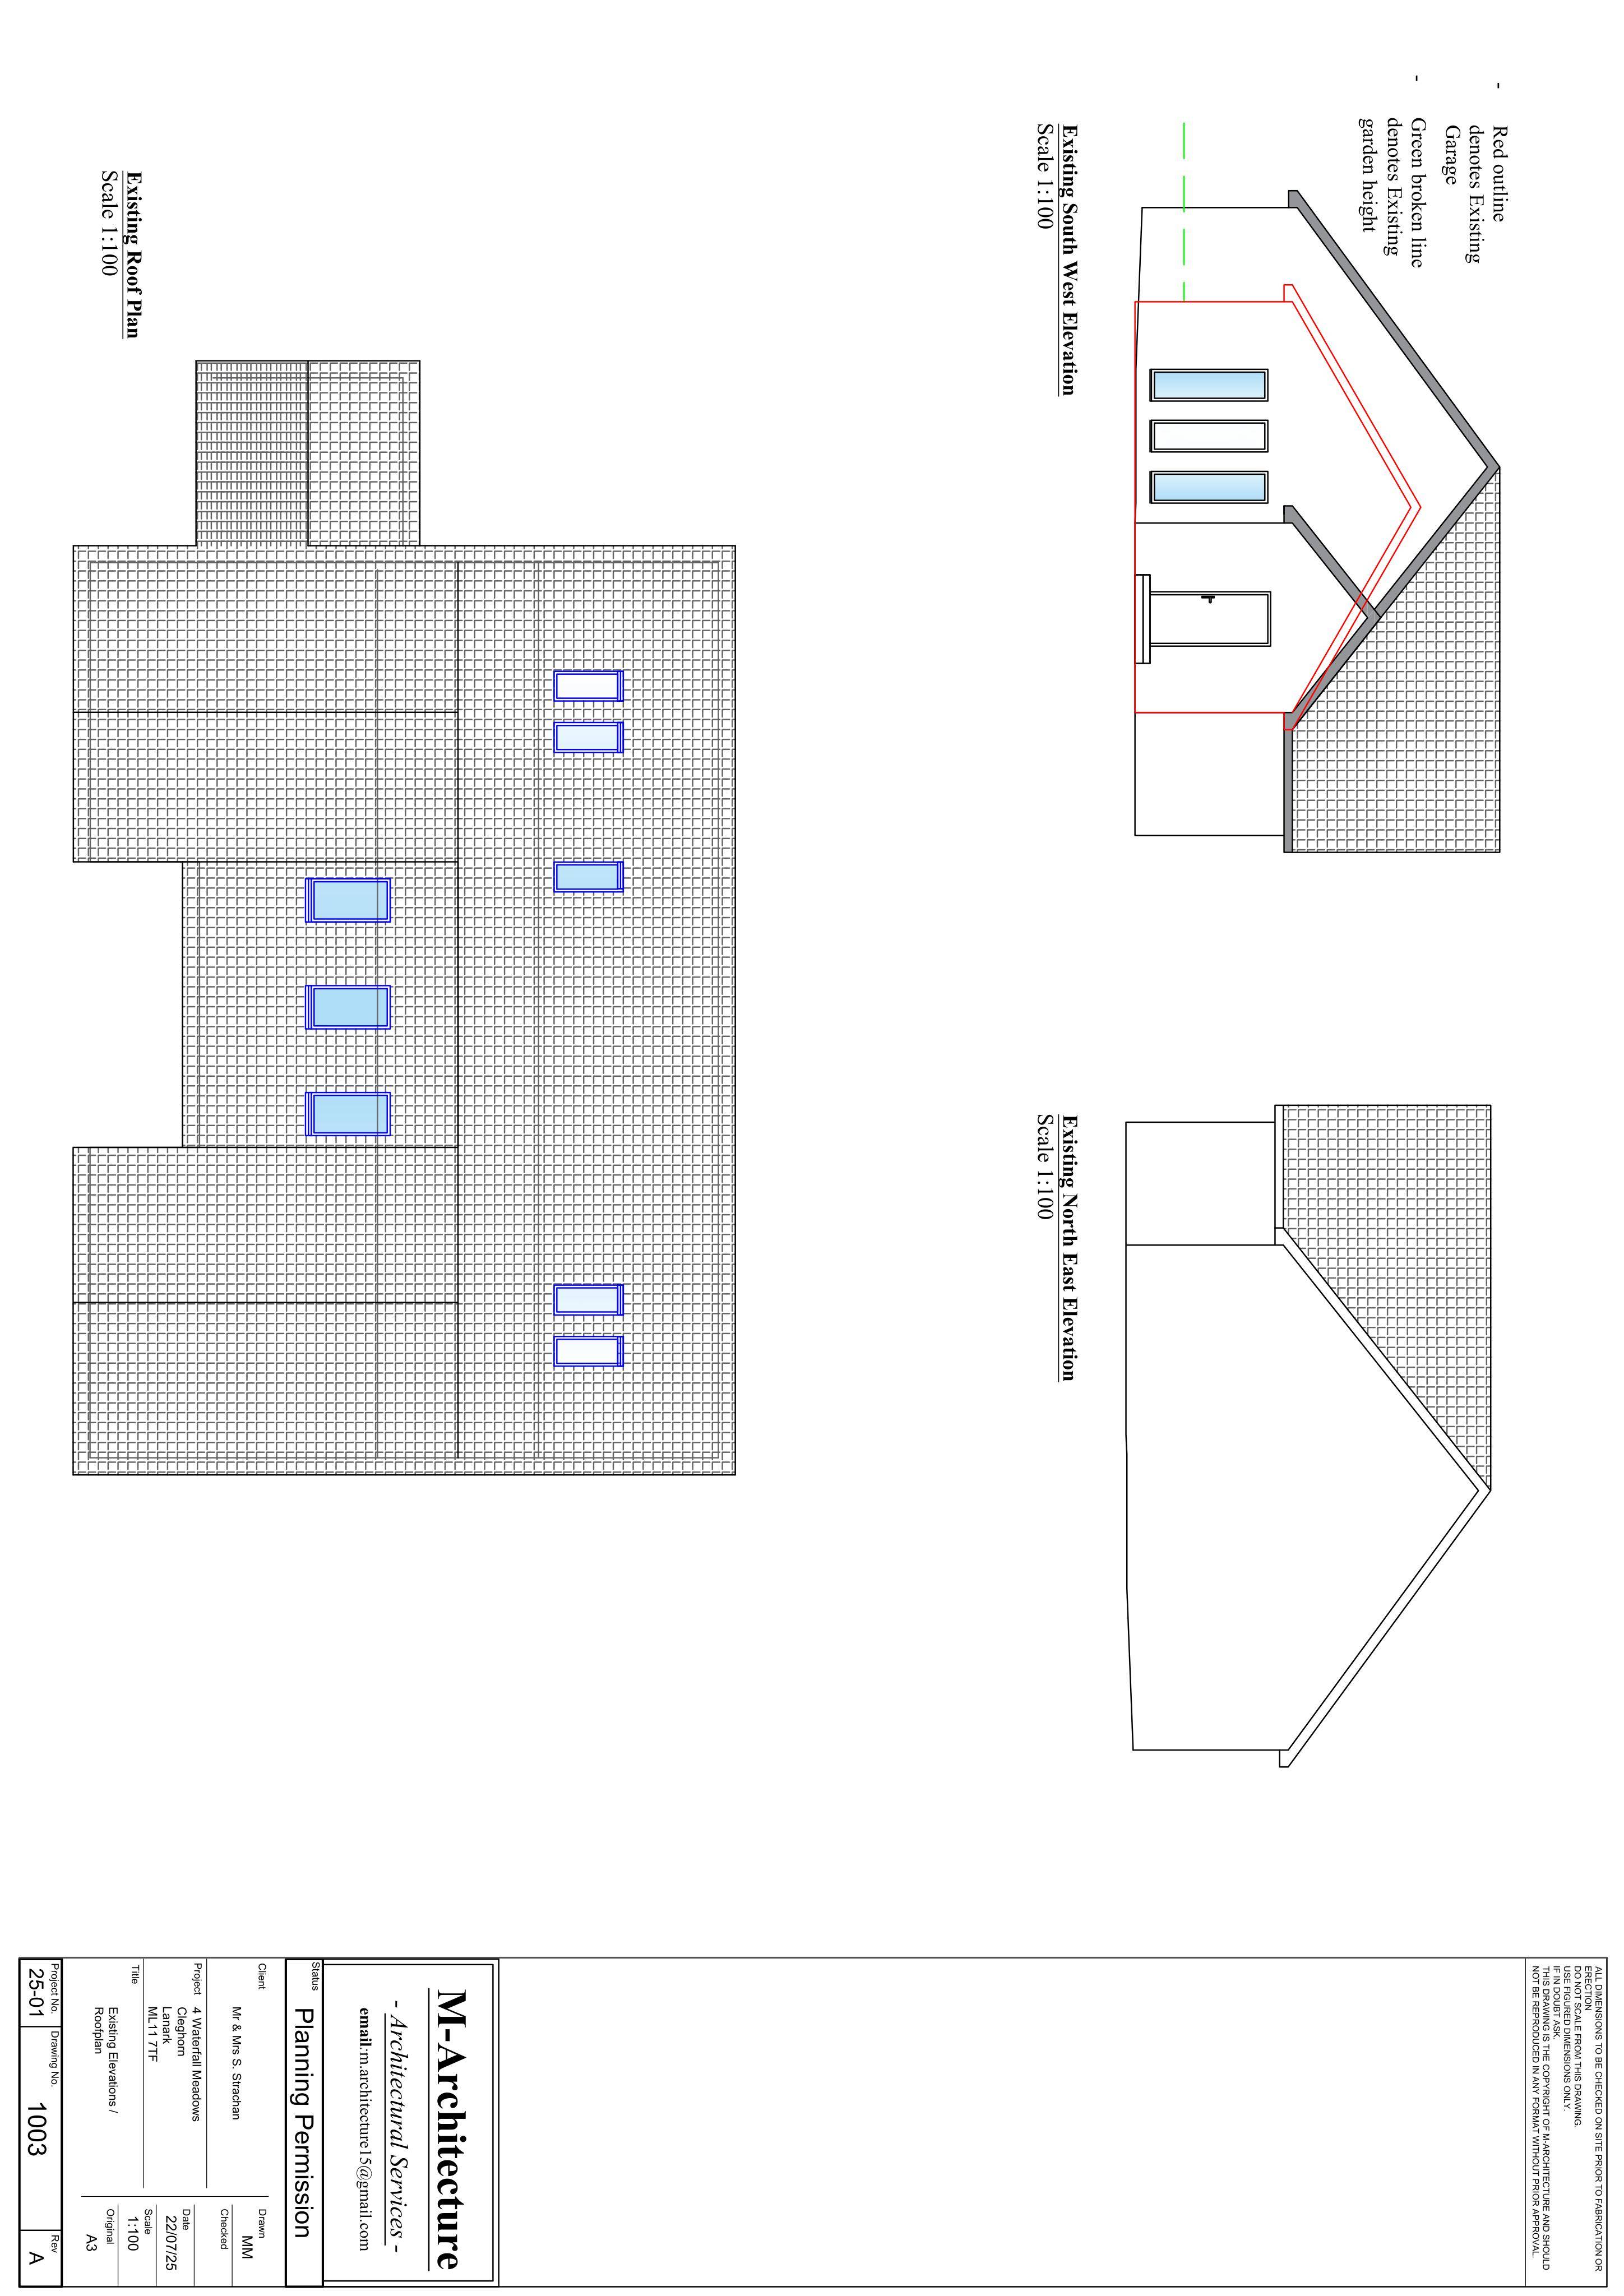
Plans for side and rear extensions with rear dormer and three dormer windows, linking the house to the garage.
The record
- Reference
- SLK/P/25/0909
- Address
- 4 Waterfall Meadows Cleghorn Lanark ML11 7TF
- Status
- Decided
- Category
- Extensions & Enlargements
- Impact scale
- 6/10
- Authority
- South Lanarkshire Council
Timeline
- Received
- Validated
- Last scraped
- Record created
Additional application data
- Latitude
- 55.69
- Longitude
- -3.746
What is proposed
Plain-language summary
Plans for side and rear extensions with rear dormer and three dormer windows, linking the house to the garage.
As filed with the council
Erection of 1.5 storey side extension, a single storey side extension (connecting dwellinghouse to garage) with a rear dormer, and 1.5 storey rear dormer extension. Formation of 3 rear dormer windows.