
CityScope · Planning Updates
Application SLK/P/25/0920
19 Albert Park Braidwood Carluke ML8 4RZ
WithdrawnOutbuildings & Ancillary StructuresReceived South Lanarkshire Council
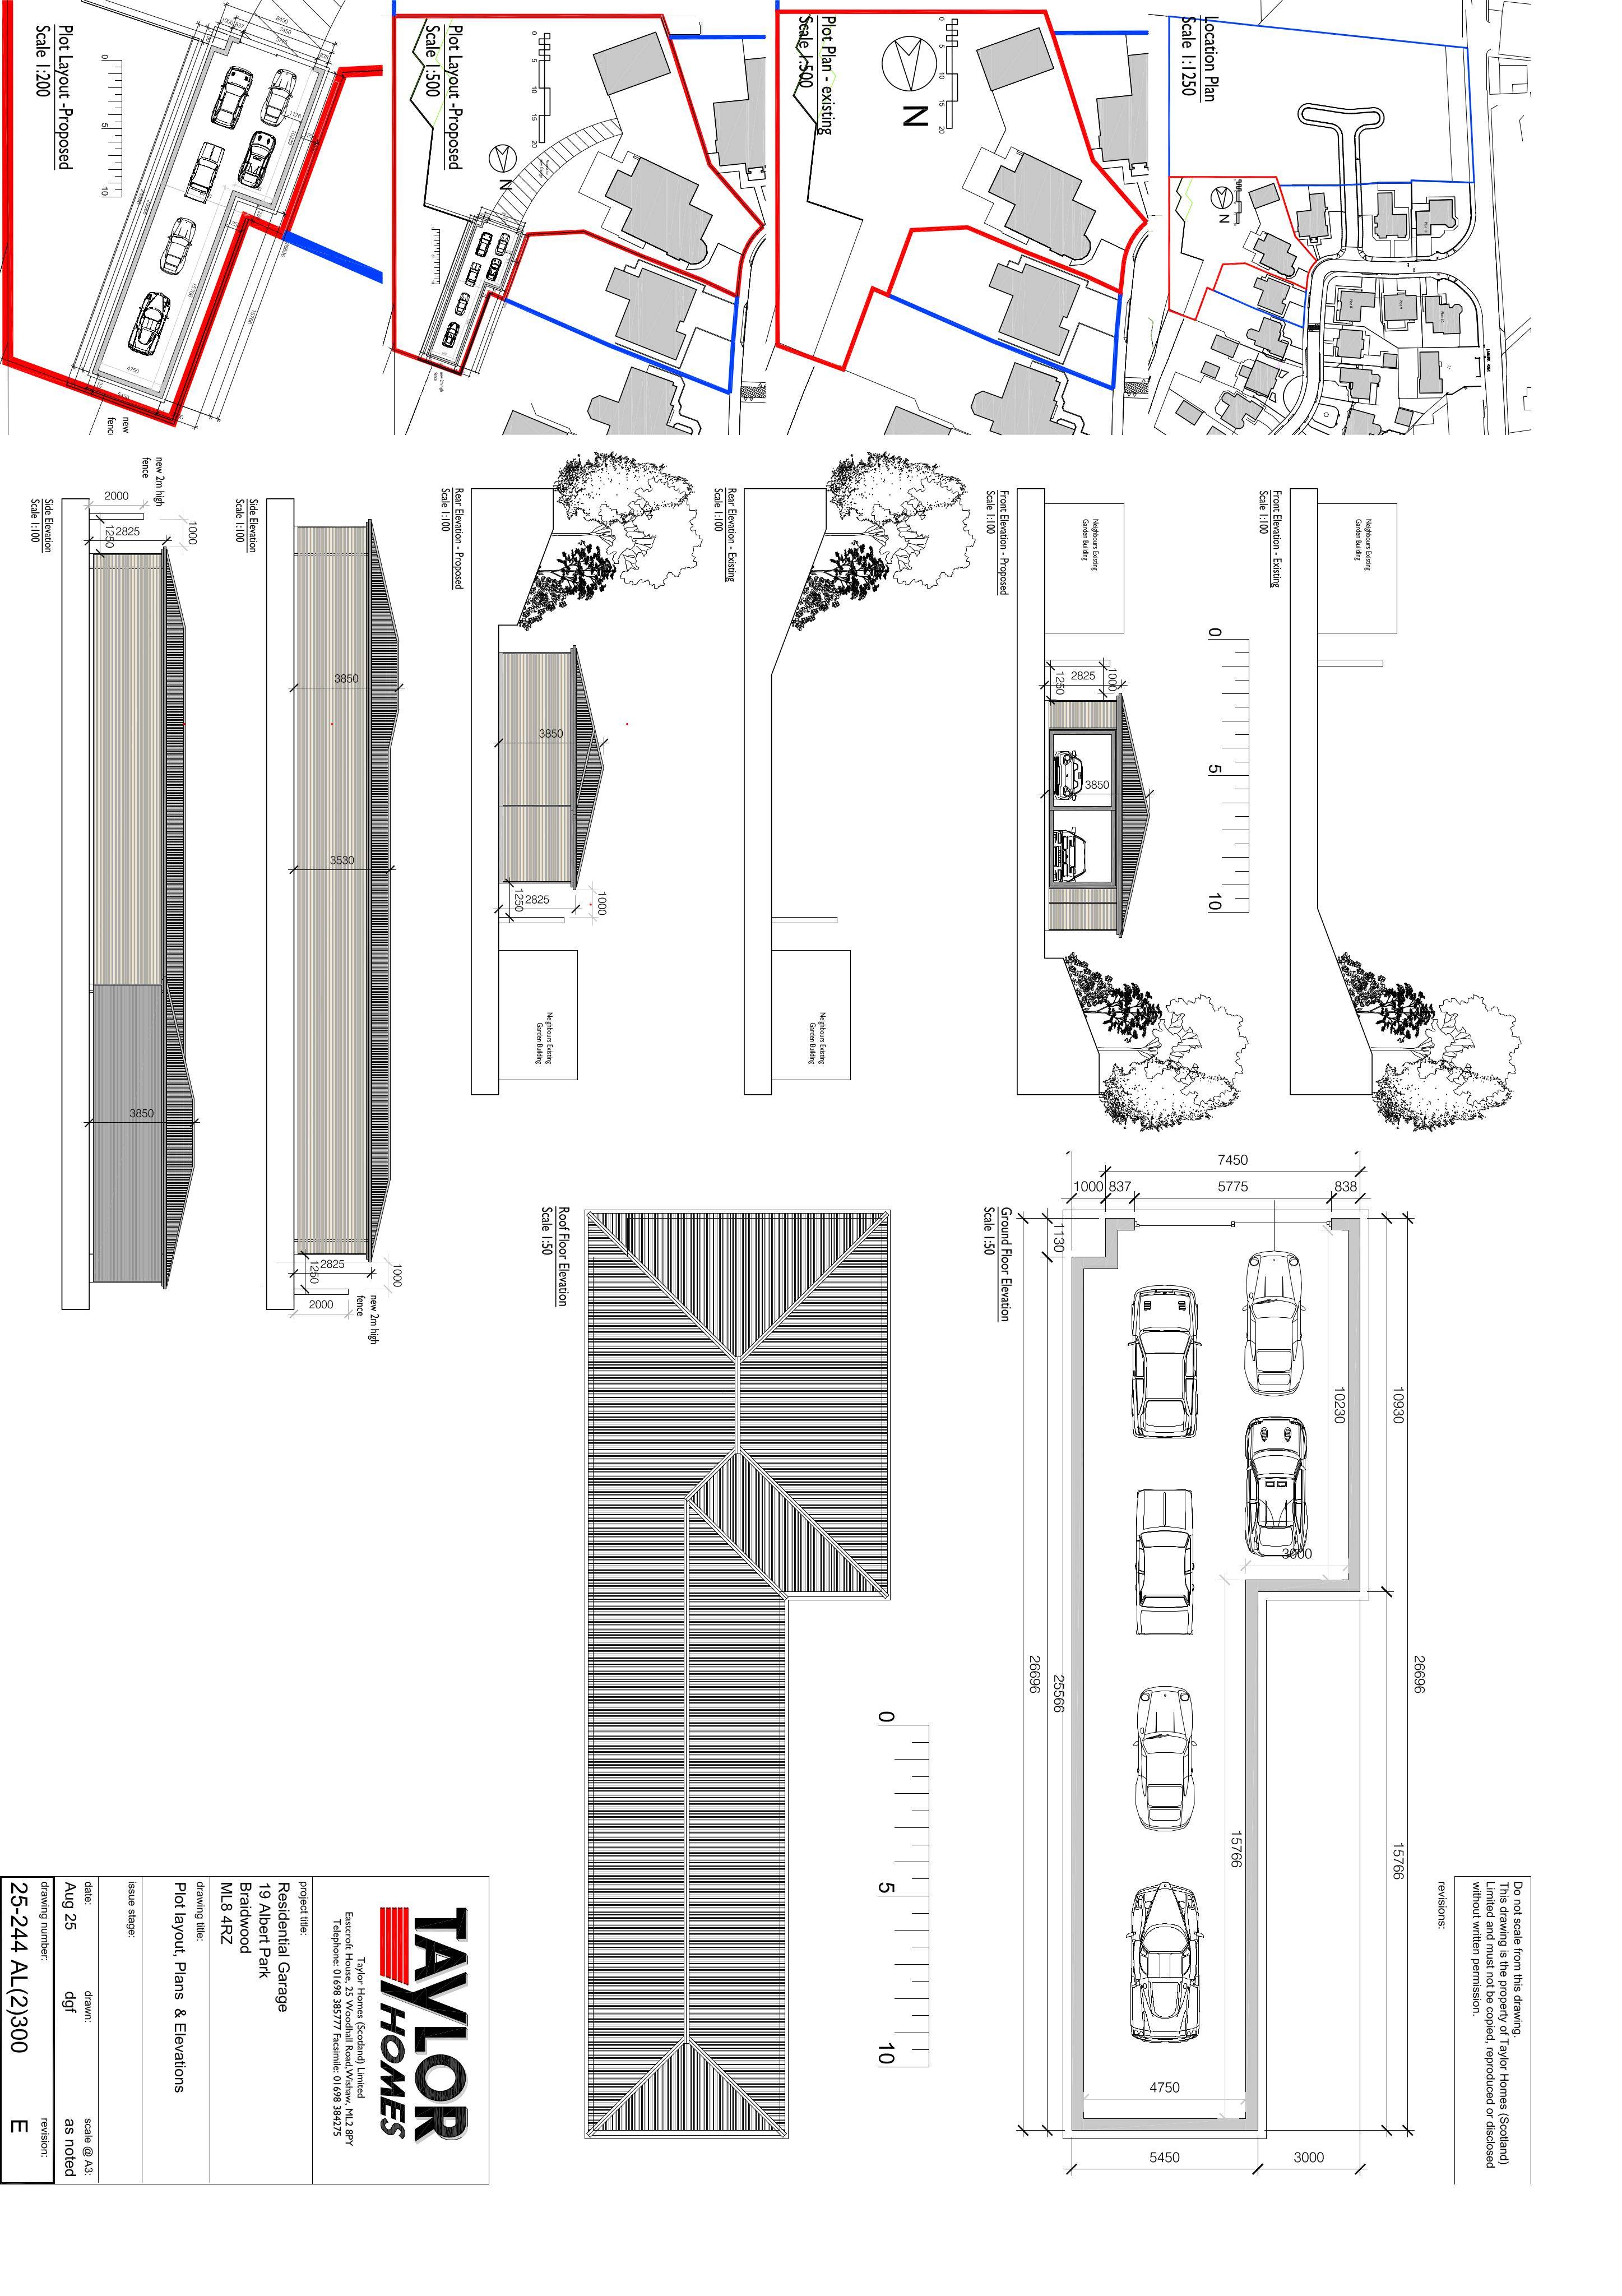
Garden ground reallocated between houses, a 2m boundary fence proposed, plus an ancillary vehicle garage with new accessCertificate of Lawfulness (Proposed).
The record
- Reference
- SLK/P/25/0920
- Address
- 19 Albert Park Braidwood Carluke ML8 4RZ
- Status
- Withdrawn
- Category
- Outbuildings & Ancillary Structures
- Impact scale
- 4/10
- Authority
- South Lanarkshire Council
Timeline
- Received
- Validated
- Last scraped
- Record created
Additional application data
- Latitude
- 55.7171
- Longitude
- -3.8305
What is proposed
Plain-language summary
Garden ground reallocated between houses, a 2m boundary fence proposed, plus an ancillary vehicle garage with new accessCertificate of Lawfulness (Proposed).
As filed with the council
Extension of residential curtilage (reallocation of garden ground from no.11 to no.19), erection of 2m high boundary fence, and erection of ancillary vehicle garage within the extended residential curtilage with associated access (Certificate of Lawfulness - Proposed)