
CityScope · Planning Updates
Application SLK/P/25/0950
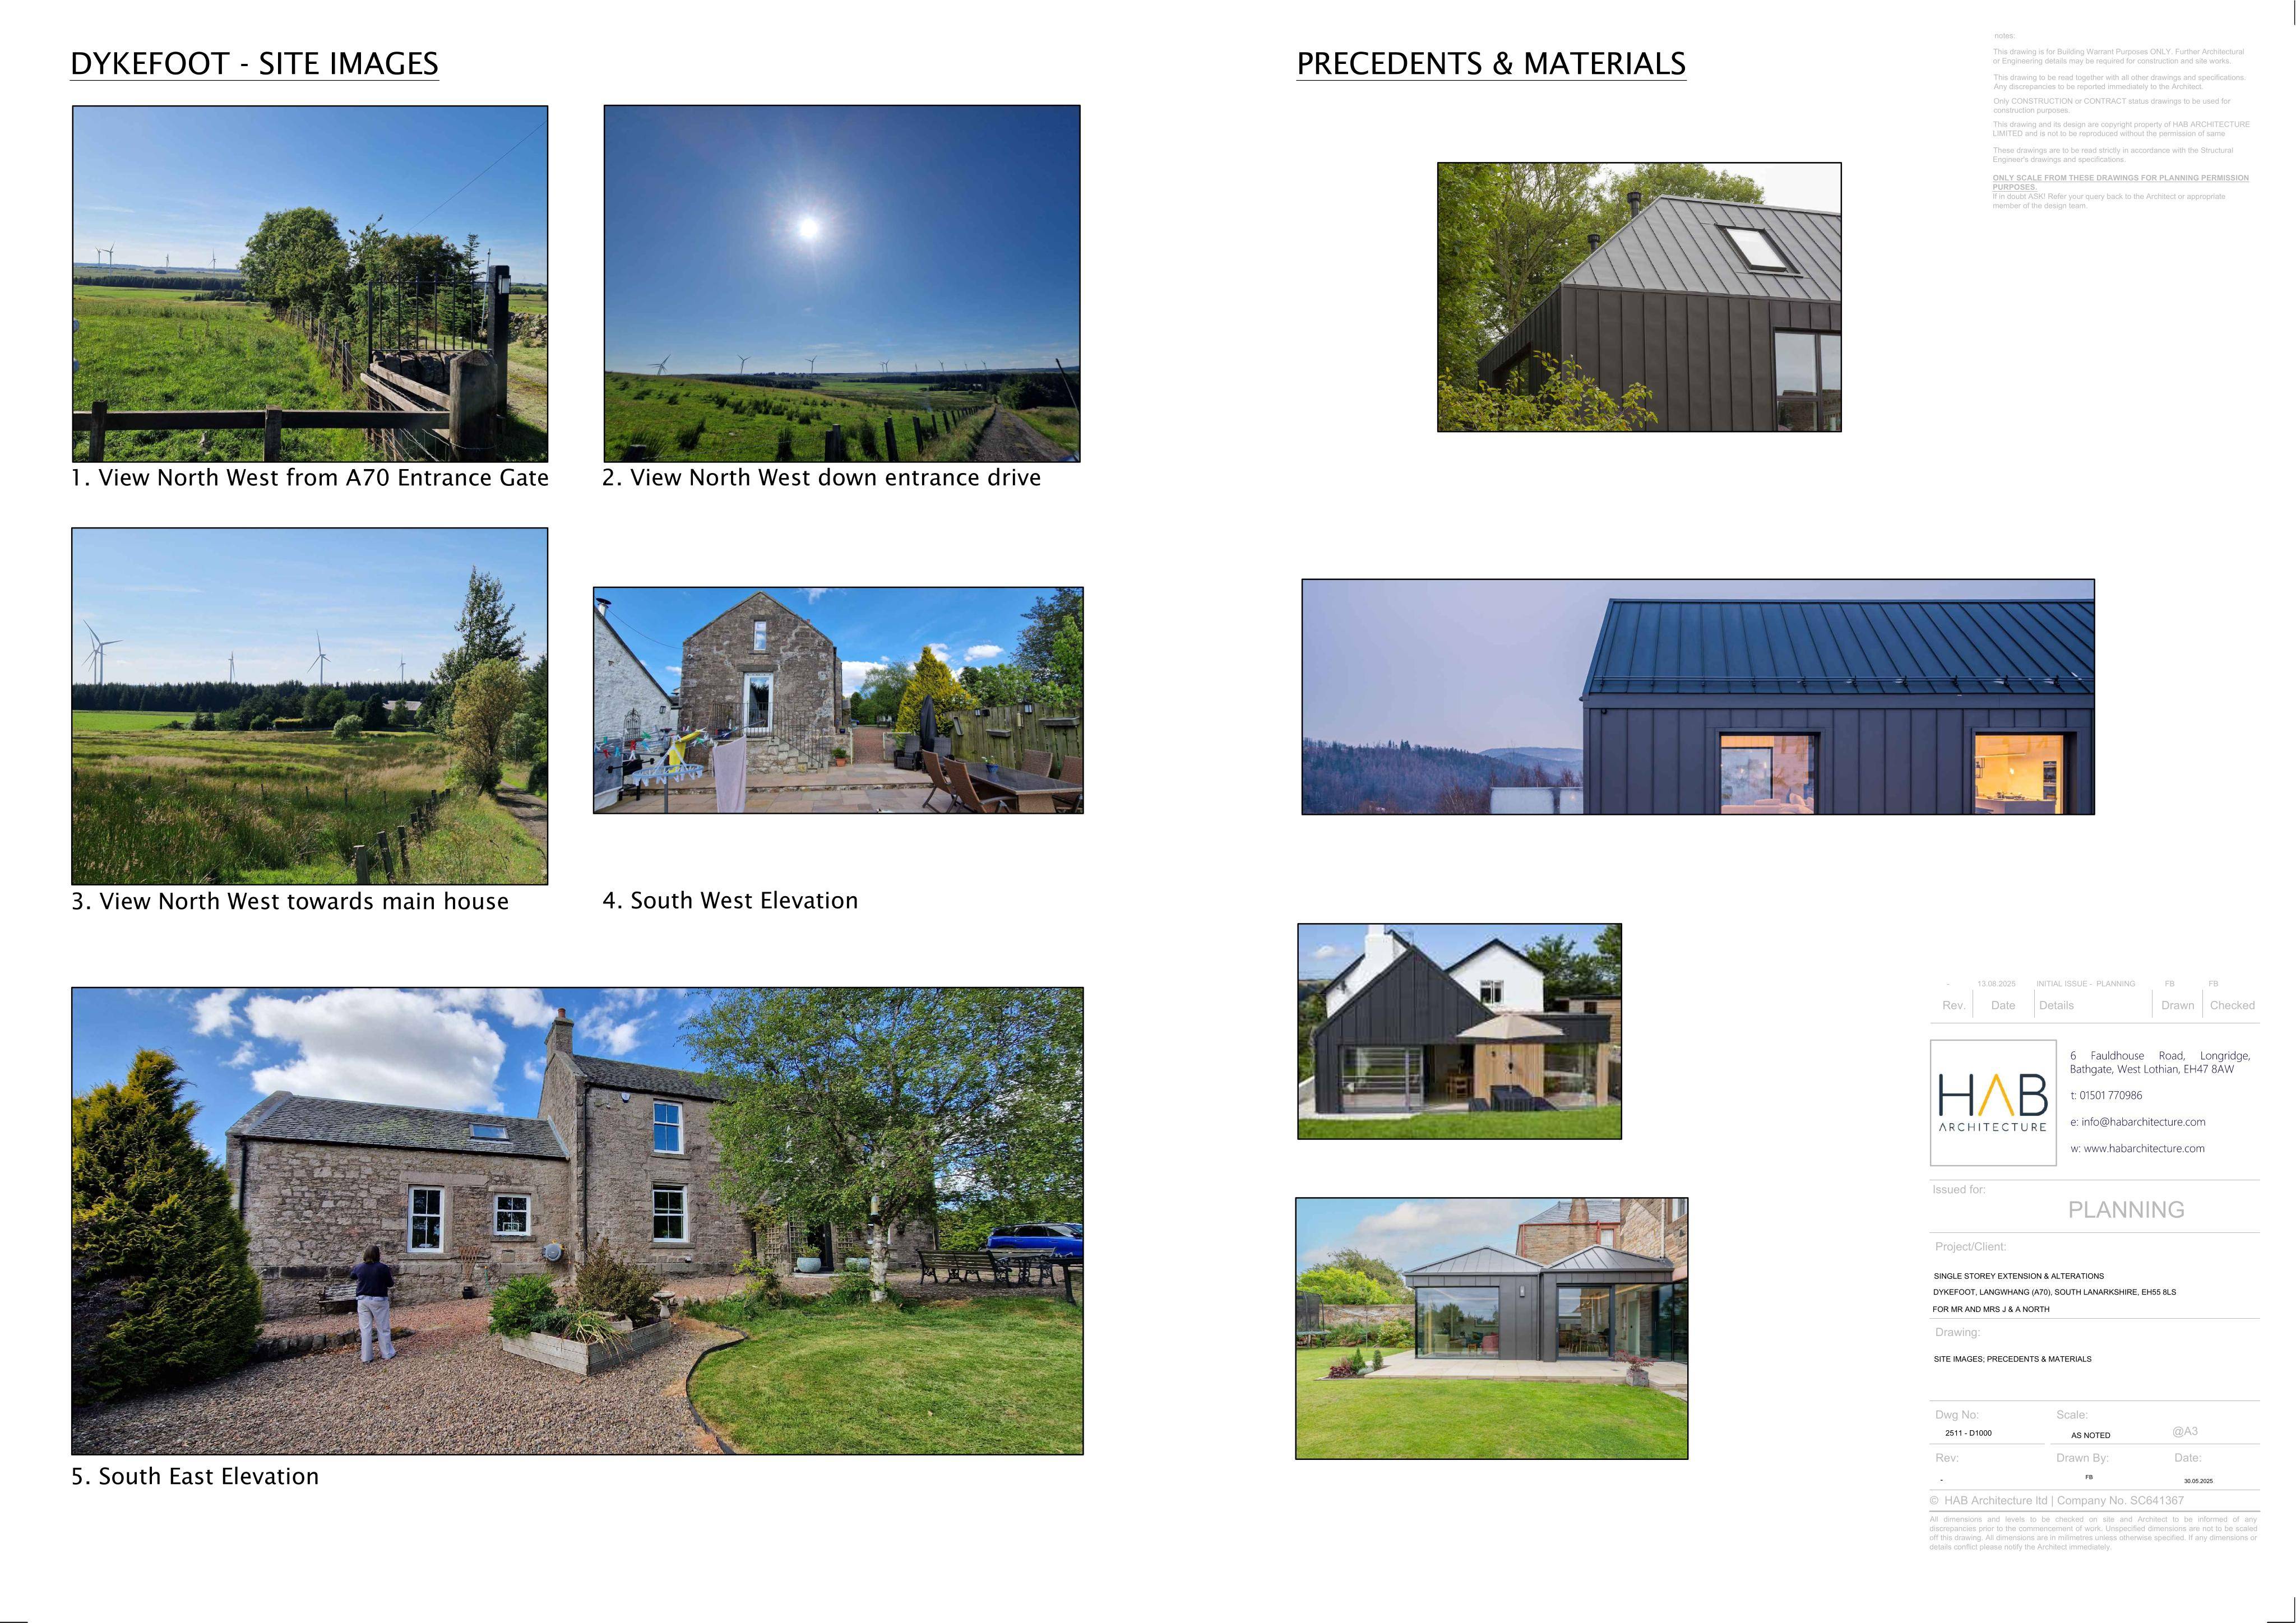
Dykefoot A70 From Carnwath To Boundary By Tarbrax West Calder EH55 8LS
DecidedExtensions & EnlargementsReceived South Lanarkshire Council
A front single-storey extension, raised decking and associated alterations are proposed for the existing dwelling.
The record
- Reference
- SLK/P/25/0950
- Address
- Dykefoot A70 From Carnwath To Boundary By Tarbrax West Calder EH55 8LS
- Status
- Decided
- Category
- Extensions & Enlargements
- Impact scale
- 3/10
- Authority
- South Lanarkshire Council
Timeline
- Received
- Validated
- Last scraped
- Record created
Additional application data
- Latitude
- 55.758549979020074
- Longitude
- -3.5596349134946146
What is proposed
Plain-language summary
A front single-storey extension, raised decking and associated alterations are proposed for the existing dwelling.
As filed with the council
Erection of single storey extension on the front of the existing dwelling house, and erection of raised decking and associated alterations