
CityScope · Planning Updates
Application SLK/P/25/0981
2 Strathmore Road Hamilton ML3 6AQ
DecidedExtensions & EnlargementsReceived South Lanarkshire Council
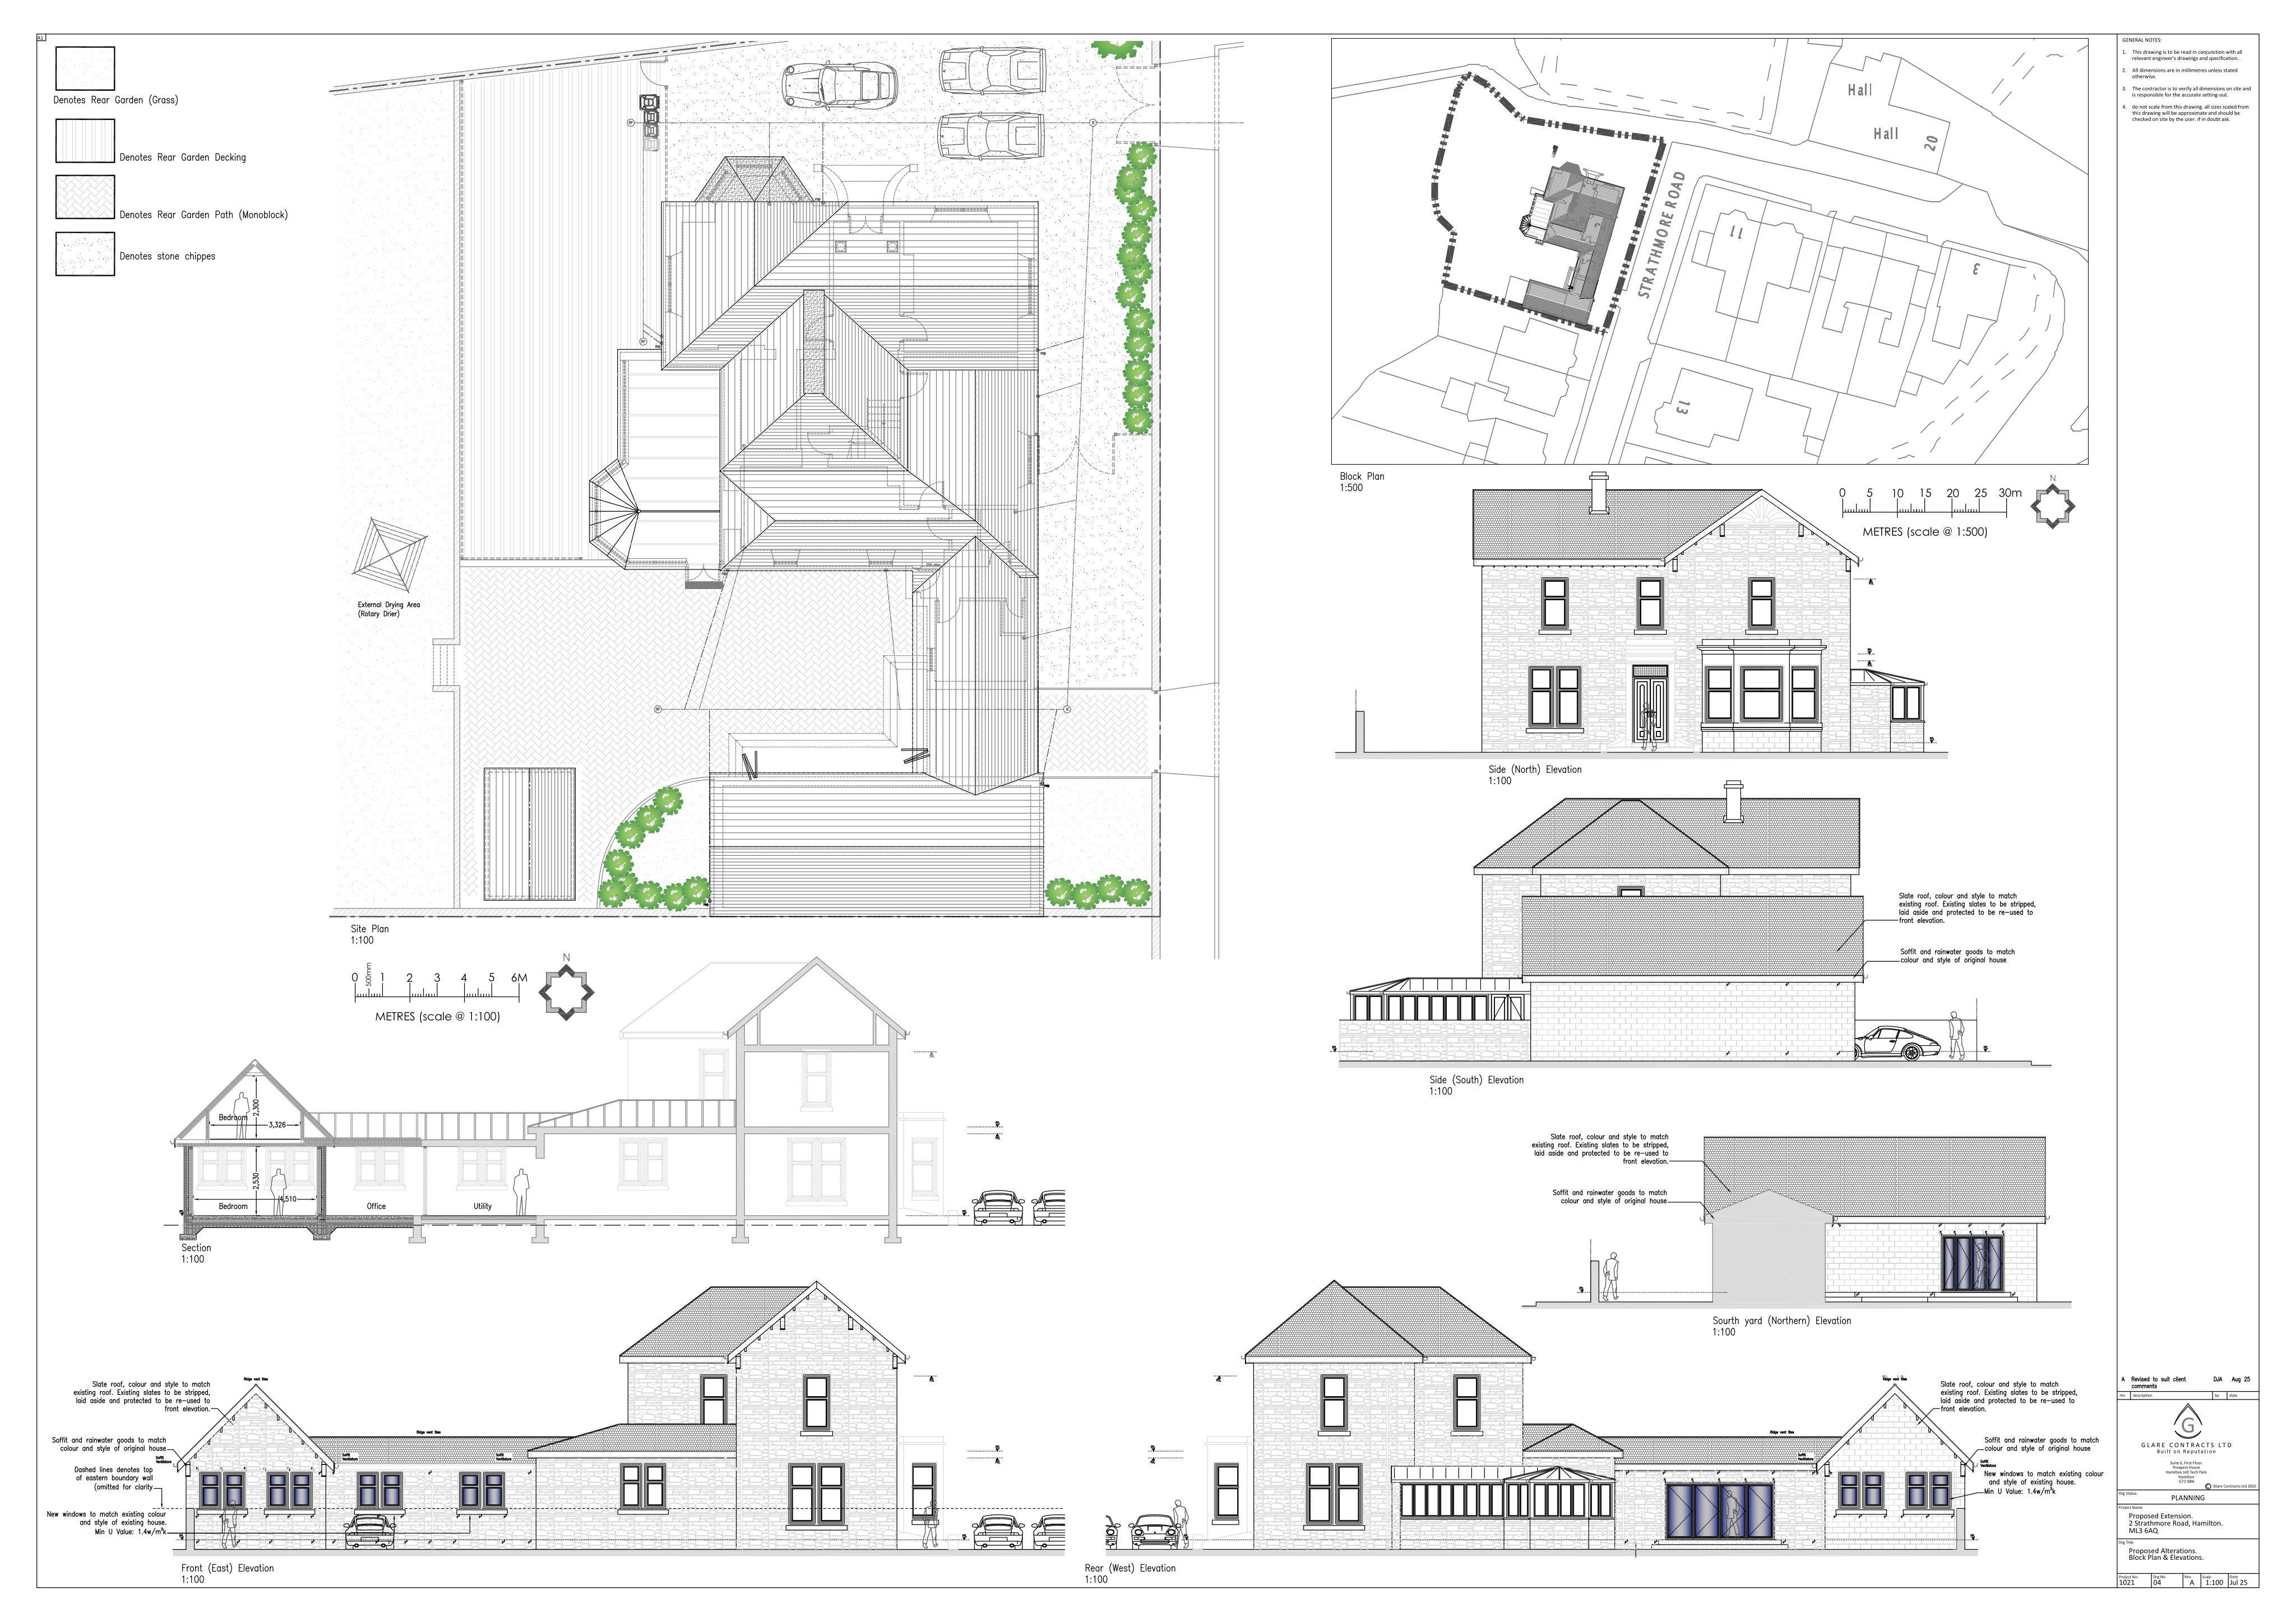
Proposed single-storey side and garage-linked front extensions, garage alterations, and a raised rear terrace to the dwelling.
The record
- Reference
- SLK/P/25/0981
- Address
- 2 Strathmore Road Hamilton ML3 6AQ
- Status
- Decided
- Category
- Extensions & Enlargements
- Impact scale
- 3/10
- Authority
- South Lanarkshire Council
Timeline
- Received
- Validated
- Last scraped
- Record created
Additional application data
- Latitude
- 55.775728212791726
- Longitude
- -4.038560643097309
What is proposed
Plain-language summary
Proposed single-storey side and garage-linked front extensions, garage alterations, and a raised rear terrace to the dwelling.
As filed with the council
Erection of single-storey side extension, front extension to ancillary garage linking the extensions, and associated alterations. Erection of raised terrace at rear of dwellinghouse.