
CityScope · Planning Updates
Application SLK/P/25/1113
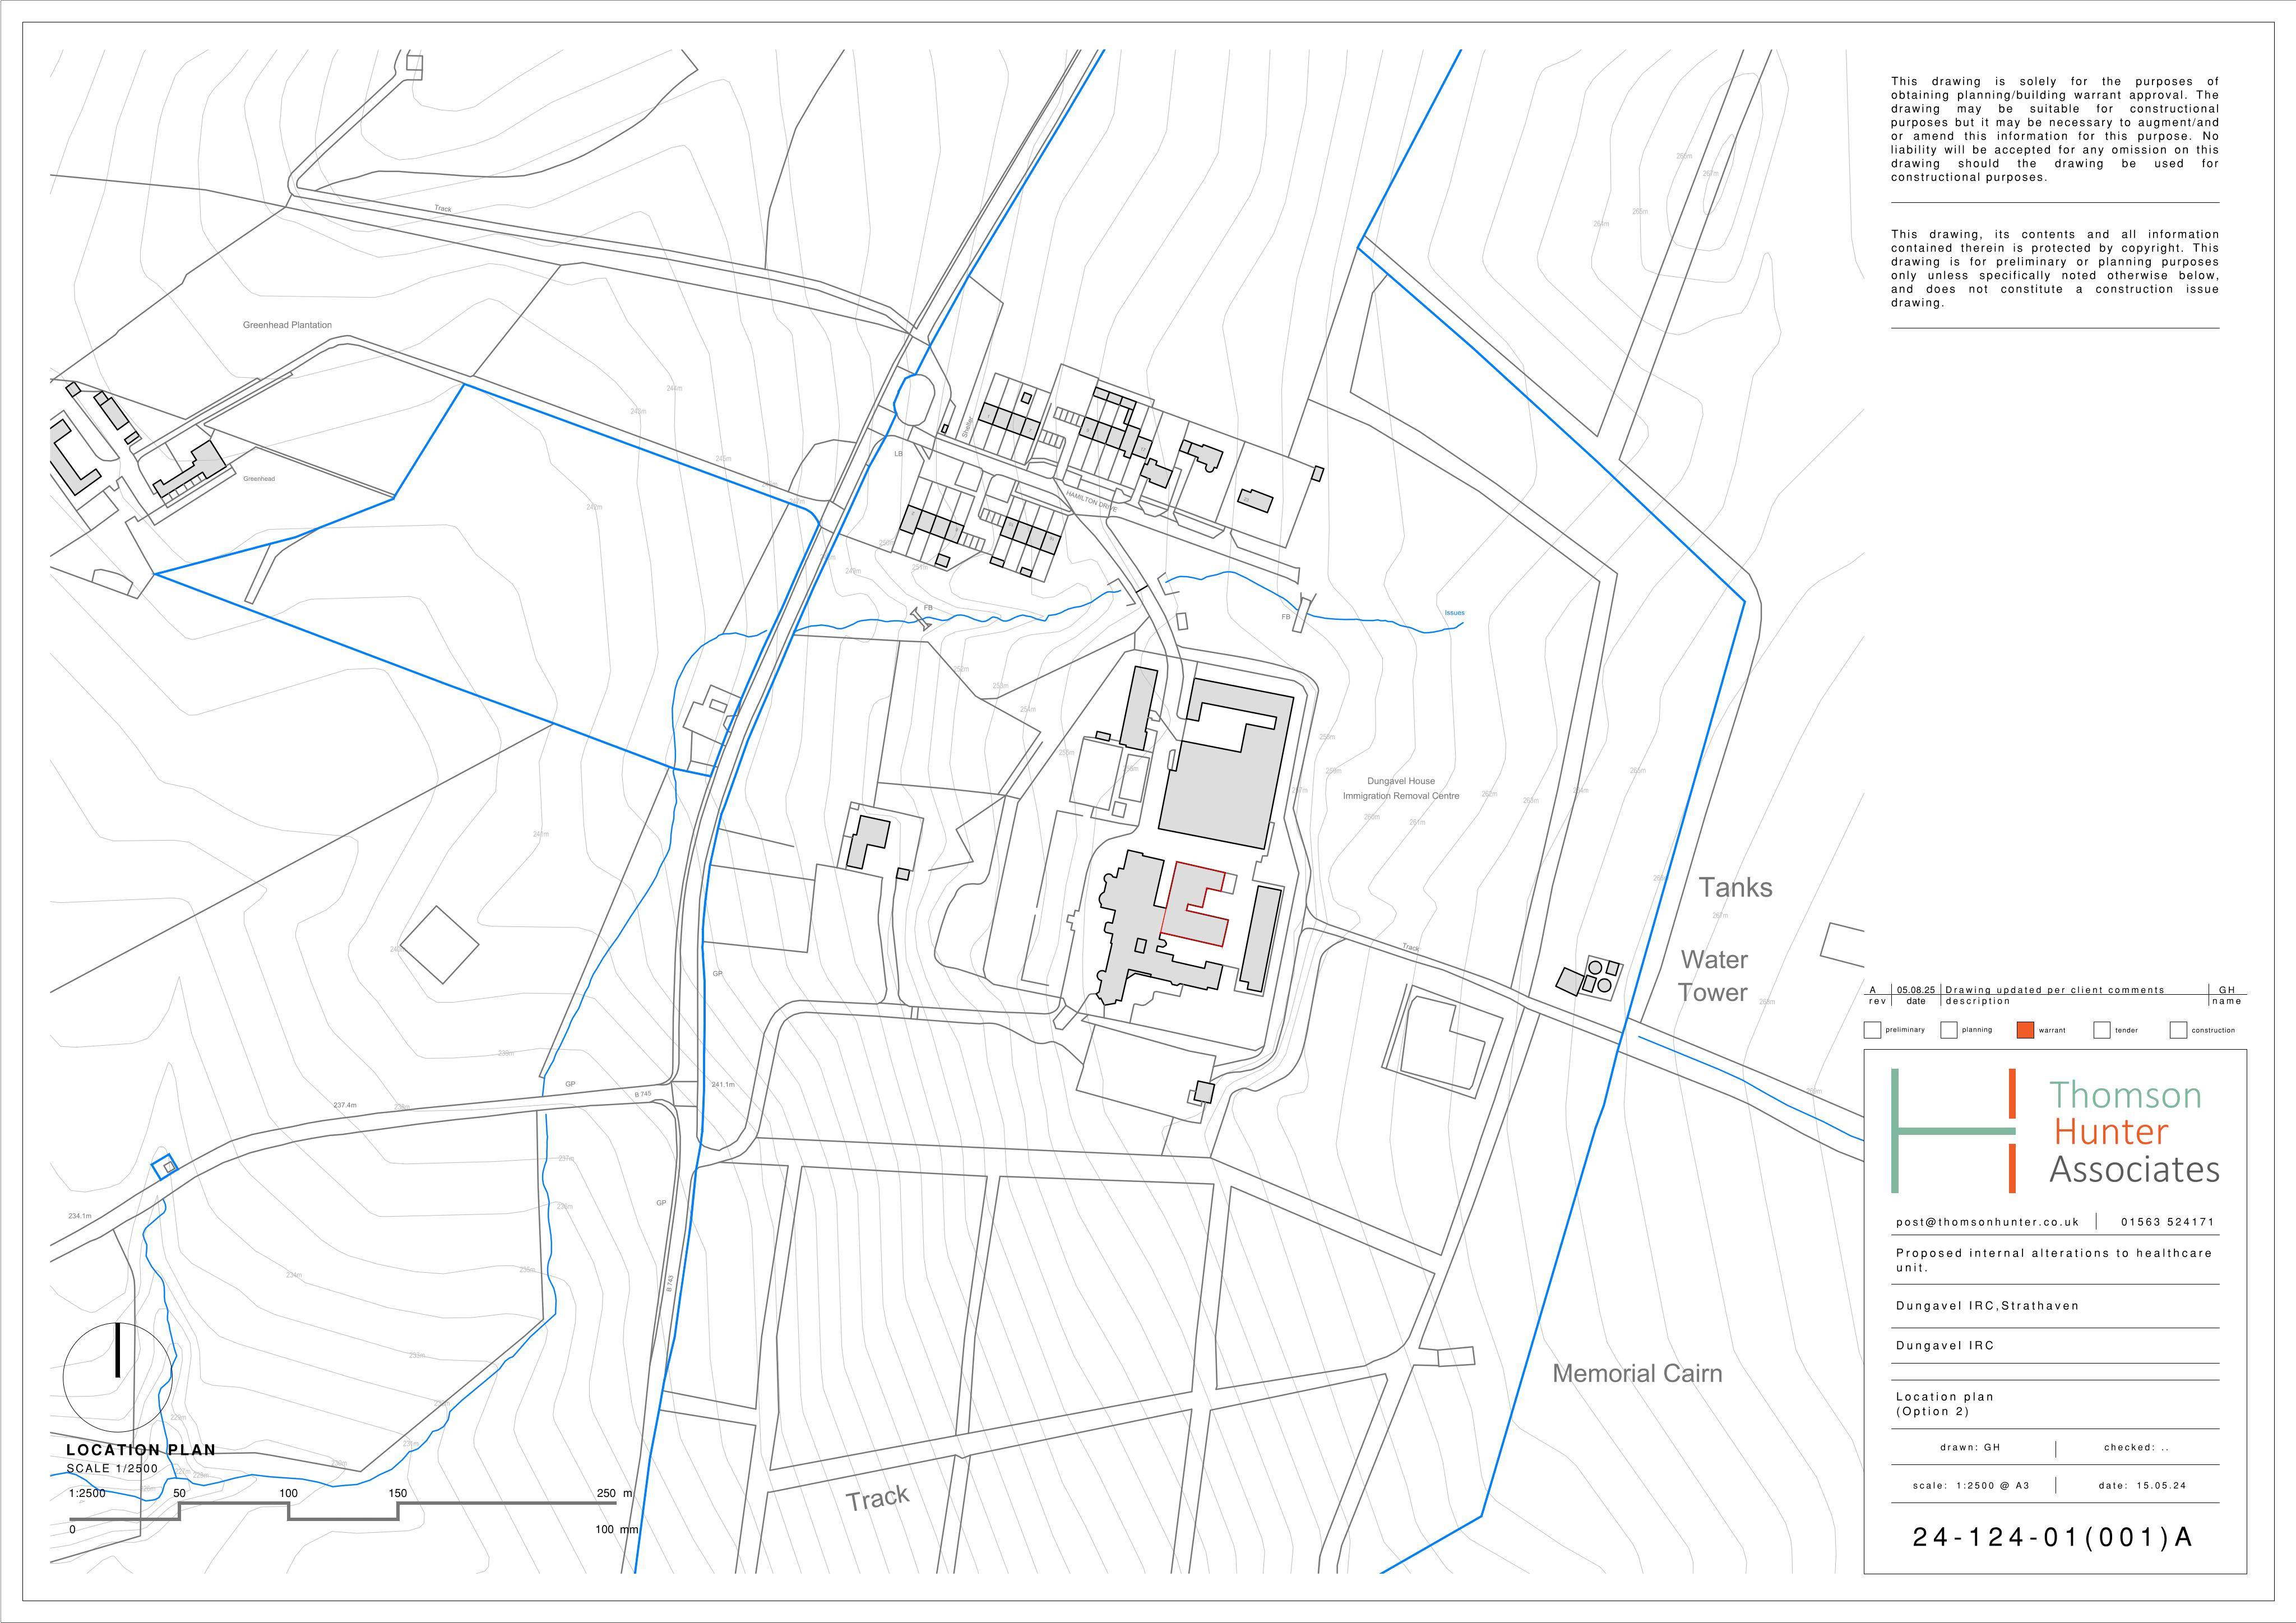
Dungavel House IRC Hamilton Drive Dungavel Strathaven ML10 6RF
DecidedWindows, Doors & GlazingReceived South Lanarkshire Council
Internal and external alterations to a healthcare unit, including changes to a lower window sill, a new door and window opening to a listed building.
The record
- Reference
- SLK/P/25/1113
- Address
- Dungavel House IRC Hamilton Drive Dungavel Strathaven ML10 6RF
- Status
- Decided
- Category
- Windows, Doors & Glazing
- Impact scale
- 3/10
- Authority
- South Lanarkshire Council
Timeline
- Received
- Validated
- Last scraped
- Record created
Additional application data
- Latitude
- 55.6098
- Longitude
- -4.1312
What is proposed
Plain-language summary
Internal and external alterations to a healthcare unit, including changes to a lower window sill, a new door and window opening to a listed building.
As filed with the council
Proposed internal and external alterations to current healthcare unit including minor changes to external wall to lower window cill creating new door access and forming new window opening (Listed Building Consent)