
CityScope · Planning Updates
Application SLK/P/25/1210
24 Jane Drive East Kilbride G75 7BD
DecidedOutbuildings & Ancillary StructuresReceived South Lanarkshire Council
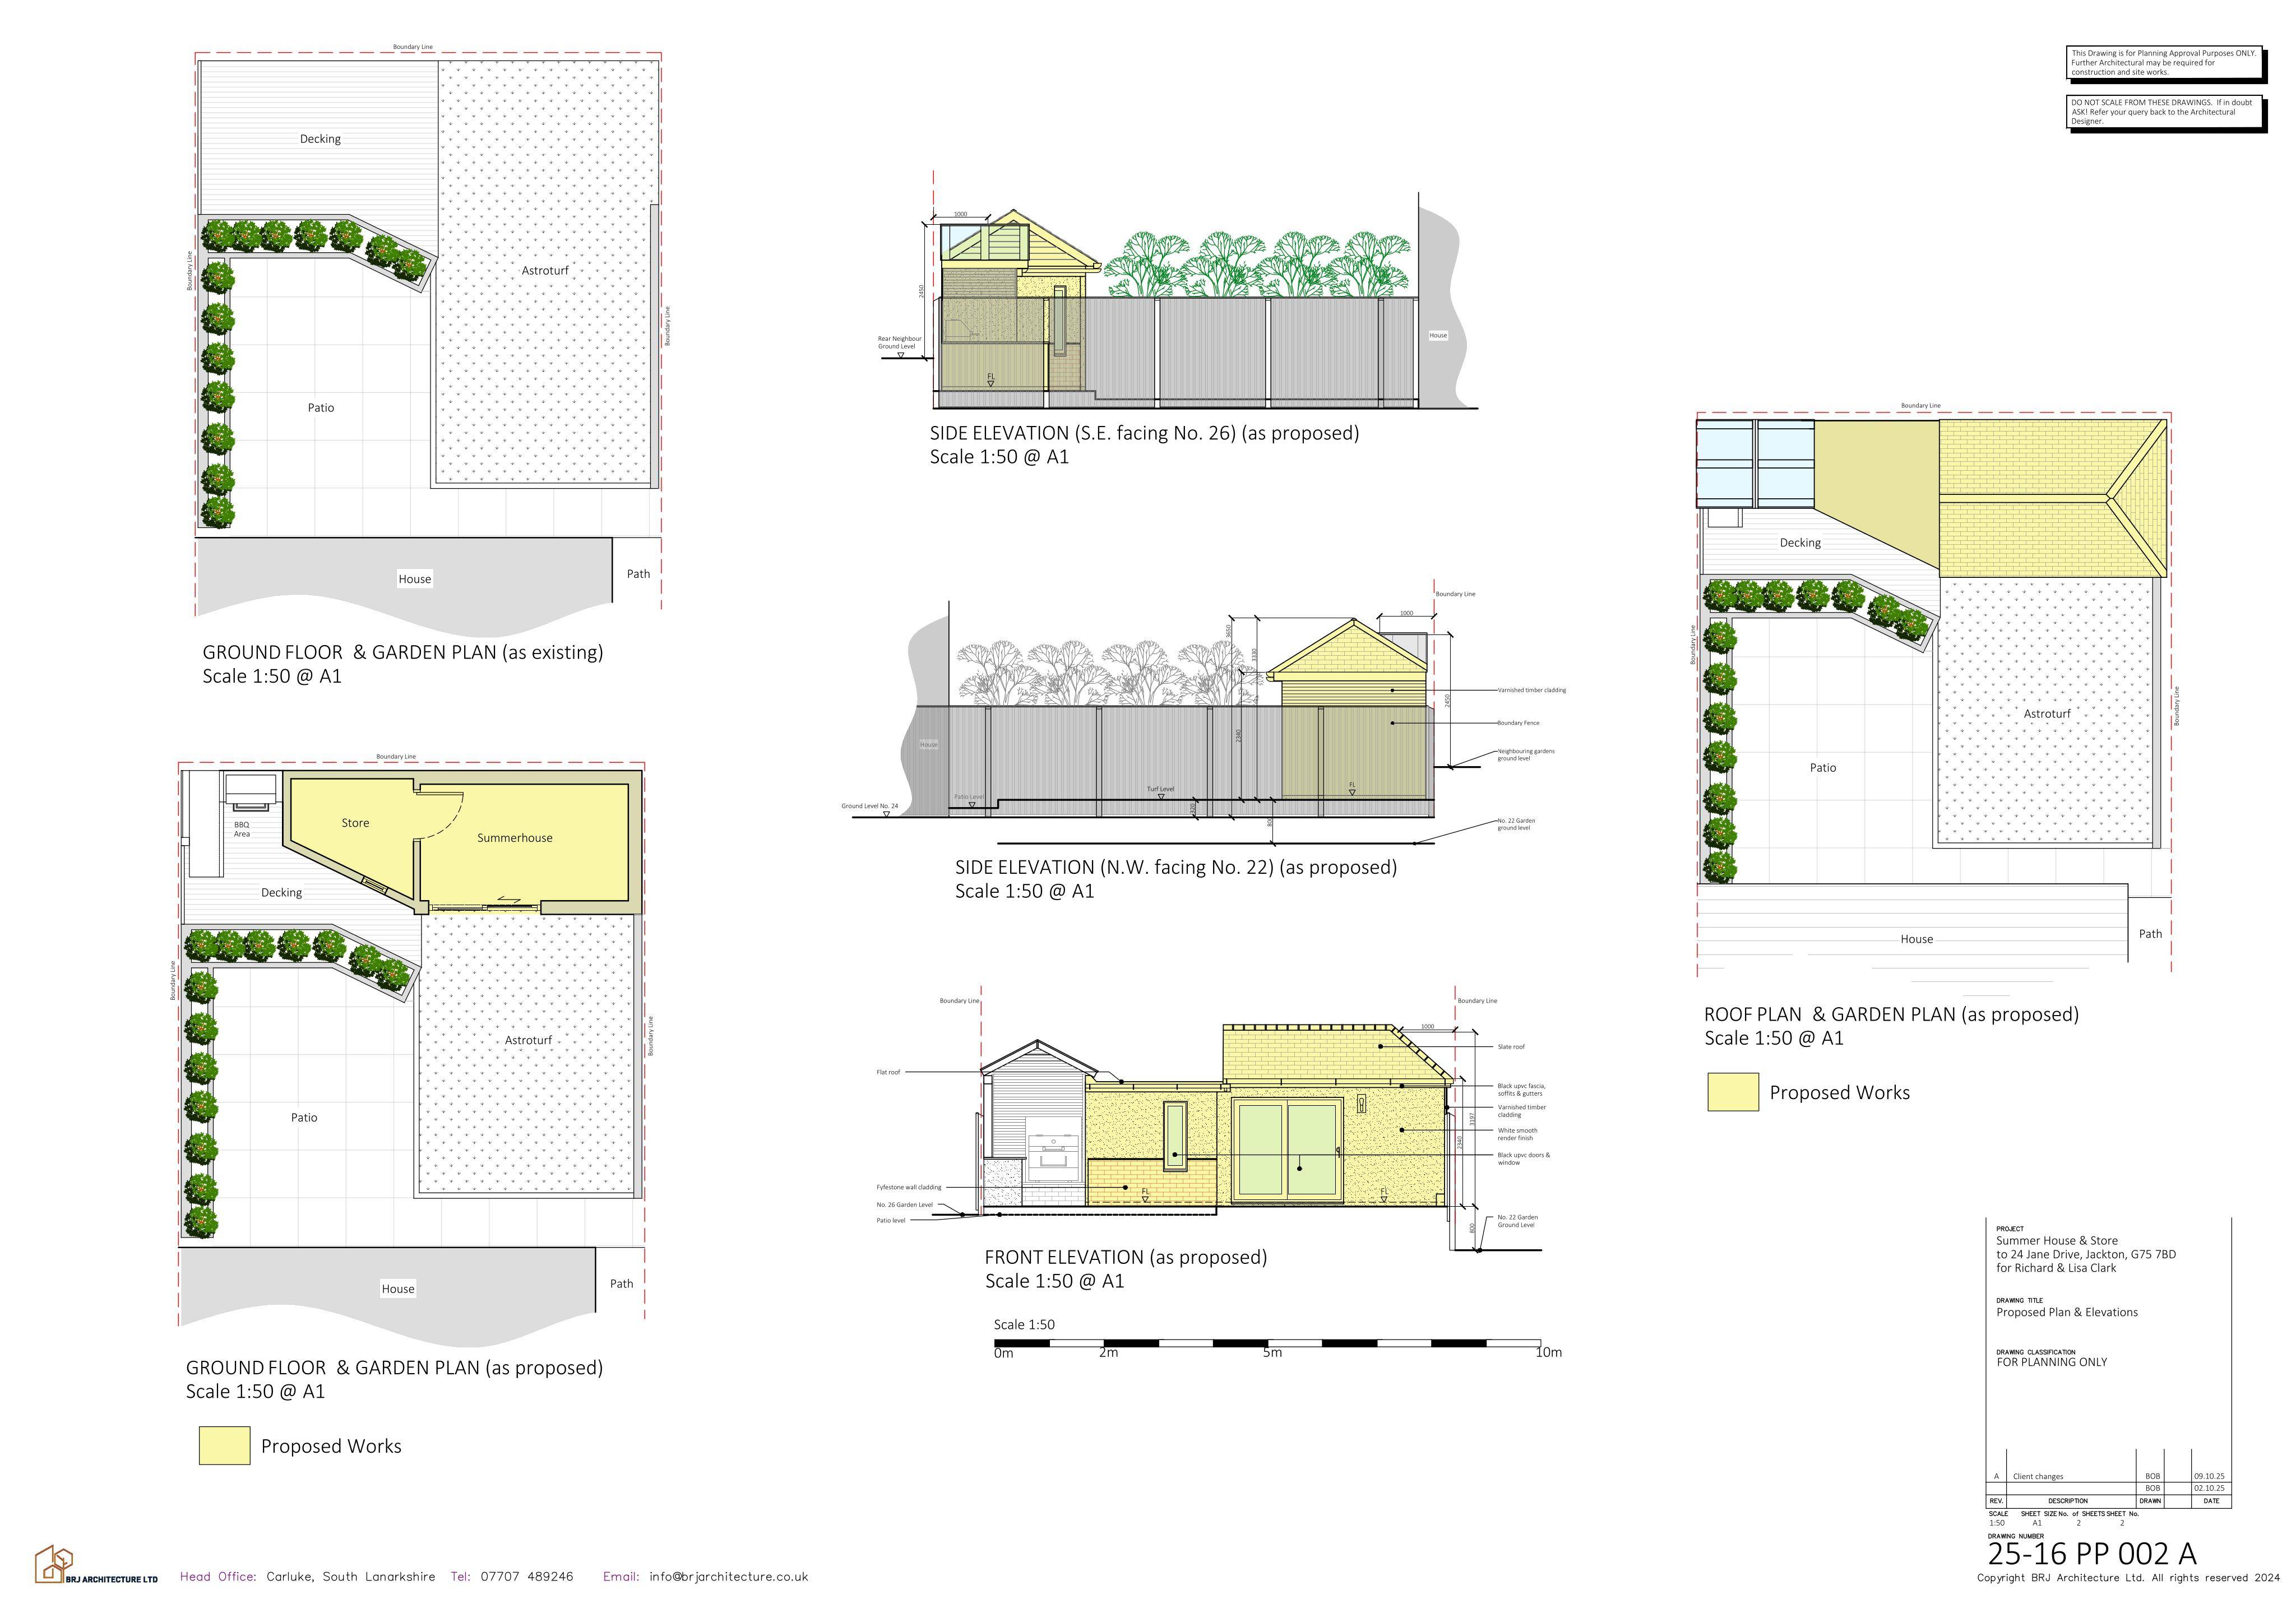
Plans for a detached ancillary outbuilding with a canopy in the rear garden, with layout and elevations shown for an existing structure.
The record
- Reference
- SLK/P/25/1210
- Address
- 24 Jane Drive East Kilbride G75 7BD
- Status
- Decided
- Category
- Outbuildings & Ancillary Structures
- Impact scale
- 3/10
- Authority
- South Lanarkshire Council
Timeline
- Received
- Validated
- Last scraped
- Record created
Additional application data
- Latitude
- 55.7469
- Longitude
- -4.2374
What is proposed
Plain-language summary
Plans for a detached ancillary outbuilding with a canopy in the rear garden, with layout and elevations shown for an existing structure.
As filed with the council
Erection of ancillary detached building with associated canopy in rear garden of dwellinghouse (Certificate of Lawfulness - Existing)