
CityScope · Planning Updates
Application SLK/P/25/1214
1 Silverwells Bothwell G71 8AZ
DecidedExtensions & EnlargementsReceived South Lanarkshire Council
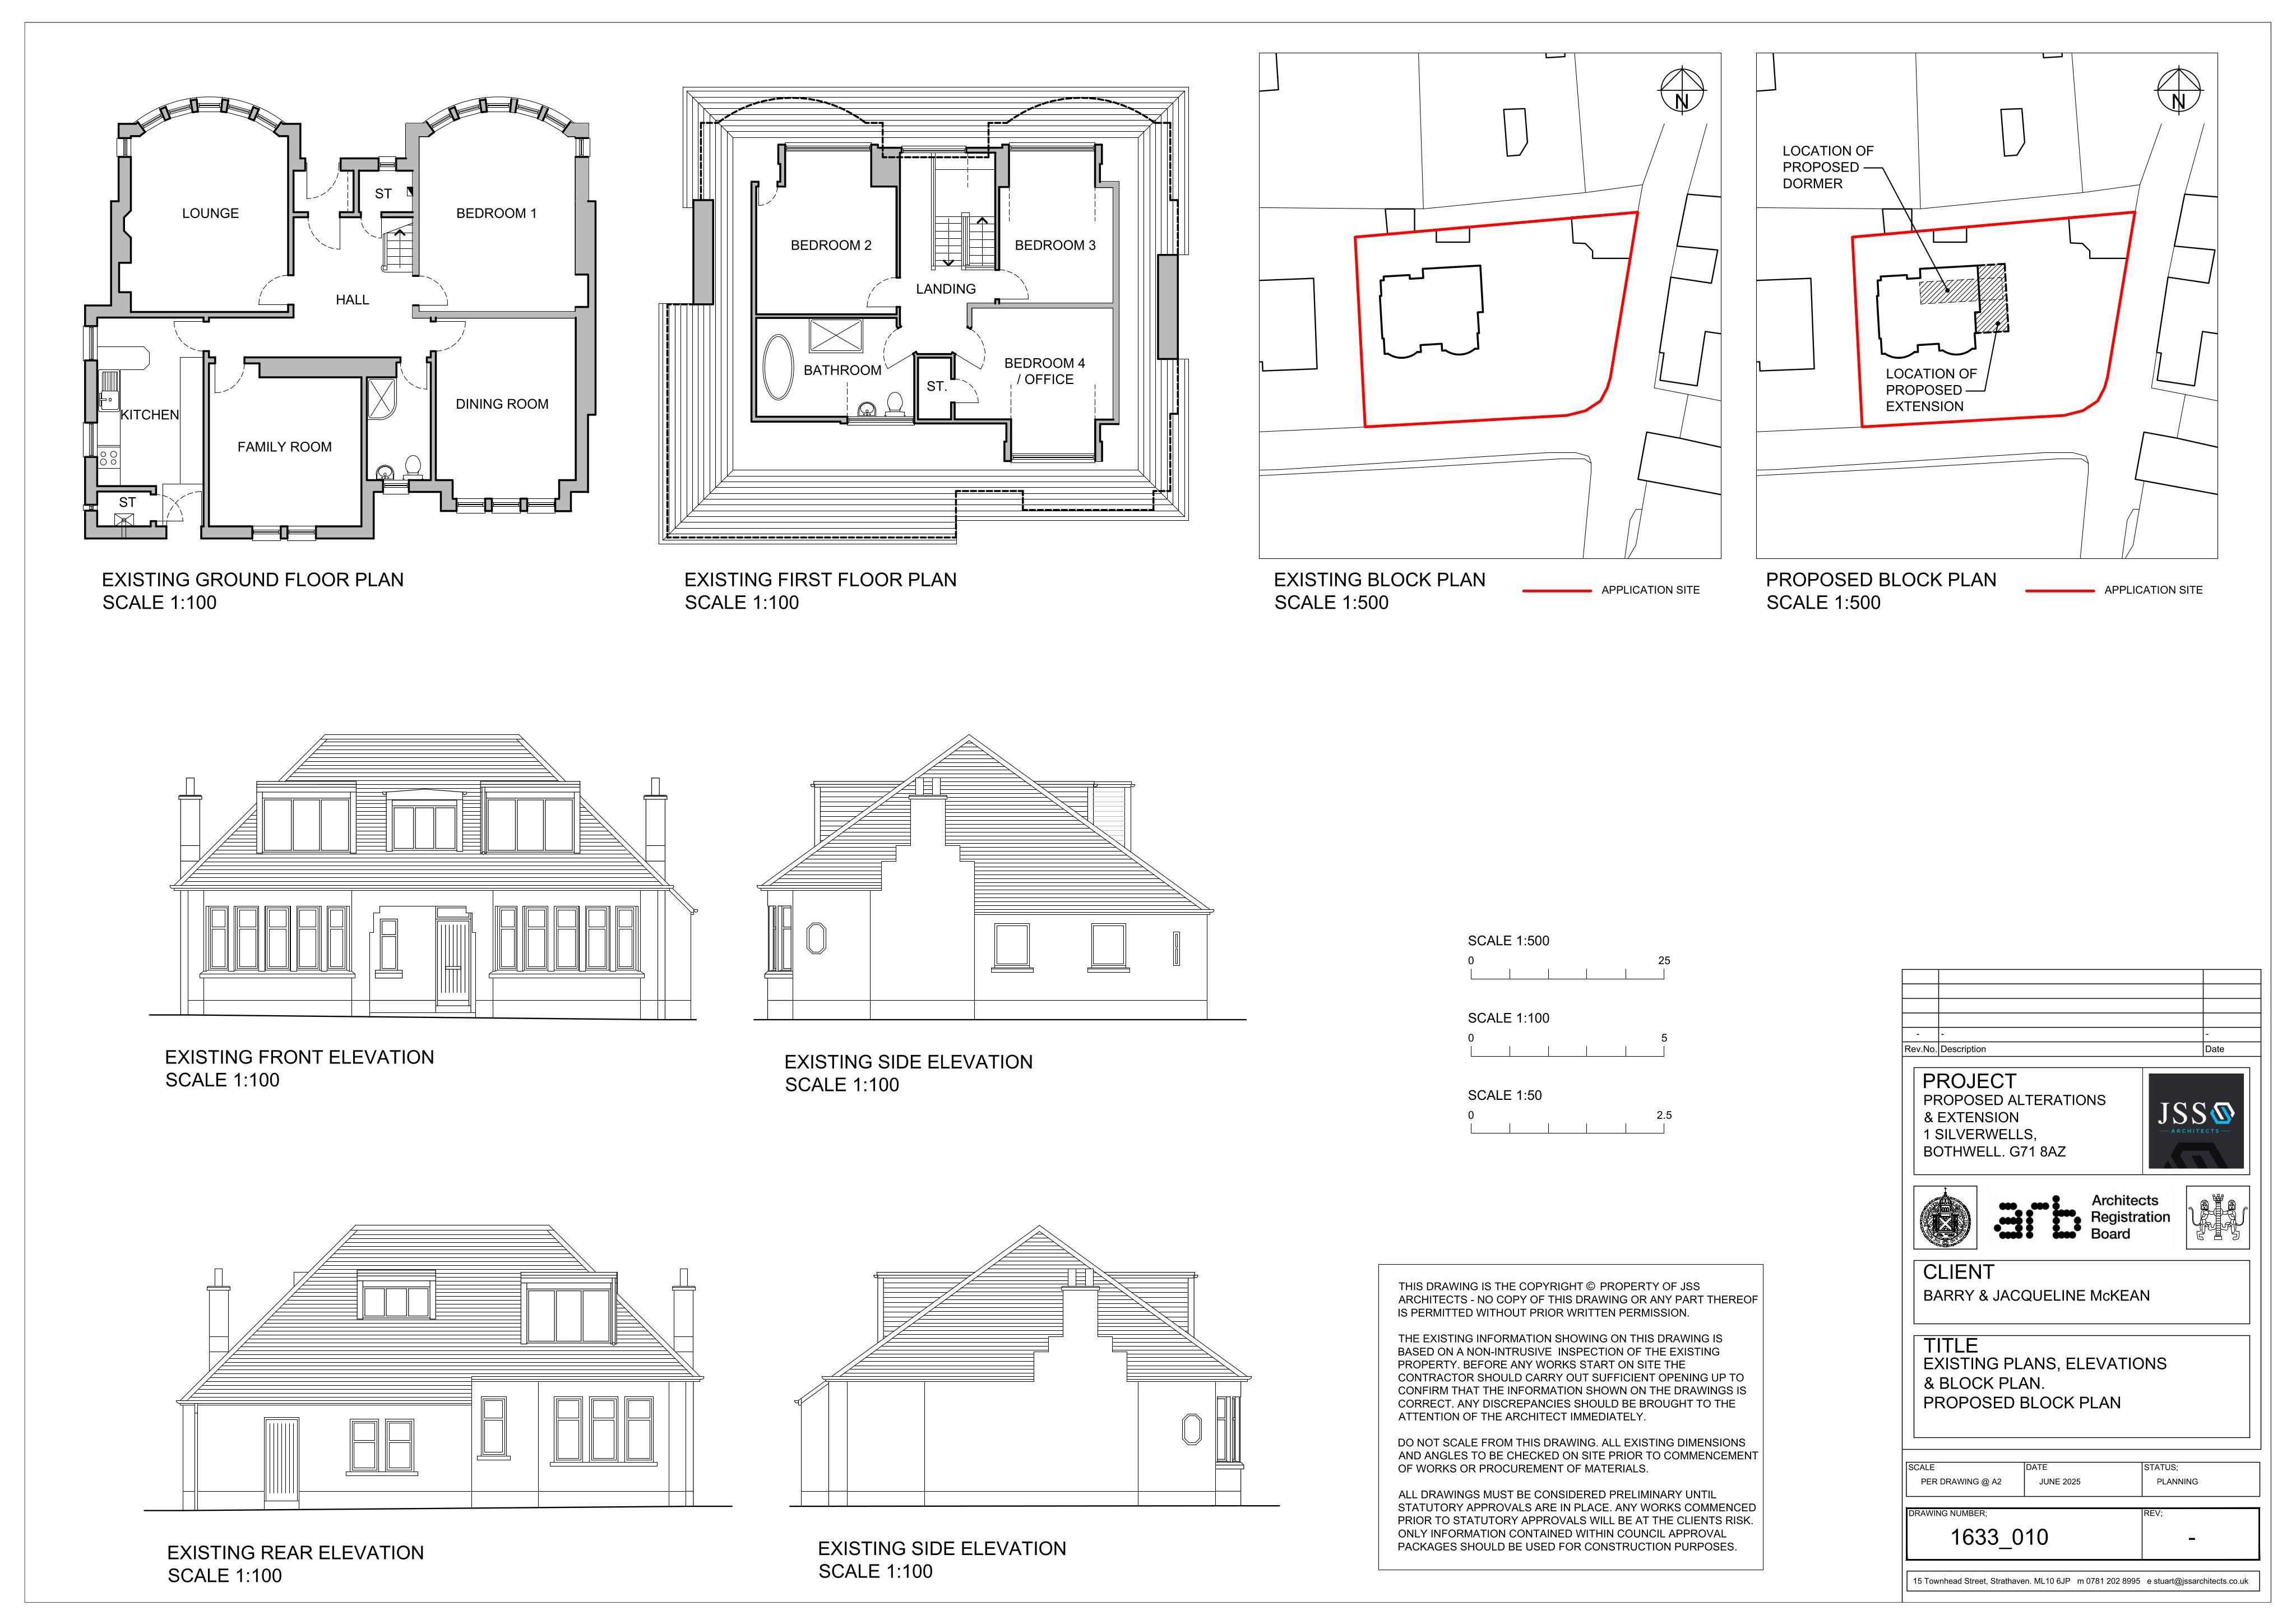
Plans for a 1.5-storey side extension, new front dormer and enlarged rear dormer, plus a raised patio and related alterations.
The record
- Reference
- SLK/P/25/1214
- Address
- 1 Silverwells Bothwell G71 8AZ
- Status
- Decided
- Category
- Extensions & Enlargements
- Impact scale
- 5/10
- Authority
- South Lanarkshire Council
Timeline
- Received
- Validated
- Last scraped
- Record created
Additional application data
- Latitude
- 55.7998
- Longitude
- -4.0653
What is proposed
Plain-language summary
Plans for a 1.5-storey side extension, new front dormer and enlarged rear dormer, plus a raised patio and related alterations.
As filed with the council
Erection of 1.5 storey side extension, formation of front dormer window and enlargement of rear dormer window, erection of raised patio and associated alterations