
CityScope · Planning Updates
Application SLK/P/26/0048
Cherrytree Cottage Netherfield House Glassford Strathaven ML10 6TB
DecidedRoof Works & DormersReceived South Lanarkshire Council
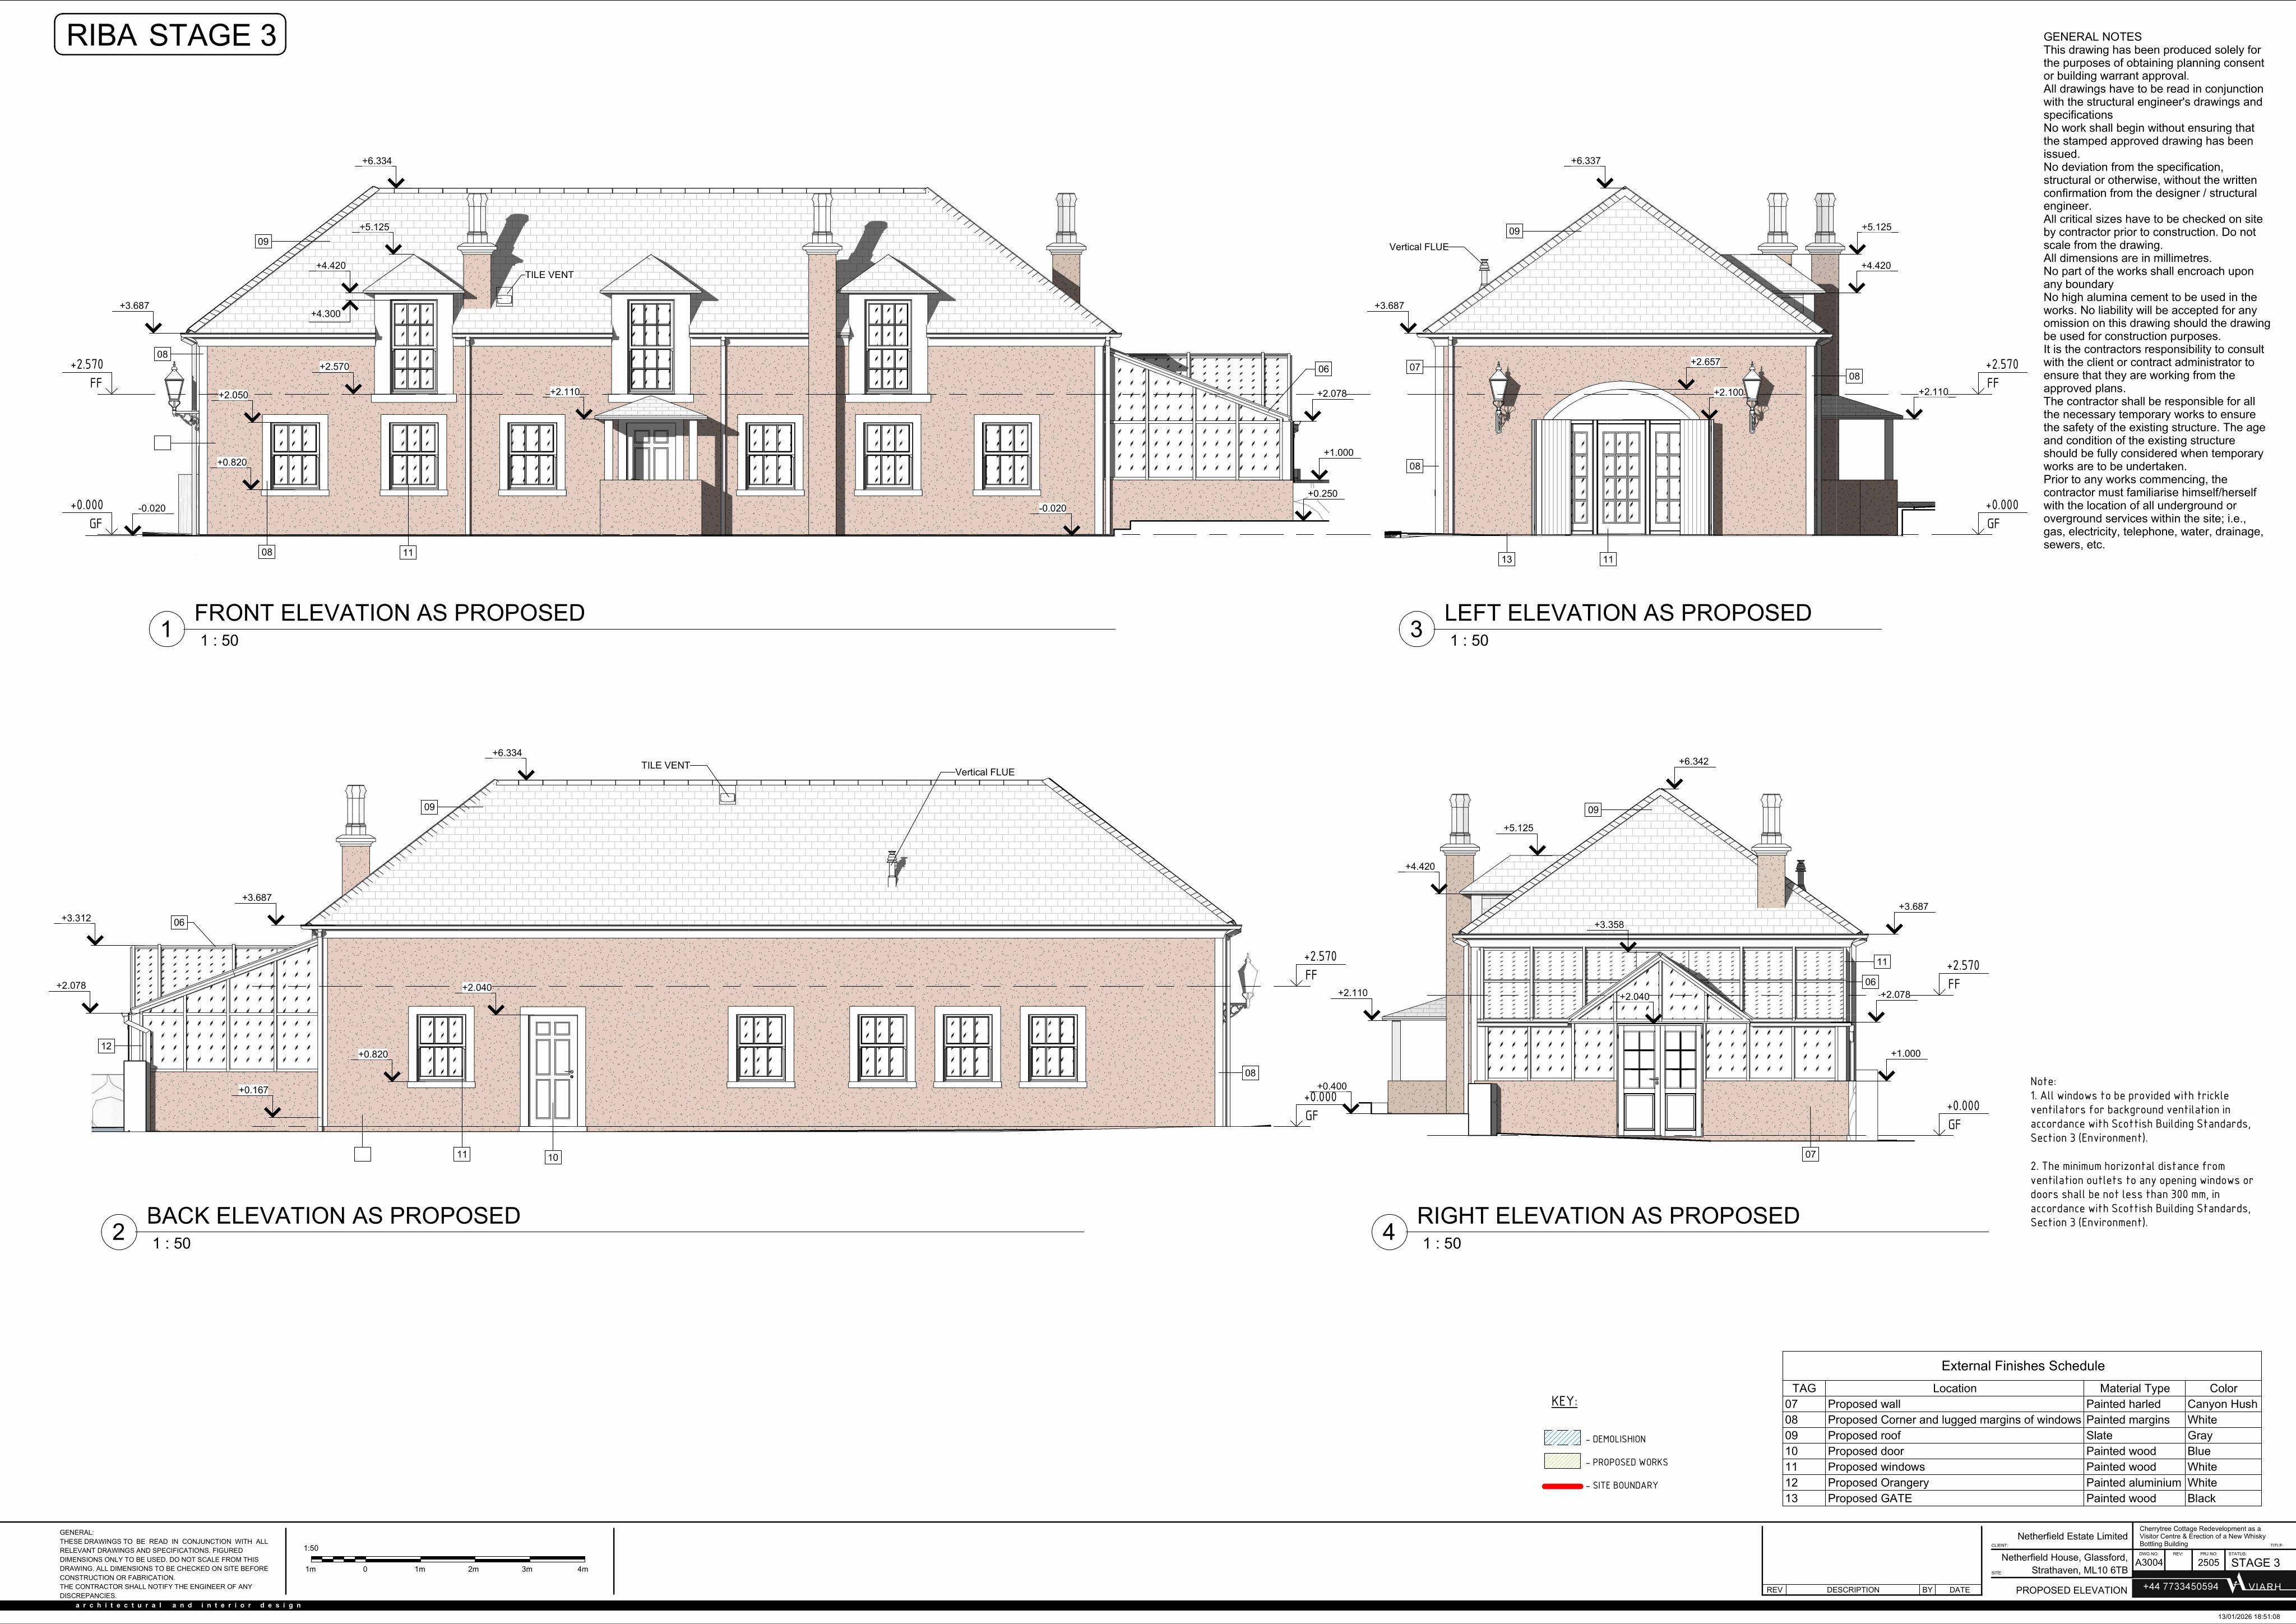
Restoration of a Grade B listed building with roof works, porch and dormers, updated windows/doors, external wall repairs, chimney stacks and orangery changes.
The record
- Reference
- SLK/P/26/0048
- Address
- Cherrytree Cottage Netherfield House Glassford Strathaven ML10 6TB
- Status
- Decided
- Category
- Roof Works & Dormers
- Impact scale
- 6/10
- Authority
- South Lanarkshire Council
Timeline
- Received
- Validated
- Last scraped
- Record created
Additional application data
- Latitude
- 55.6834
- Longitude
- -4.0424
What is proposed
Plain-language summary
Restoration of a Grade B listed building with roof works, porch and dormers, updated windows/doors, external wall repairs, chimney stacks and orangery changes.
As filed with the council
External and internal alterations to restore category-B listed building; comprising of roof, porch, dormers, fenestration, external walls and door, chimney stacks and orangery (listed building consent)