
CityScope · Planning Updates
Application SLK/P/26/0091
1-1 71 Blairbeth Road Rutherglen G73 4JD
DecidedExtensions & EnlargementsReceived South Lanarkshire Council
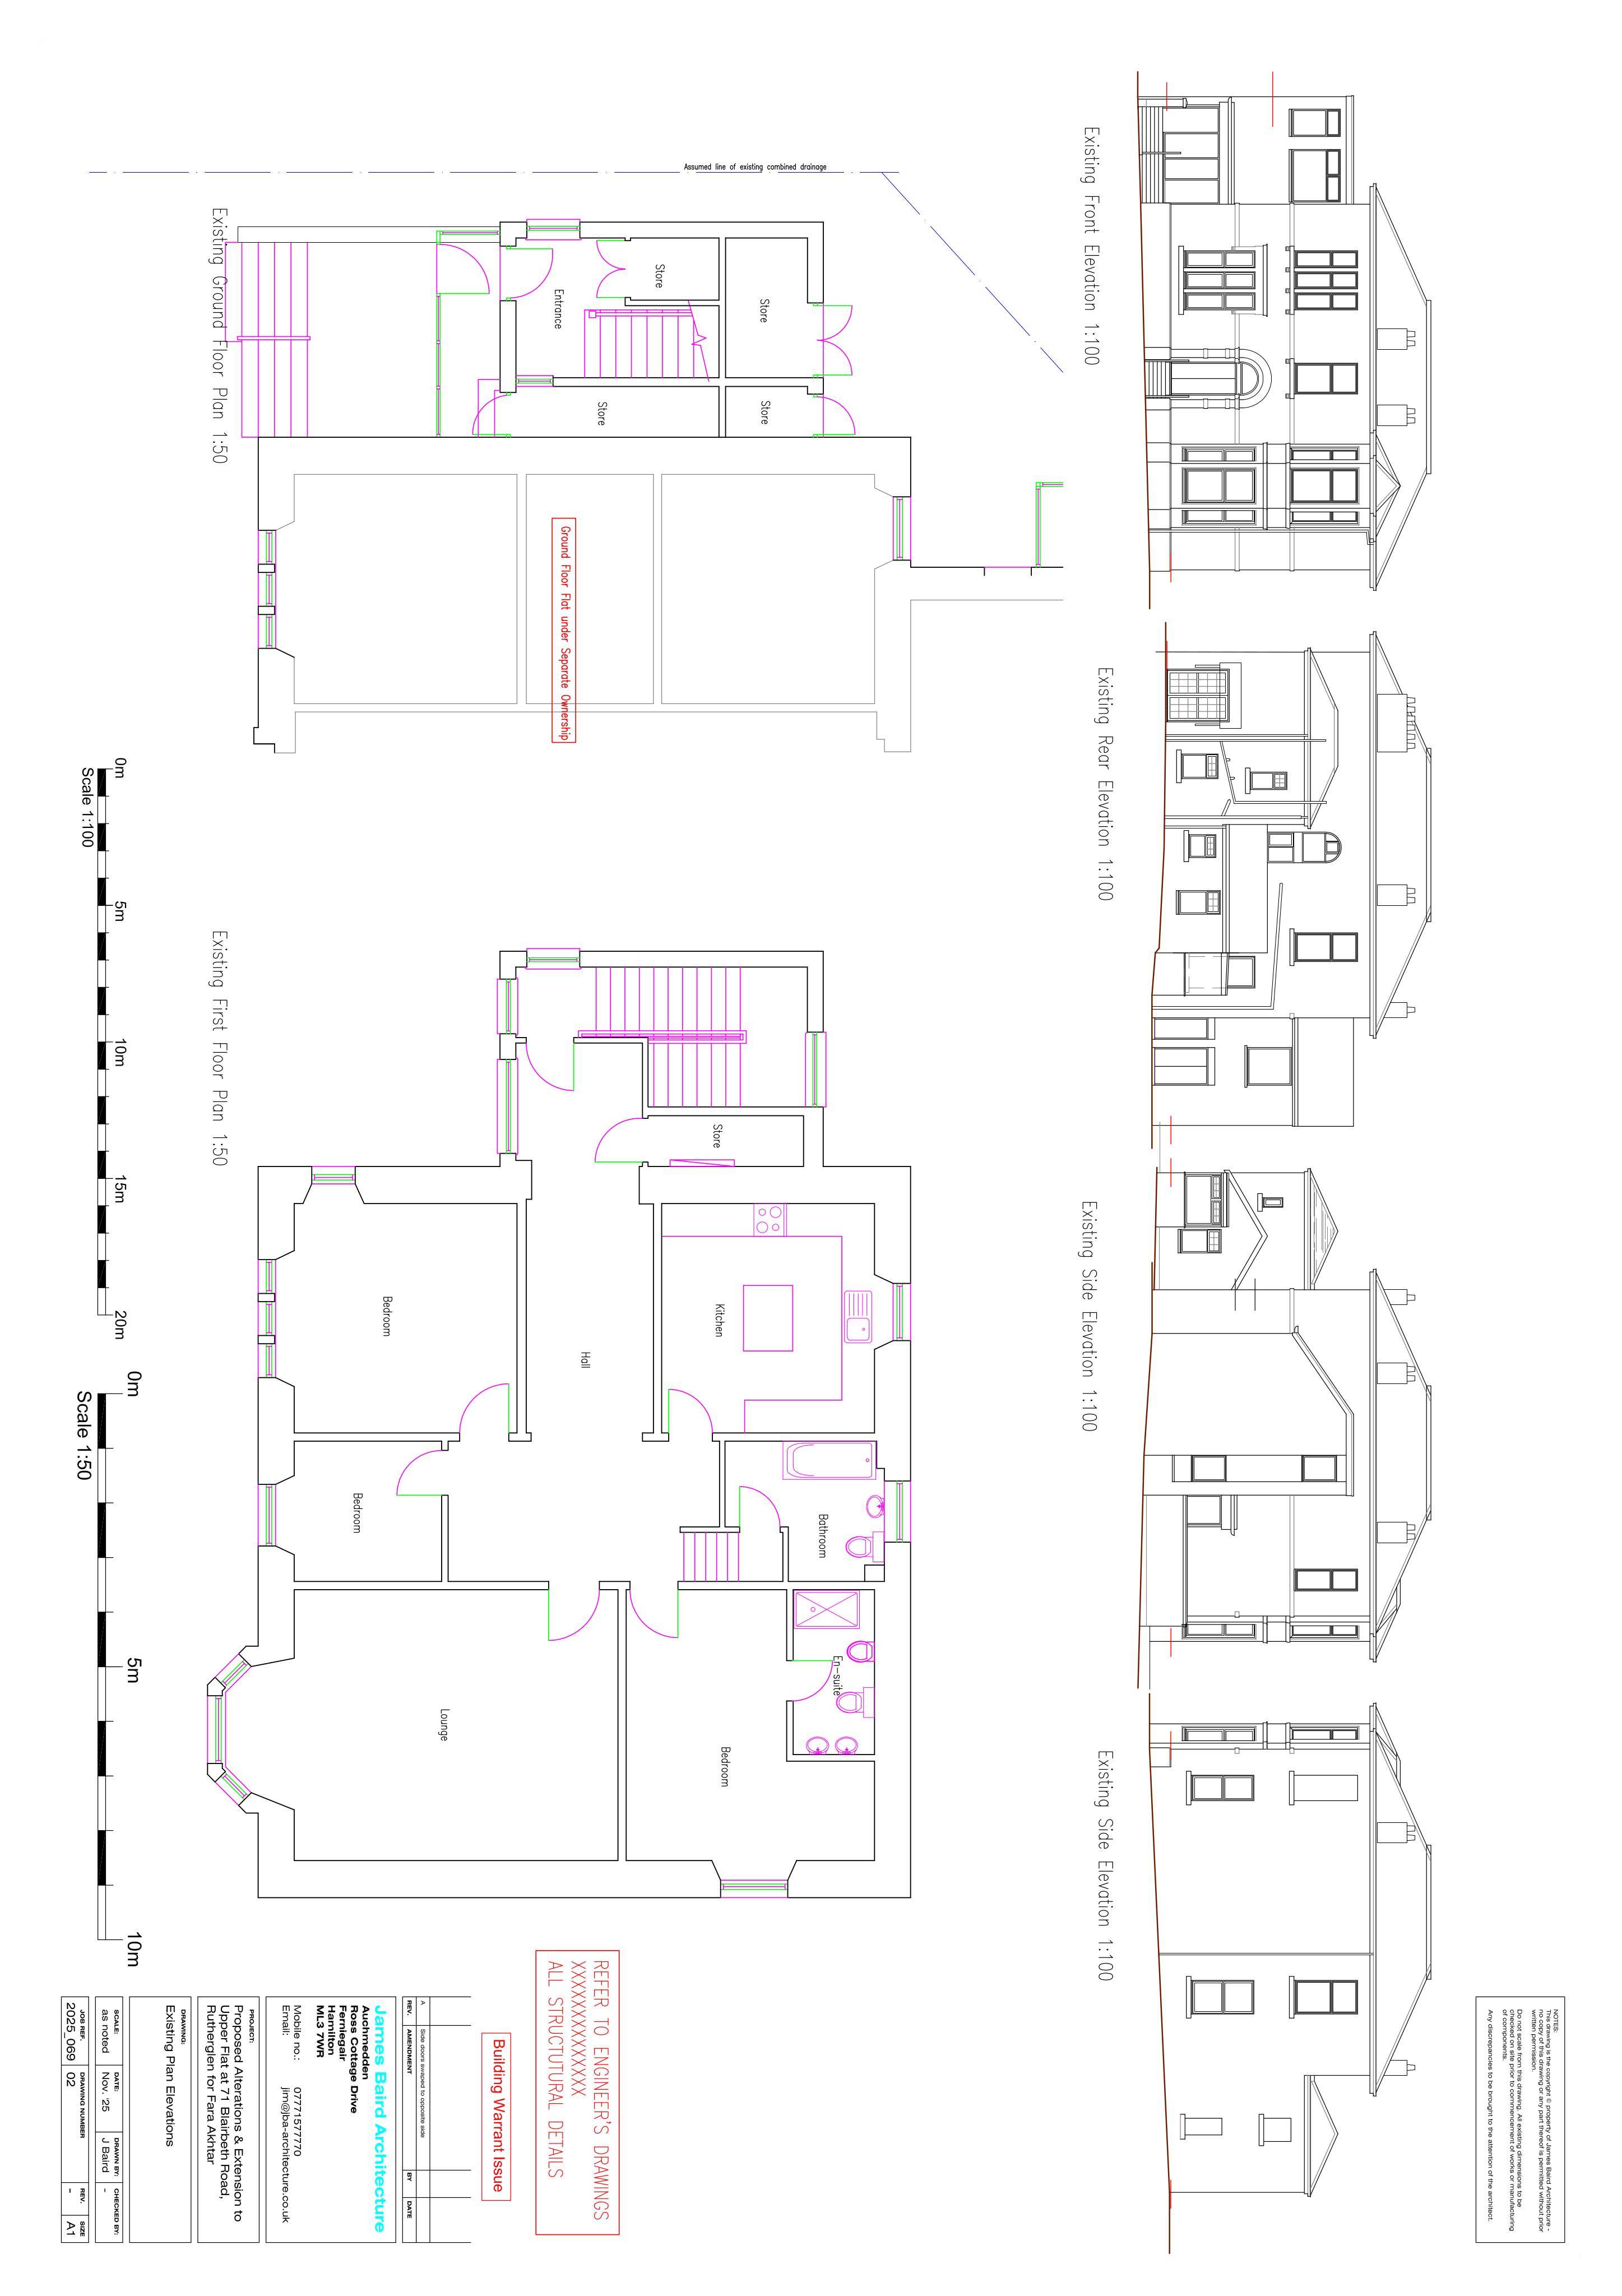
Proposed two-storey side extension replacing existing, plus a double garage and ancillary outbuilding within the residential curtilage.
The record
- Reference
- SLK/P/26/0091
- Address
- 1-1 71 Blairbeth Road Rutherglen G73 4JD
- Status
- Decided
- Category
- Extensions & Enlargements
- Impact scale
- 6/10
- Authority
- South Lanarkshire Council
Timeline
- Received
- Validated
- Last scraped
- Record created
Additional application data
- Latitude
- 55.8161
- Longitude
- -4.2034
What is proposed
Plain-language summary
Proposed two-storey side extension replacing existing, plus a double garage and ancillary outbuilding within the residential curtilage.
As filed with the council
Demolition of existing two storey side extension, erection of two storey side extension and erection of double garage and ancillary outbuilding within residential curtilage