
CityScope · Planning Updates
Application SLK/P/26/0143
45 Claude Street Larkhall ML9 2BU
DecidedOutbuildings & Ancillary StructuresReceived South Lanarkshire Council
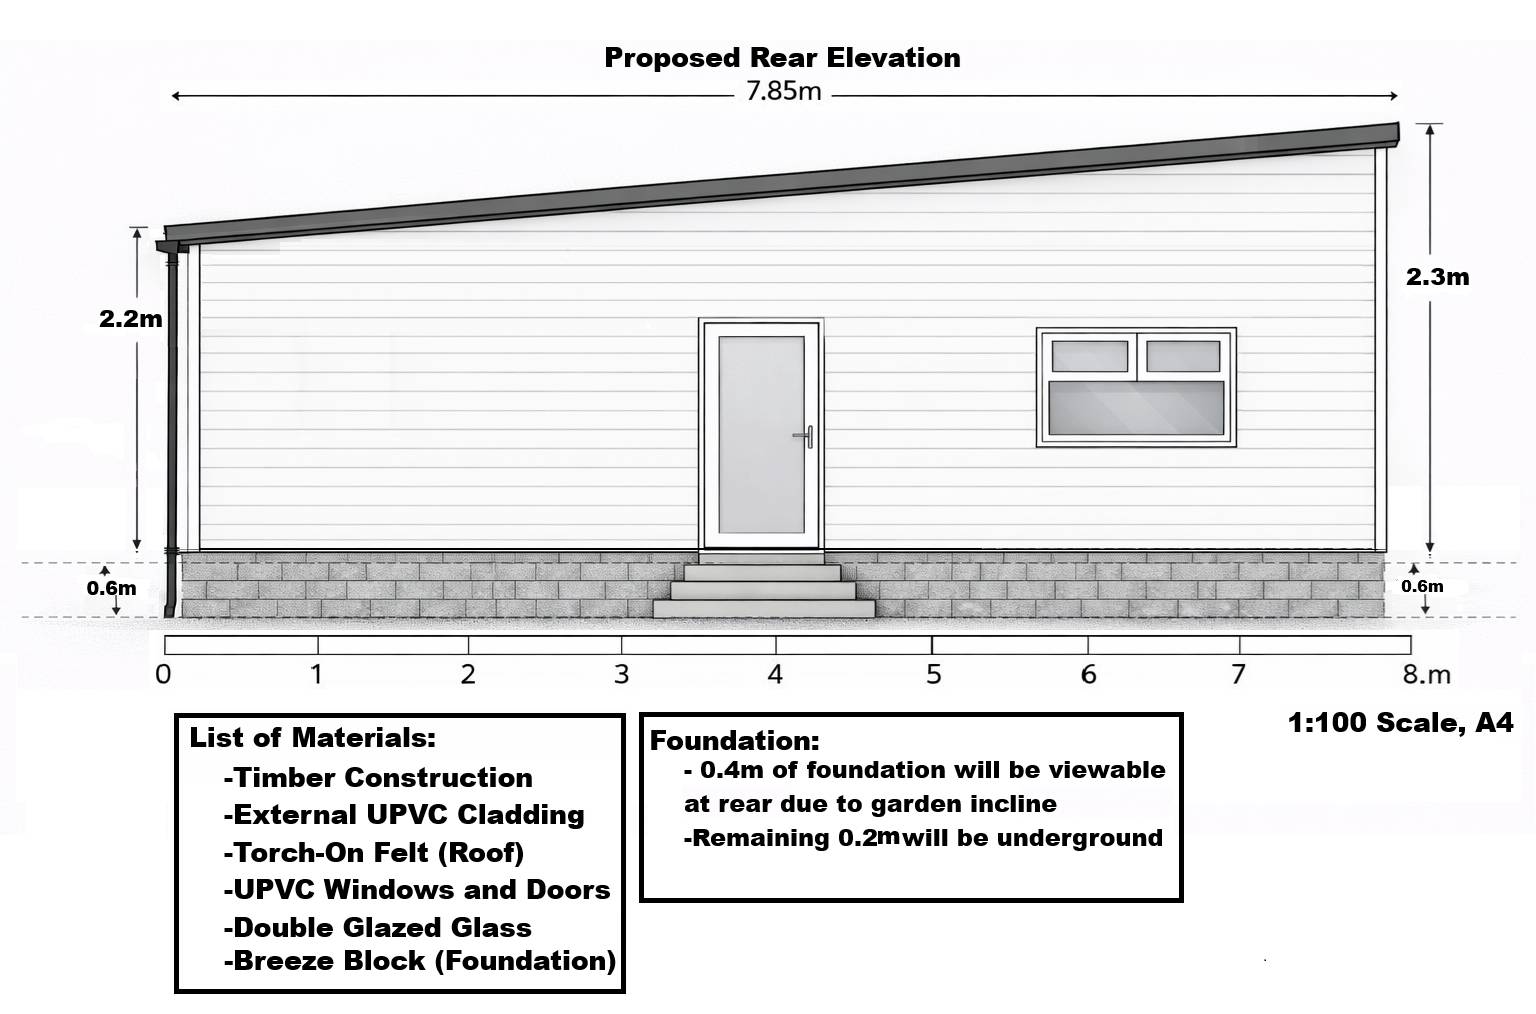
Erection of a single-storey ancillary outbuilding in the residential curtilage, with timber cladding, UPVC windows/door and a felt roof.
The record
- Reference
- SLK/P/26/0143
- Address
- 45 Claude Street Larkhall ML9 2BU
- Status
- Decided
- Category
- Outbuildings & Ancillary Structures
- Impact scale
- 3/10
- Authority
- South Lanarkshire Council
Timeline
- Received
- Validated
- Last scraped
- Record created
Additional application data
- Latitude
- 55.74
- Longitude
- -3.9709
What is proposed
Plain-language summary
Erection of a single-storey ancillary outbuilding in the residential curtilage, with timber cladding, UPVC windows/door and a felt roof.
As filed with the council
Erection of single storey ancillary outbuilding in residential curtilage (Certificate of Lawfulness)