
CityScope · Planning Updates
Application SLK/P/26/0344
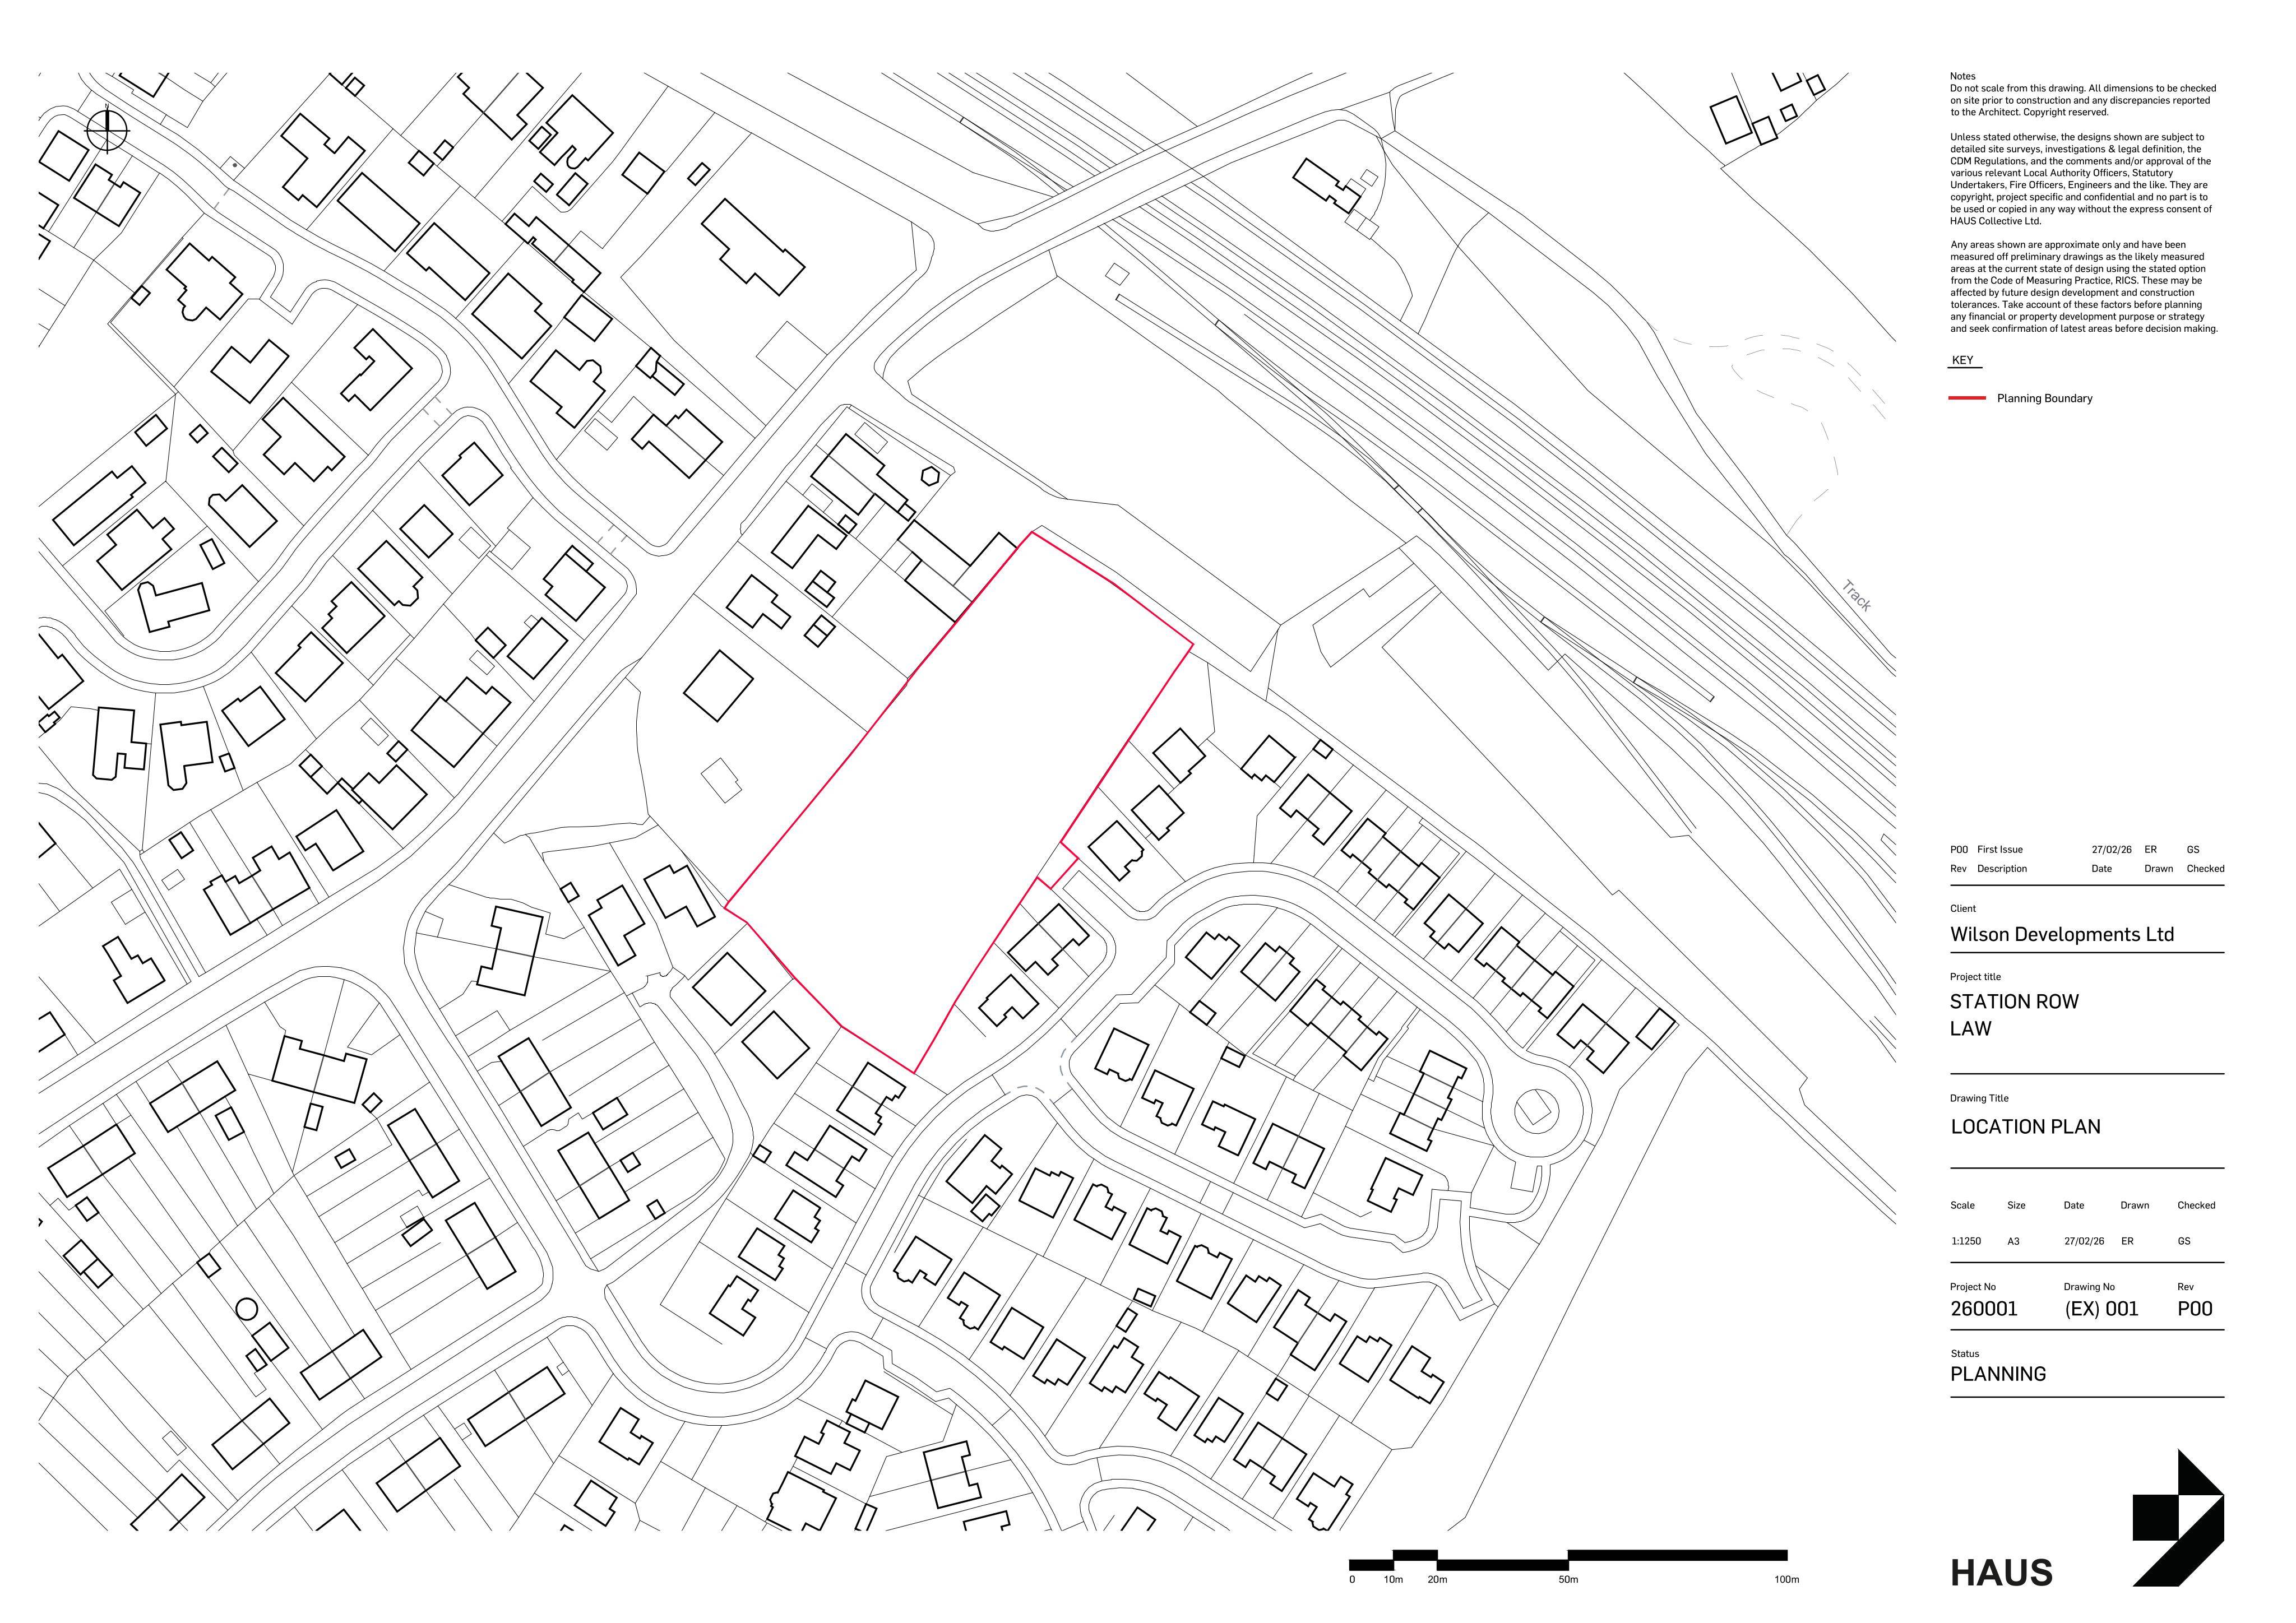
Land 38M Northwest Of 27 St Andrews Drive St Andrews Drive Law Carluke
Awaiting decisionNew-Build & Major DevelopmentReceived South Lanarkshire Council
Erection of 14 new homes with new roads and landscaping; minor window tweaks and an accessible design change for Plot 14 under Reg 11.
The record
- Reference
- SLK/P/26/0344
- Address
- Land 38M Northwest Of 27 St Andrews Drive St Andrews Drive Law Carluke
- Status
- Awaiting decision
- Category
- New-Build & Major Development
- Impact scale
- 7/10
- Authority
- South Lanarkshire Council
Timeline
- Received
- Validated
- Last scraped
- Record created
Additional application data
- Latitude
- 55.7542
- Longitude
- -3.8751
What is proposed
Plain-language summary
Erection of 14 new homes with new roads and landscaping; minor window tweaks and an accessible design change for Plot 14 under Reg 11.
As filed with the council
Erection of 14 dwellinghouses with associated roads and landscaping - Further Application Under Regulation 11 for minor changes to the windows of the 3 bed house type and to create an accessible dwelling by amending the design of the house at Plot 14 approved under application P/23/0191