
CityScope · Planning Updates
Application SLK/P/26/0349
13A Green Street Strathaven ML10 6LT
RegisteredChange of Use & ConversionsReceived South Lanarkshire Council
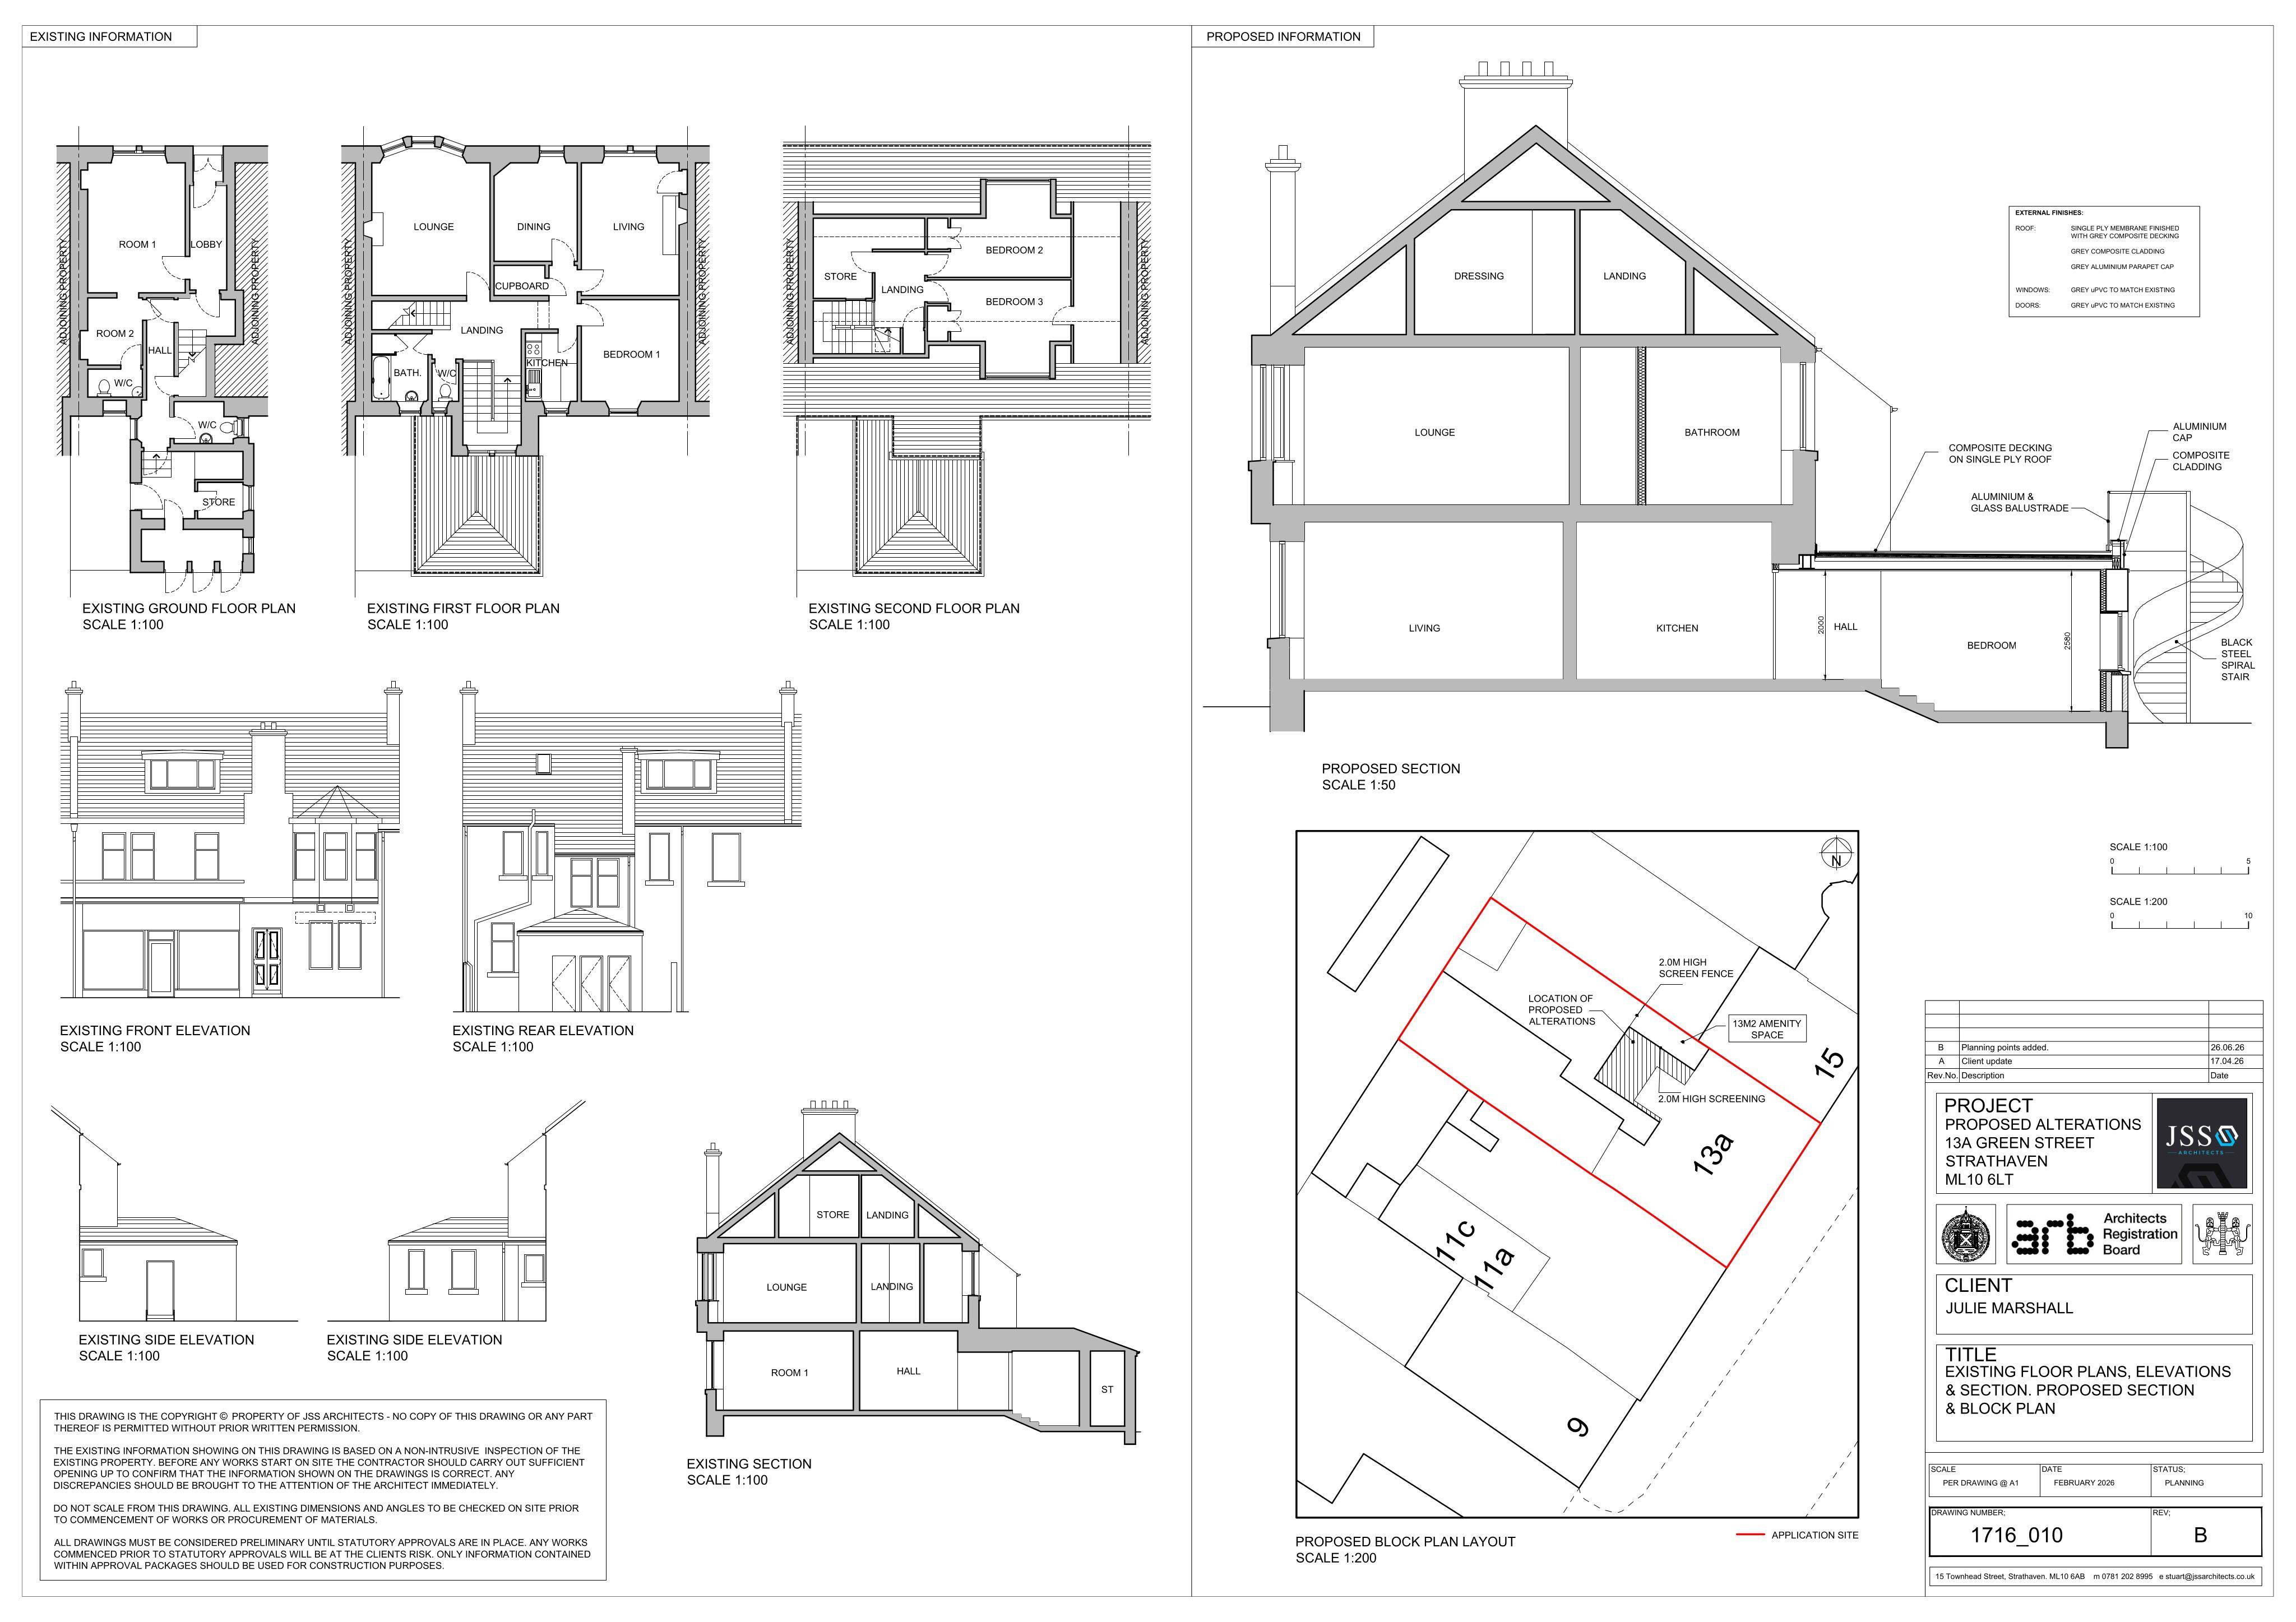
Ground-floor retail proposed to convert into flatted dwelling, with rear extension alterations to add roof terrace and stair access for the upper flat.
The record
- Reference
- SLK/P/26/0349
- Address
- 13A Green Street Strathaven ML10 6LT
- Status
- Registered
- Category
- Change of Use & Conversions
- Impact scale
- 5/10
- Authority
- South Lanarkshire Council
Timeline
- Received
- Validated
- Last scraped
- Record created
Additional application data
- Latitude
- 55.6776
- Longitude
- -4.0667
What is proposed
Plain-language summary
Ground-floor retail proposed to convert into flatted dwelling, with rear extension alterations to add roof terrace and stair access for the upper flat.
As filed with the council
Use of ground-floor retail premises as flatted dwelling (sui generis), and alterations to existing rear extension to form roof terrace and stairway in association with existing first-floor flatted dwelling