
CityScope · Planning Updates
Application SLK/P/26/0460
413 Hyndford Road Hyndford Bridge Lanark ML11 8SQ
Awaiting decisionExtensions & EnlargementsReceived South Lanarkshire Council
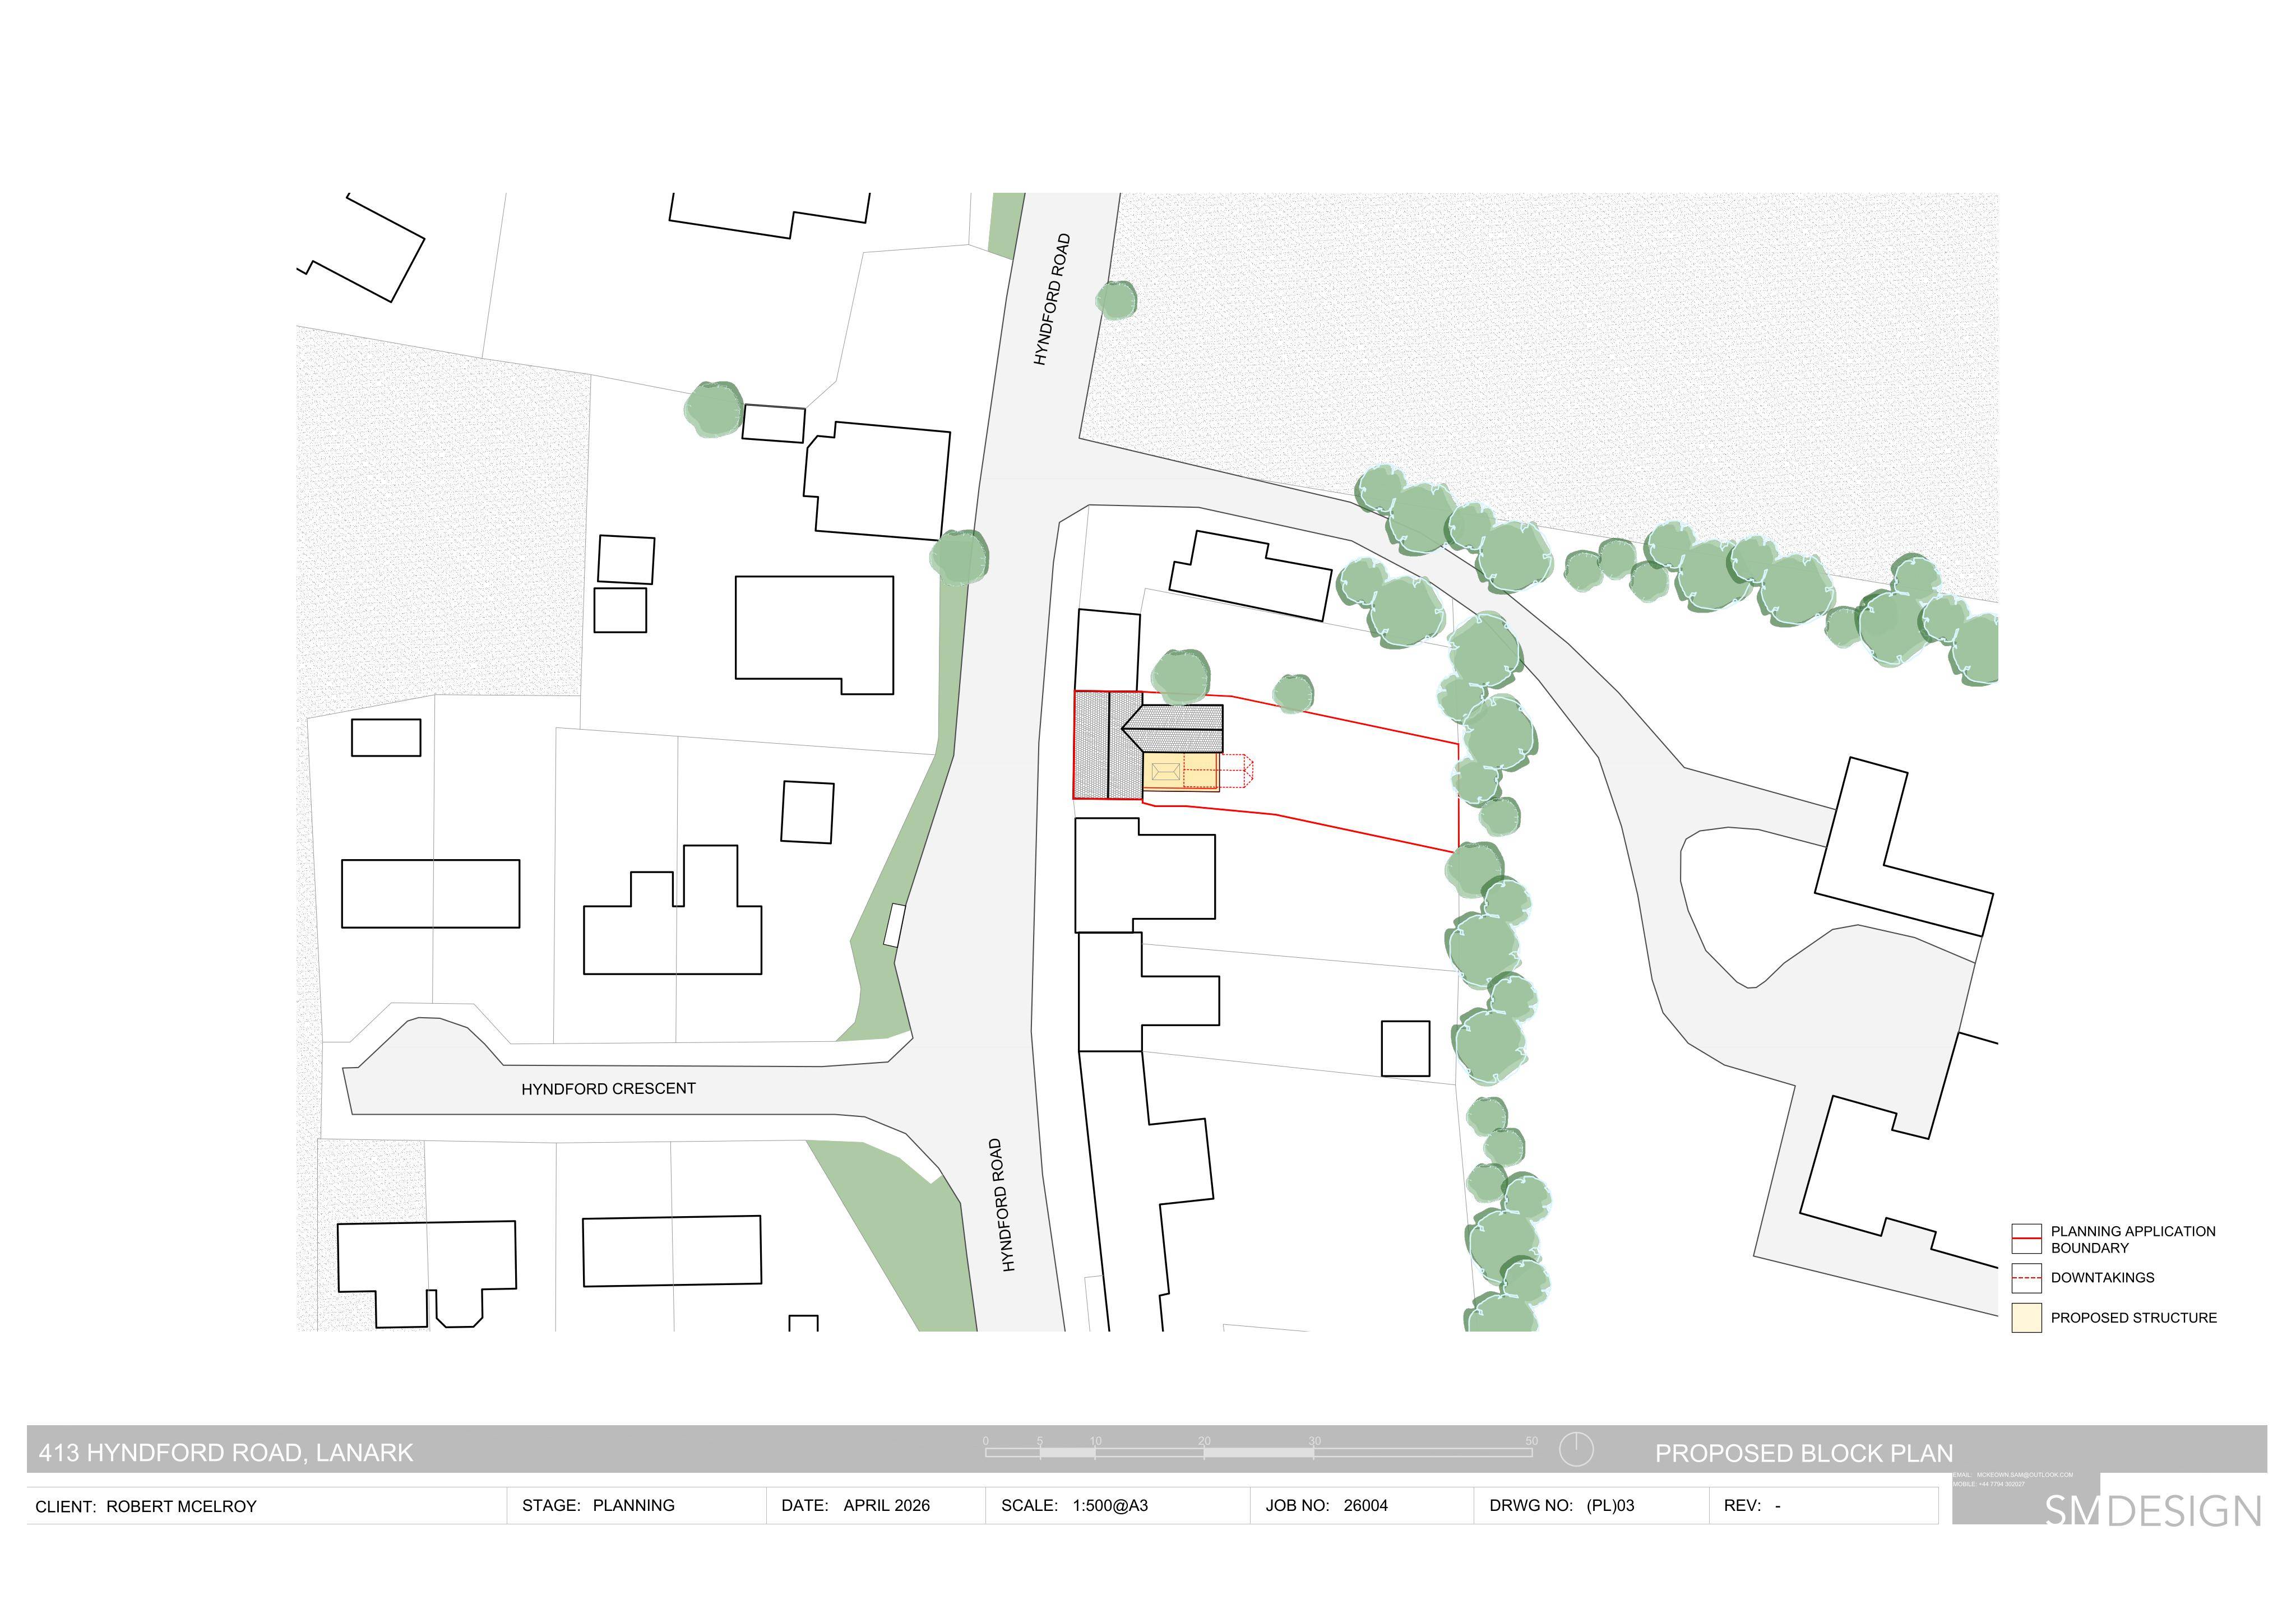
Proposed rear conservatory removal, single-storey flat-roof extension with skylight, enlarged window, new opening and internal layout changes.
The record
- Reference
- SLK/P/26/0460
- Address
- 413 Hyndford Road Hyndford Bridge Lanark ML11 8SQ
- Status
- Awaiting decision
- Category
- Extensions & Enlargements
- Impact scale
- 3/10
- Authority
- South Lanarkshire Council
Timeline
- Received
- Validated
- Last scraped
- Record created
Additional application data
- Latitude
- 55.65620347569185
- Longitude
- -3.727525712954697
What is proposed
Plain-language summary
Proposed rear conservatory removal, single-storey flat-roof extension with skylight, enlarged window, new opening and internal layout changes.
As filed with the council
Demolition of existing rear conservatory. Formation of two roof light windows. Erection of single storey rear extension and associated alterations.