
CityScope · Planning Updates
Application SLK/P/26/0926
Crutherland View A726 From East Kilbride To Chapelton East Kilbride G75 0QZ
RegisteredOutbuildings & Ancillary StructuresReceived South Lanarkshire Council
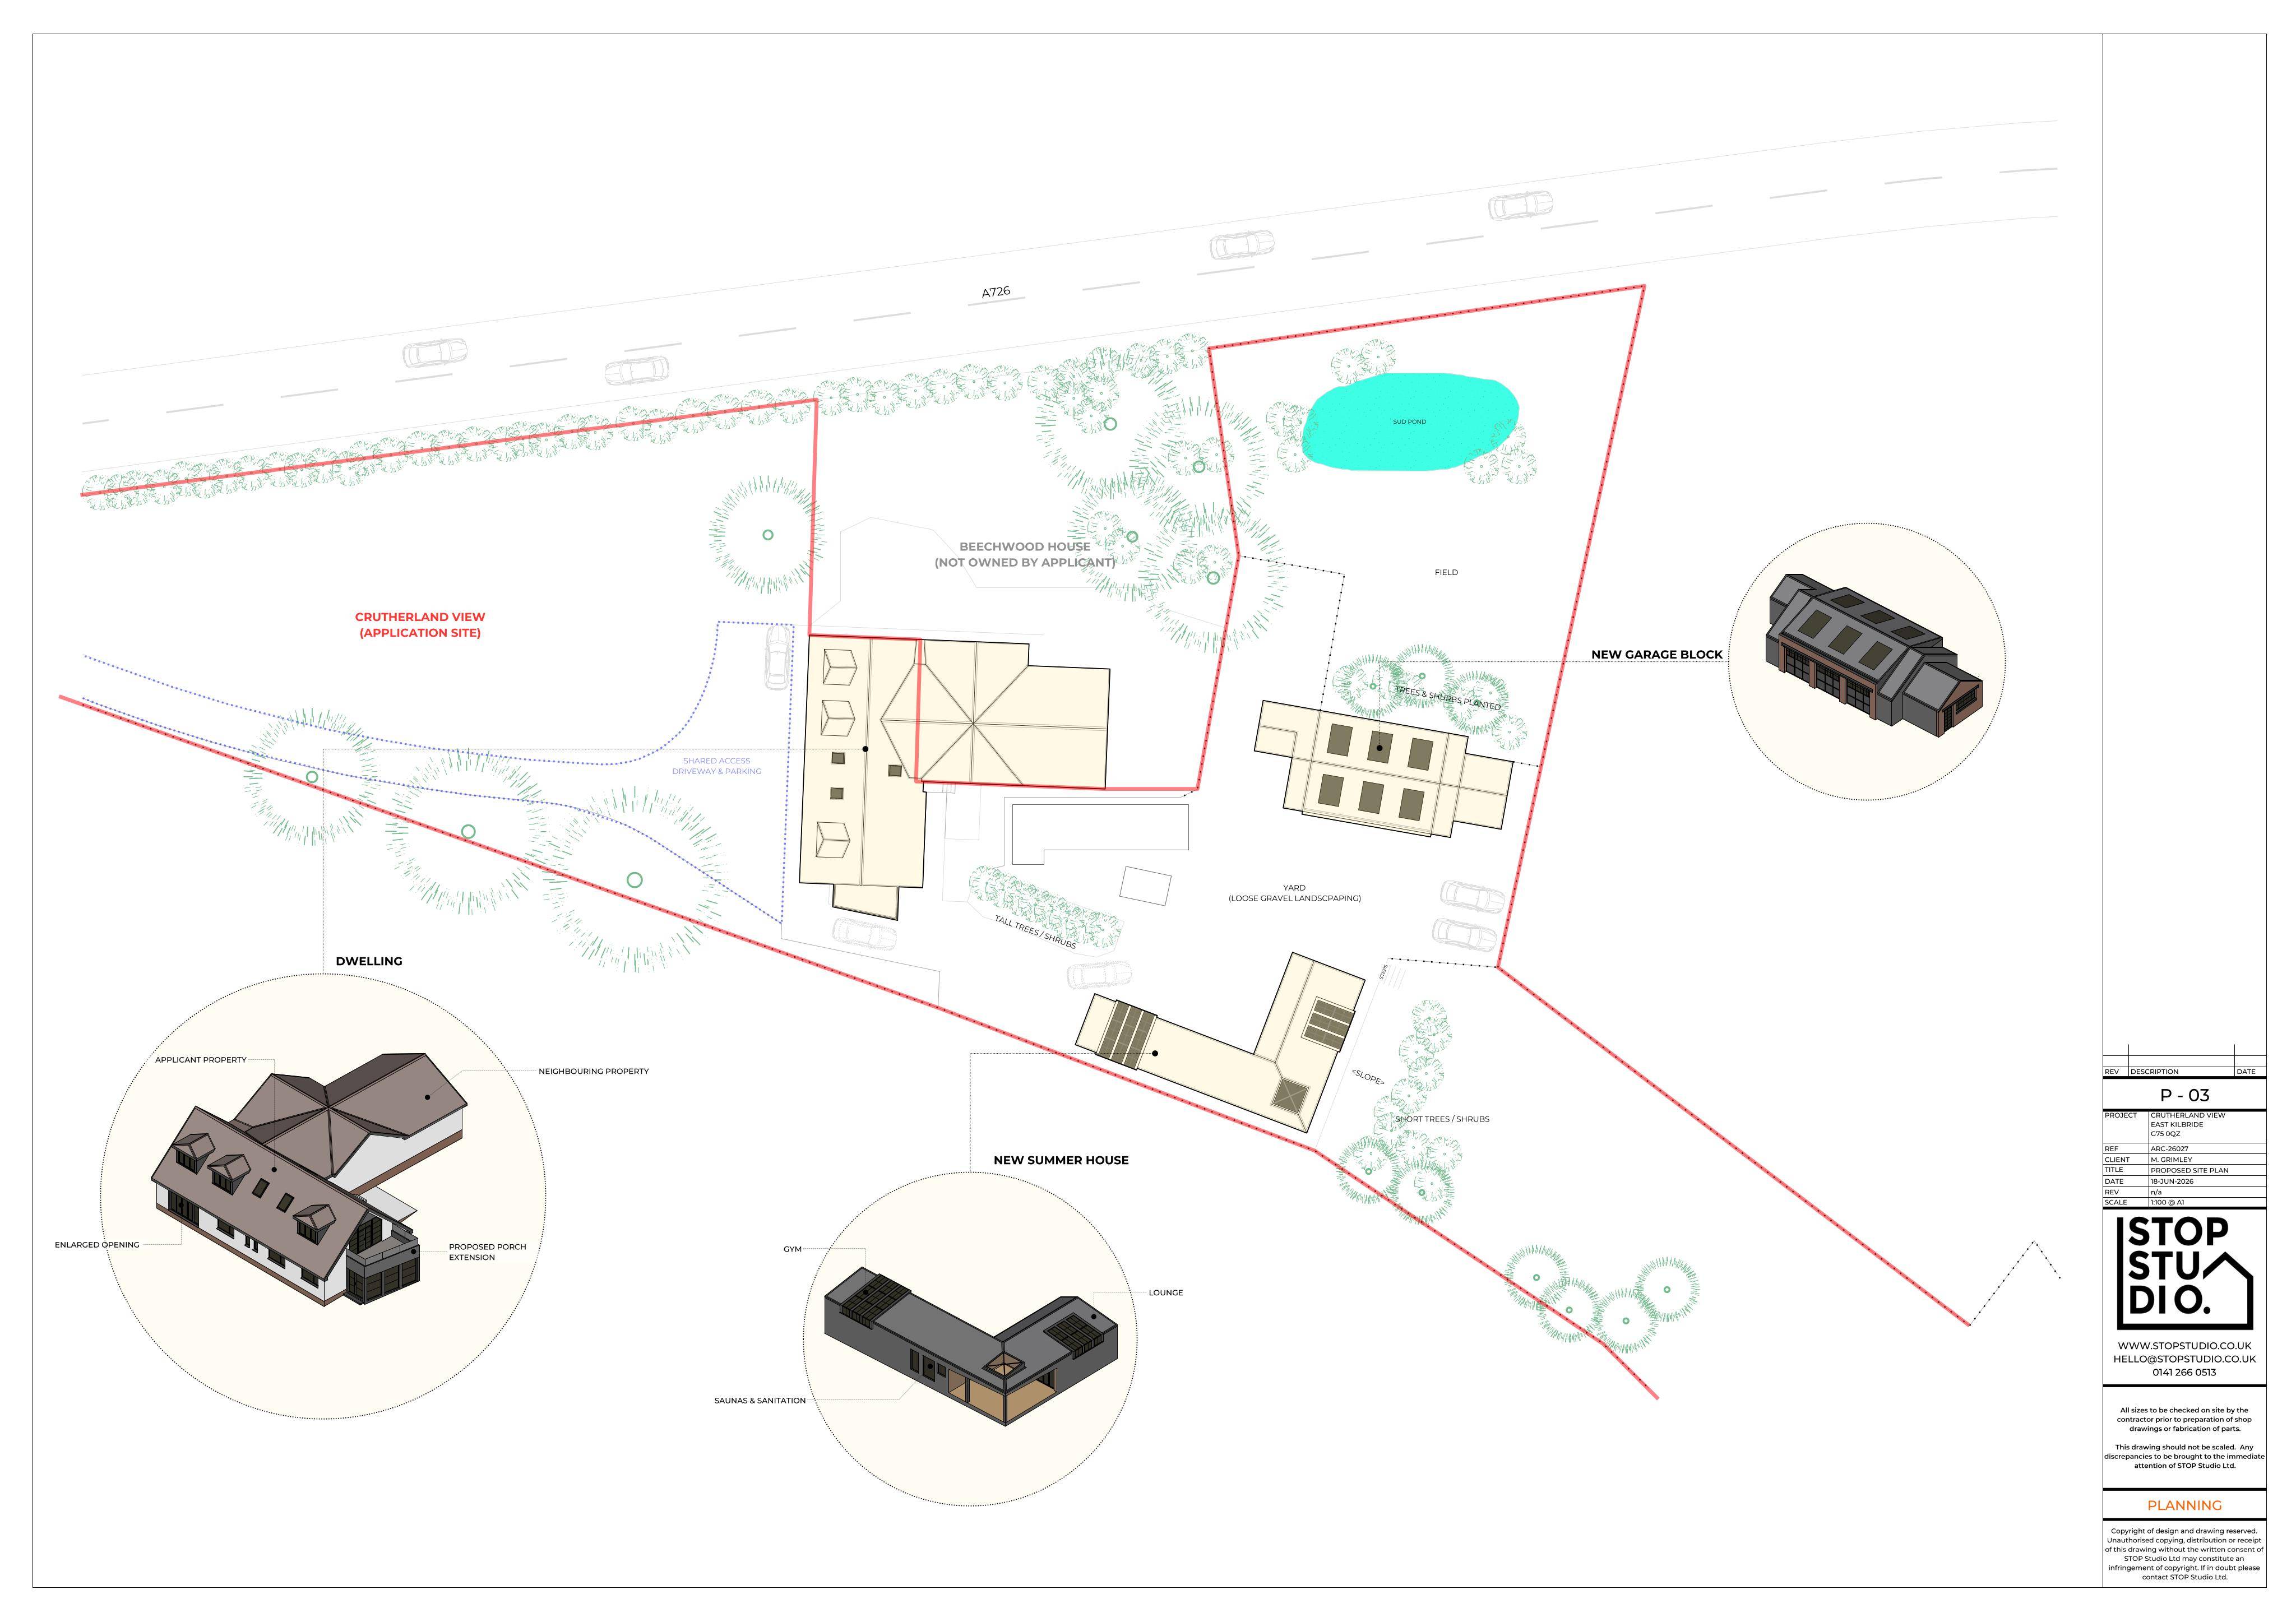
Proposed porch with first-floor balcony, large summer house replacing sheds and kennels, plus a triple garage with office replacing stables.
The record
- Reference
- SLK/P/26/0926
- Address
- Crutherland View A726 From East Kilbride To Chapelton East Kilbride G75 0QZ
- Status
- Registered
- Category
- Outbuildings & Ancillary Structures
- Impact scale
- 5/10
- Authority
- South Lanarkshire Council
Timeline
- Received
- Validated
- Last scraped
- Record created
Additional application data
- Latitude
- 55.735673228835076
- Longitude
- -4.147635372613443
What is proposed
Plain-language summary
Proposed porch with first-floor balcony, large summer house replacing sheds and kennels, plus a triple garage with office replacing stables.
As filed with the council
Erection of entrance porch with first floor balcony, large summer house and tripple garage with office.