
CityScope · Planning Updates
Application SLK/P/26/0952
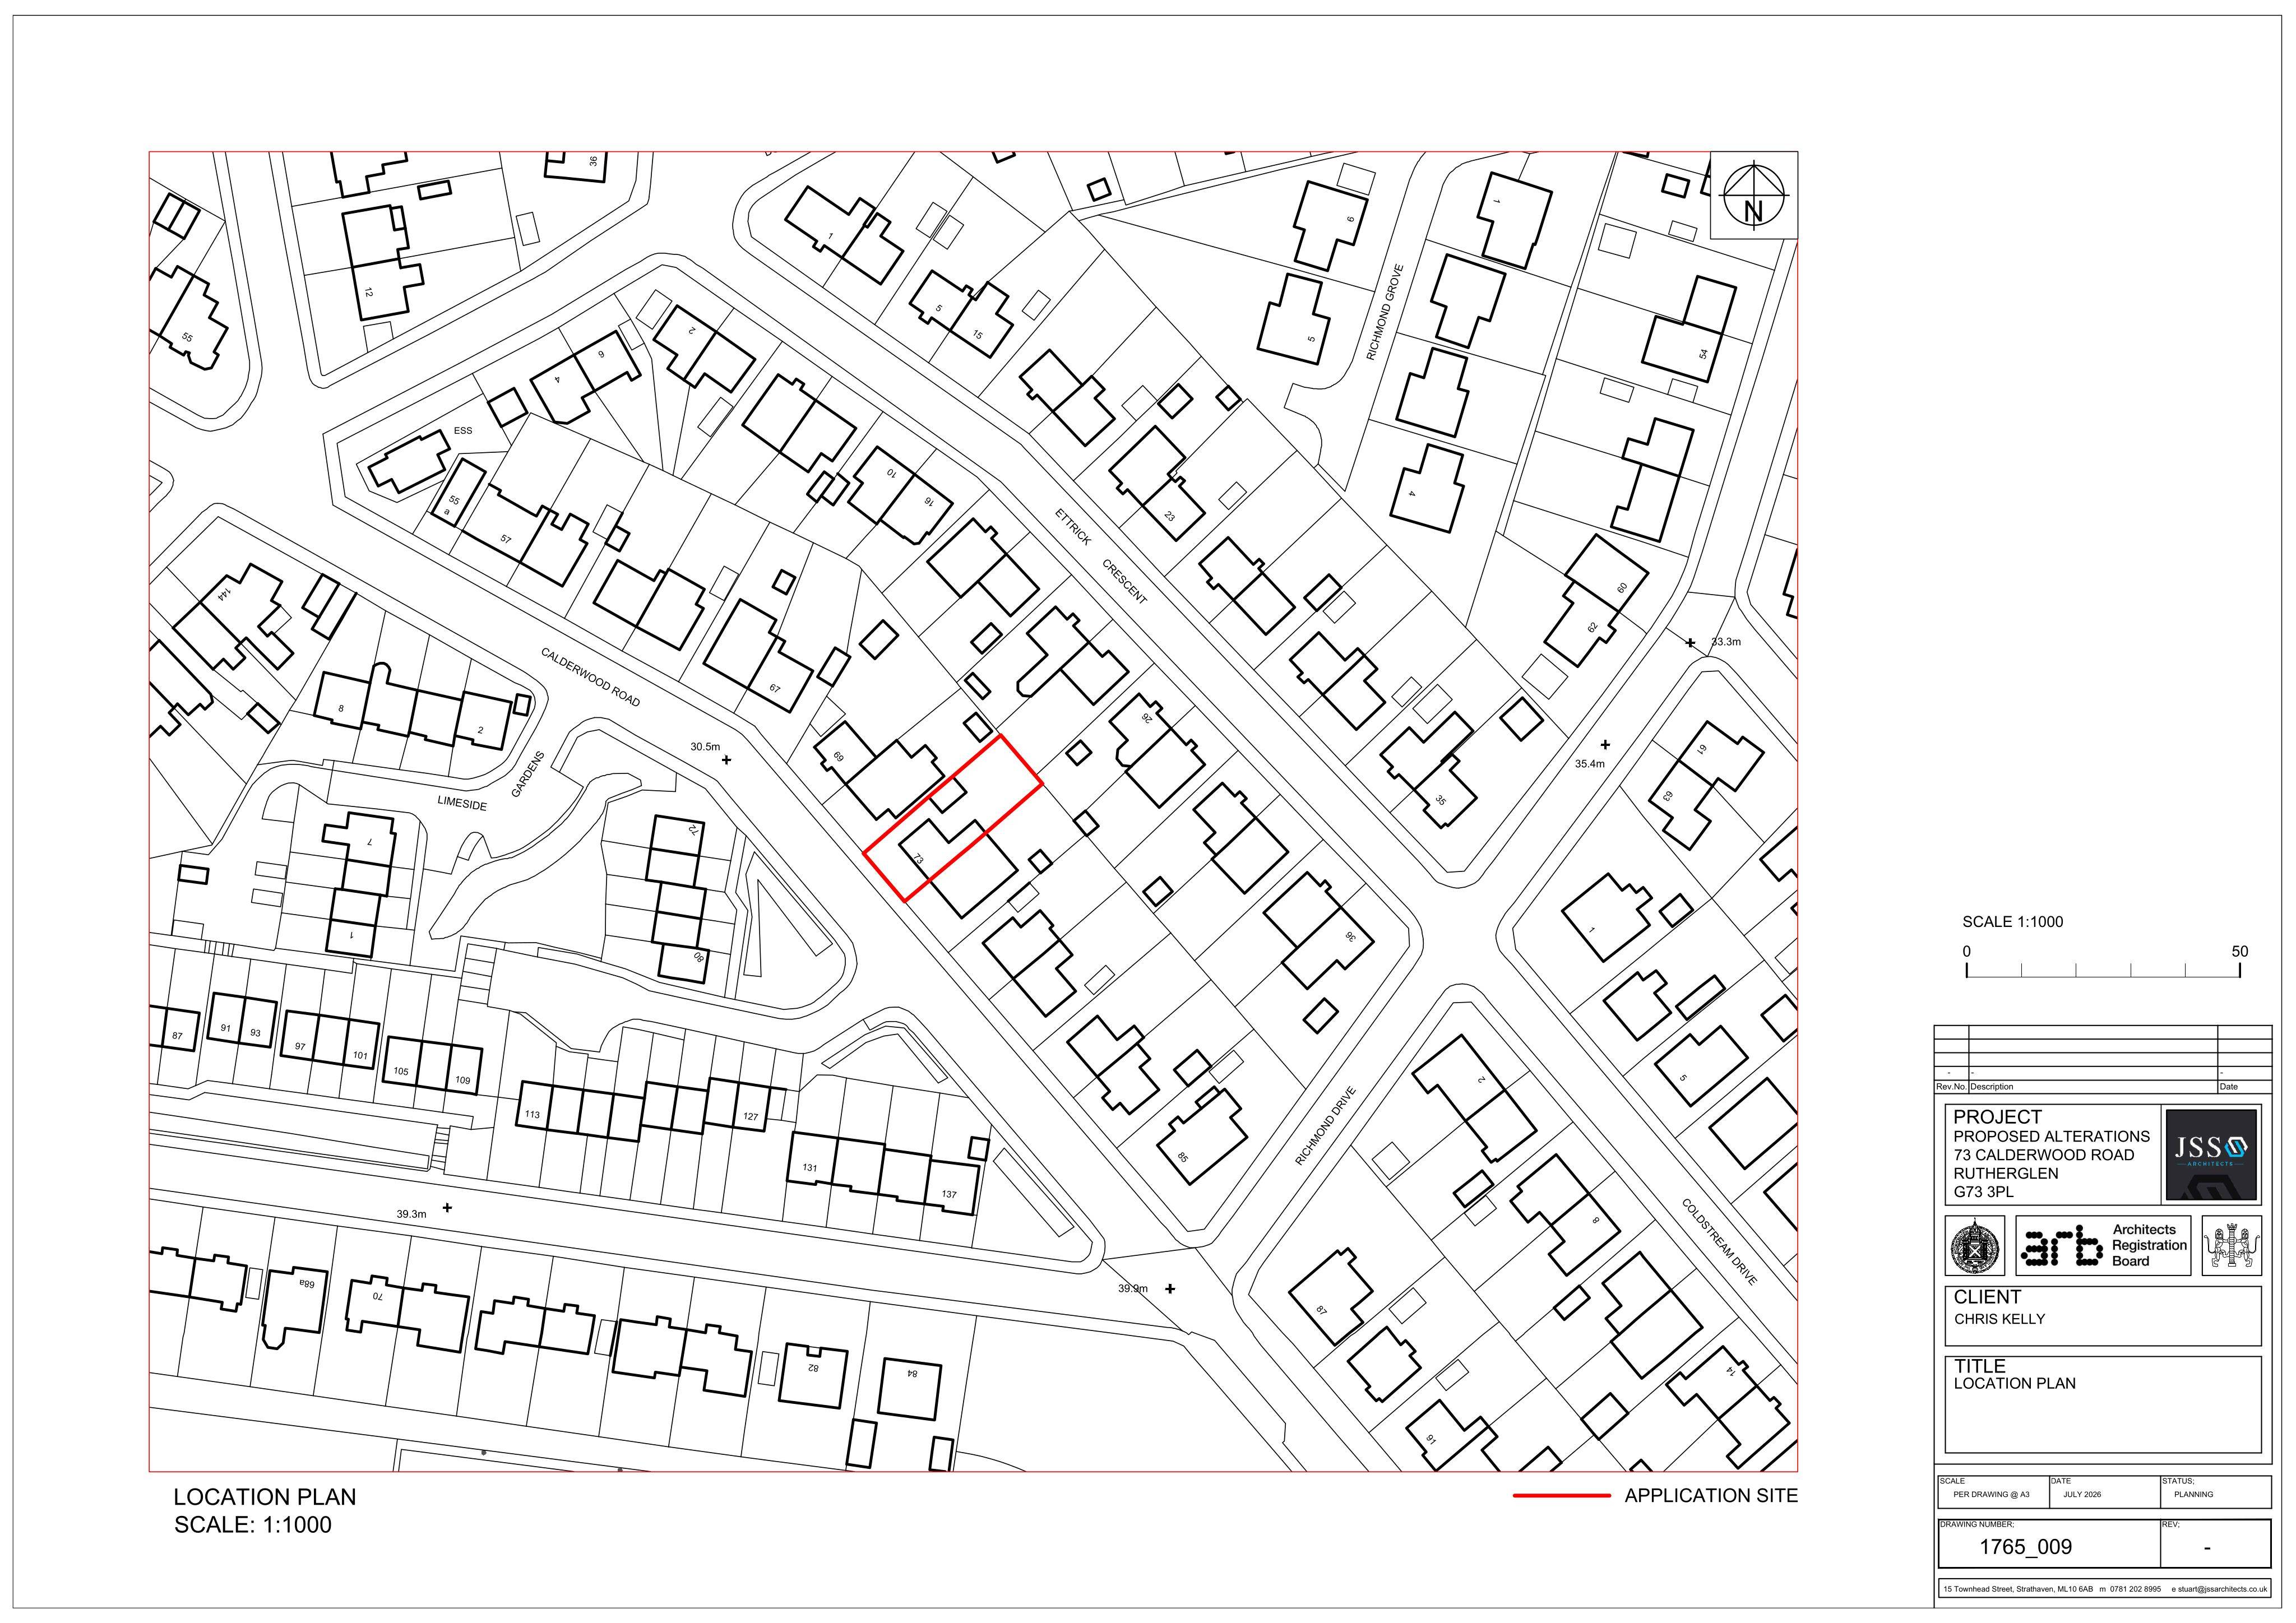
73 Calderwood Road Rutherglen G73 3PL
RegisteredRoof Works & DormersReceived South Lanarkshire Council
Front and rear dormers are proposed, alongside converting the external garage into a habitable room with related exterior changes.
The record
- Reference
- SLK/P/26/0952
- Address
- 73 Calderwood Road Rutherglen G73 3PL
- Status
- Registered
- Category
- Roof Works & Dormers
- Impact scale
- 3/10
- Authority
- South Lanarkshire Council
Timeline
- Received
- Validated
- Last scraped
- Record created
Additional application data
- Latitude
- 55.823363090622834
- Longitude
- -4.198445345304414
What is proposed
Plain-language summary
Front and rear dormers are proposed, alongside converting the external garage into a habitable room with related exterior changes.
As filed with the council
Formation of front and rear dormer windows and conversion of external garage to form habitable room with associated external alterations