CityScope · Planning Updates
Application SLK/P/26/1191
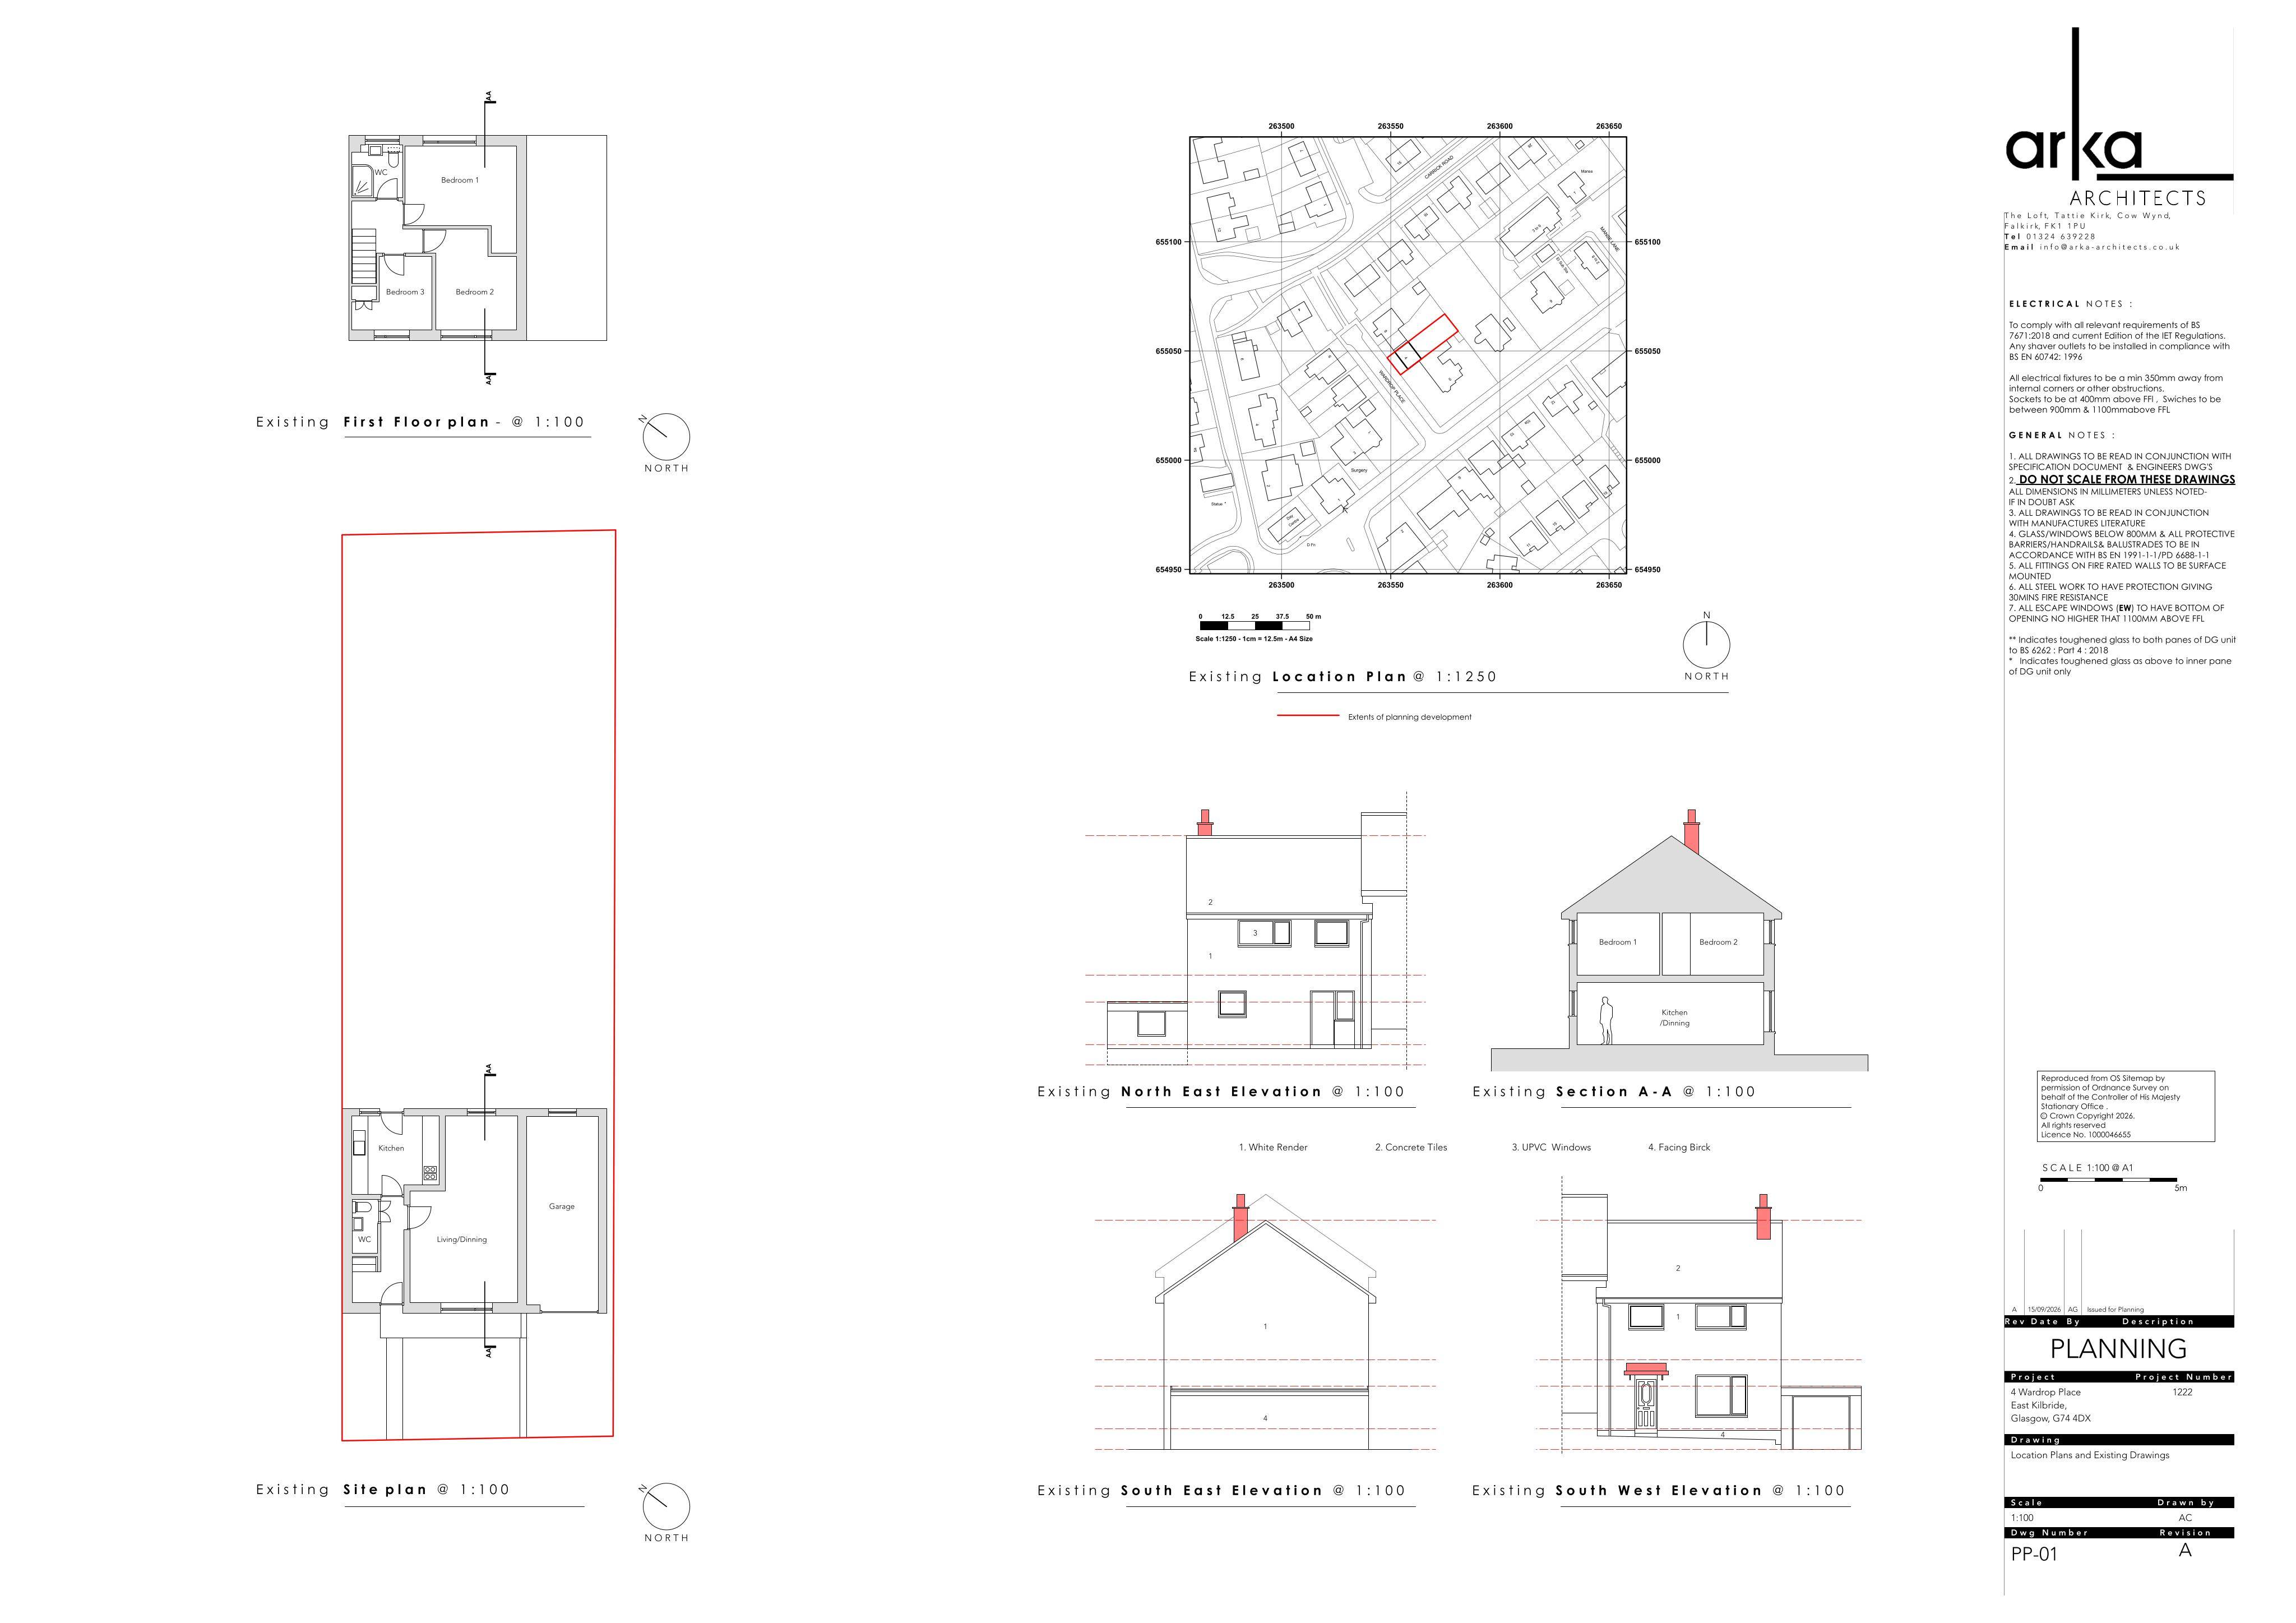
4 Wardrop Place East Kilbride G74 4DX
RegisteredExtensions & EnlargementsReceived South Lanarkshire Council
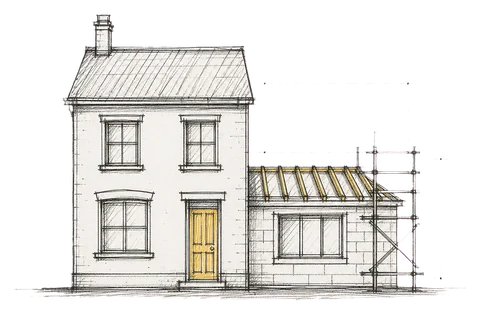
Proposed single storey rear and first floor side extensions, front porch, garage conversion and a first floor bedroom with ensuite.
The record
- Reference
- SLK/P/26/1191
- Address
- 4 Wardrop Place East Kilbride G74 4DX
- Status
- Registered
- Category
- Extensions & Enlargements
- Impact scale
- 5/10
- Authority
- South Lanarkshire Council
Timeline
- Received
- Validated
- Last scraped
- Record created
Additional application data
- Latitude
- 55.769328
- Longitude
- -4.176908
What is proposed
Plain-language summary
Proposed single storey rear and first floor side extensions, front porch, garage conversion and a first floor bedroom with ensuite.
As filed with the council
Single storey rear extension and first floor side extension. Erection of front porch, conversion of Intergral Garage into habitable room with associated alterations. Erection of a bedroom with ensuite on first floor.