CityScope · Planning Updates
Application SLK/P/26/1266
3 East Nerston Court East Kilbride G74 4GW
RegisteredExtensions & EnlargementsReceived South Lanarkshire Council
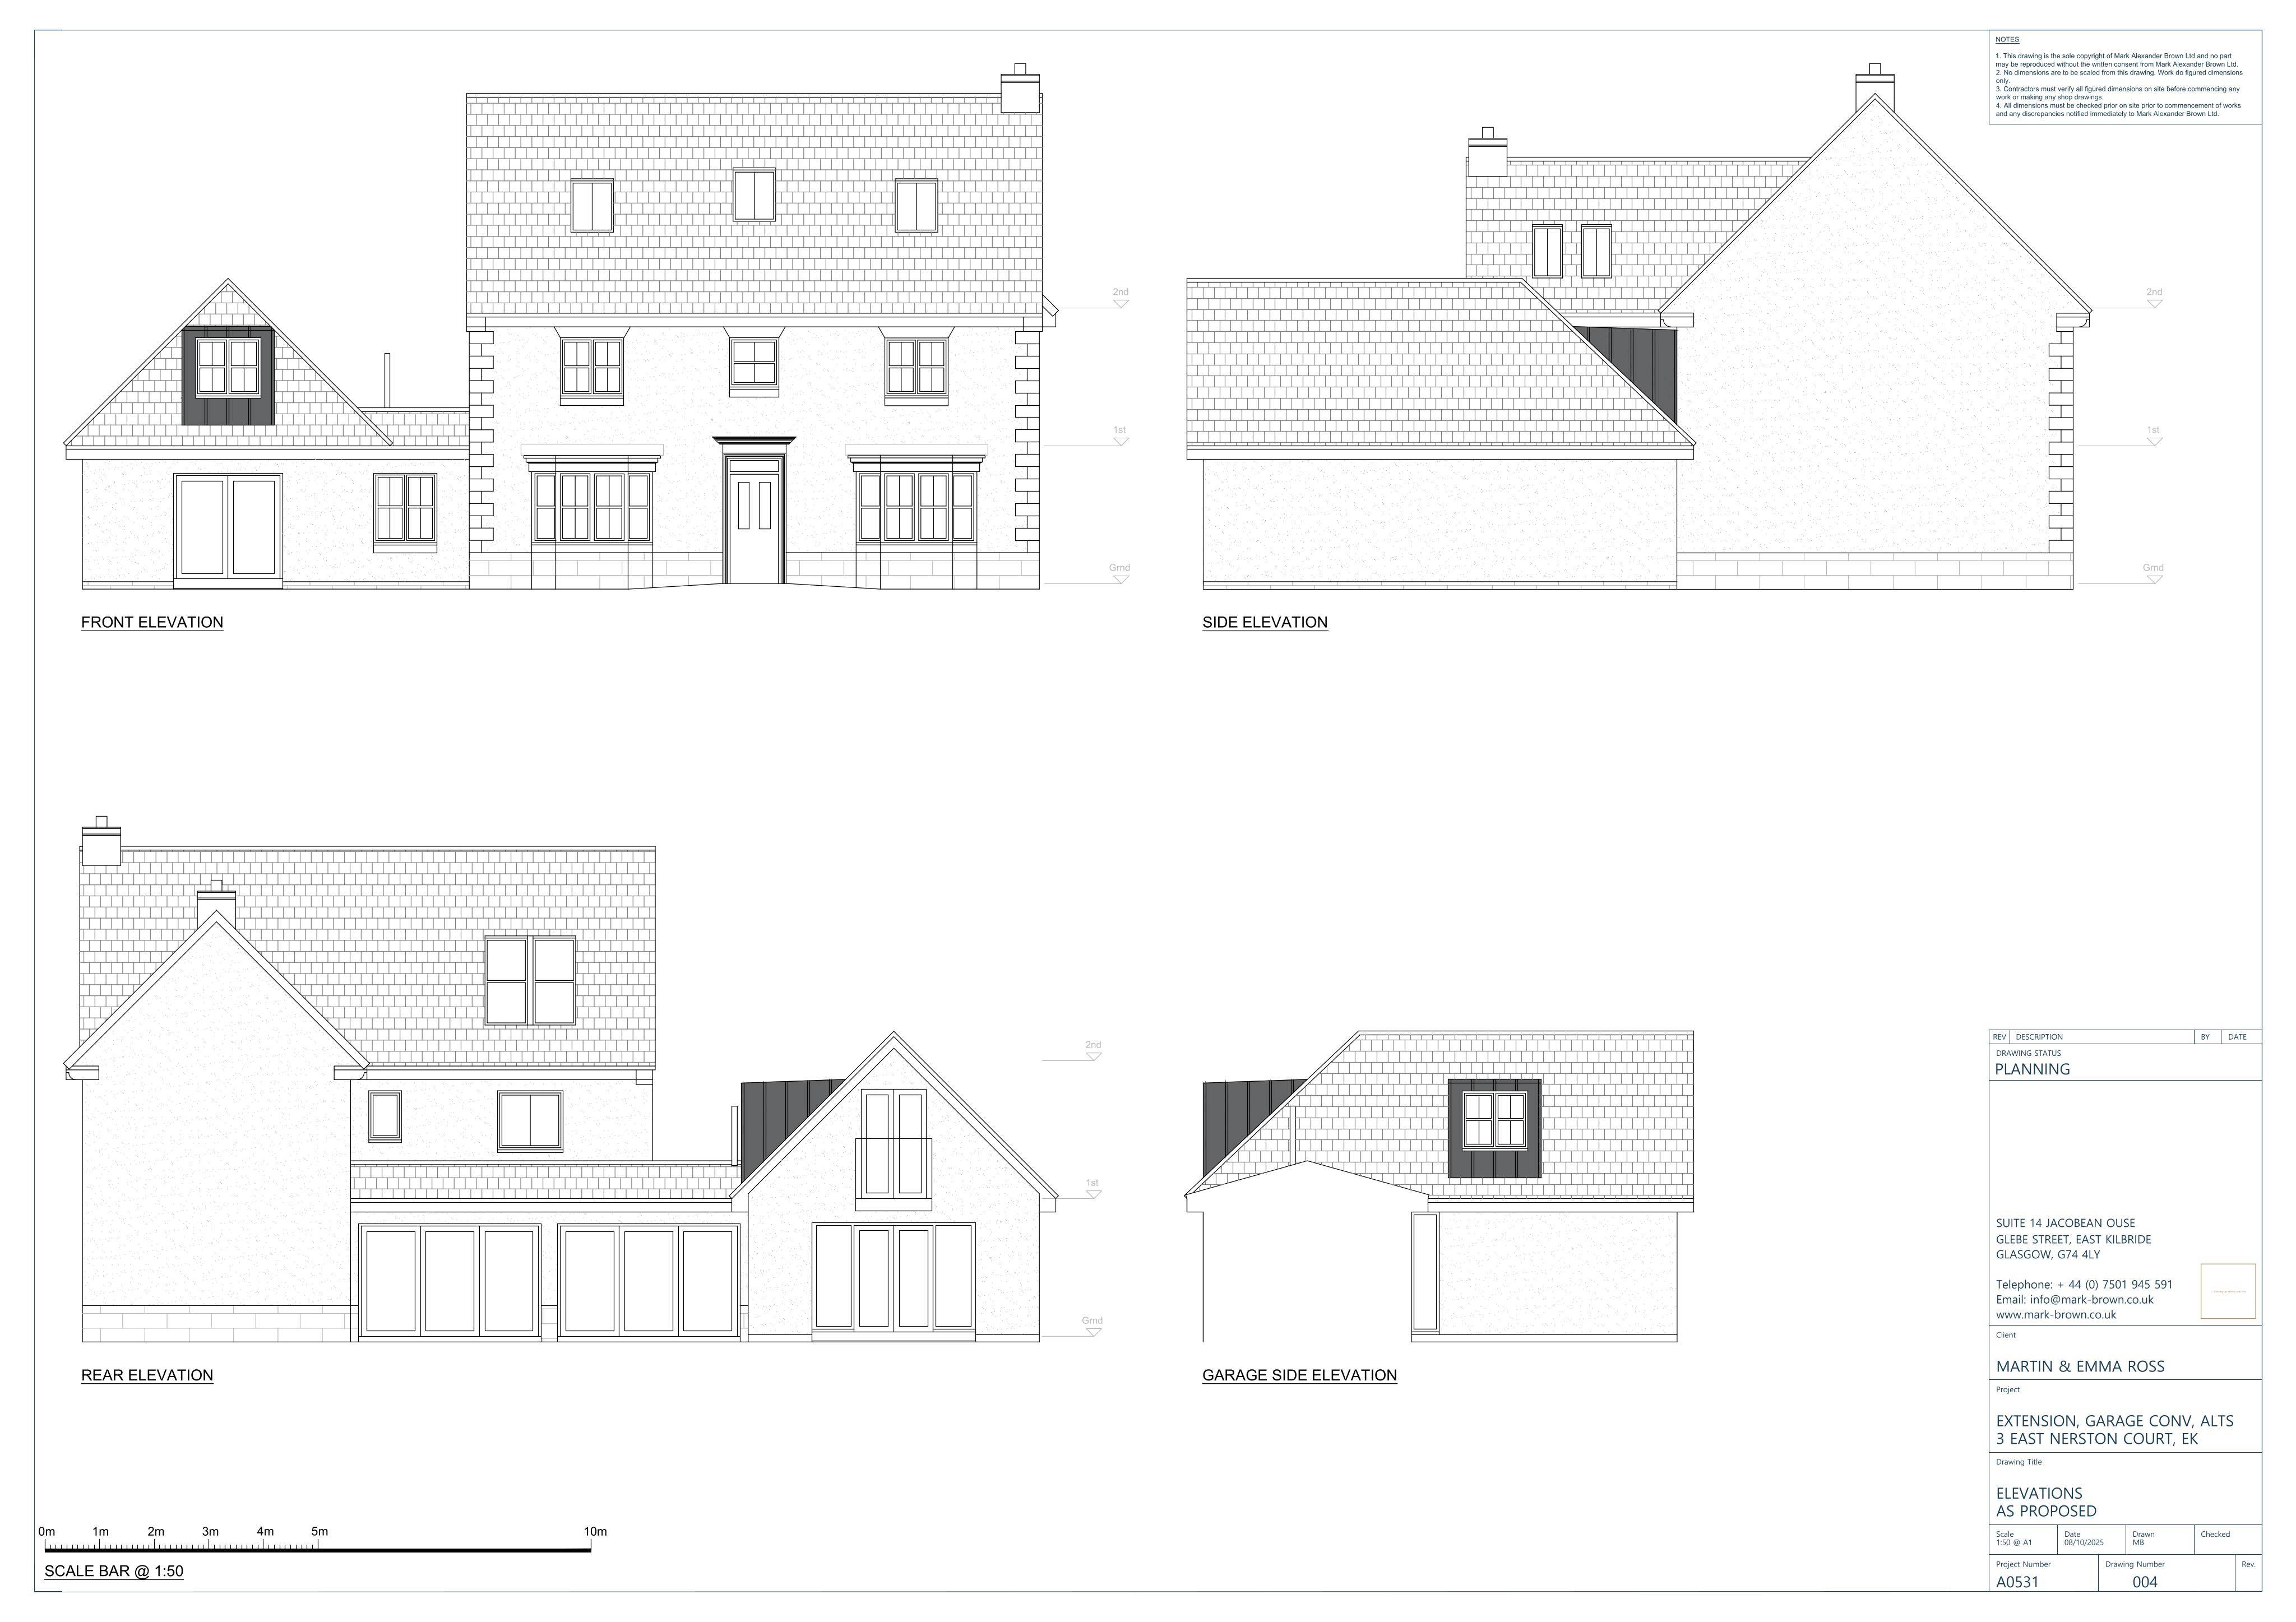
Enlargement of existing garage with patio doors, plus formation of side dormer and rear dormer with juliet balcony.
The record
- Reference
- SLK/P/26/1266
- Address
- 3 East Nerston Court East Kilbride G74 4GW
- Status
- Registered
- Category
- Extensions & Enlargements
- Impact scale
- 3/10
- Authority
- South Lanarkshire Council
Timeline
- Received
- Validated
- Last scraped
- Record created
Additional application data
- Latitude
- 55.786039
- Longitude
- -4.163502
What is proposed
Plain-language summary
Enlargement of existing garage with patio doors, plus formation of side dormer and rear dormer with juliet balcony.
As filed with the council
Additional proposals for approved P/25/1225. Enlargement of existing garage at rear with patio doors and formation of side dormer and rear dormer with juliet balcony.