Planning application · SOUTHWARK/25/AP/3514
Proposed replacement of timber sashes with double glazed equivalents, rear UPVC sashes, external door repositioning, glazed double door, and stair reconstruction.
12B, Walcorde Avenue, SE17 1LS
- Windows, Doors & Glazing
- Small 3/10
- Facade / Exterior
- Door Opening
- External Stair
Overview
- Stage
- Decided on 6 Feb 2026: Approved.

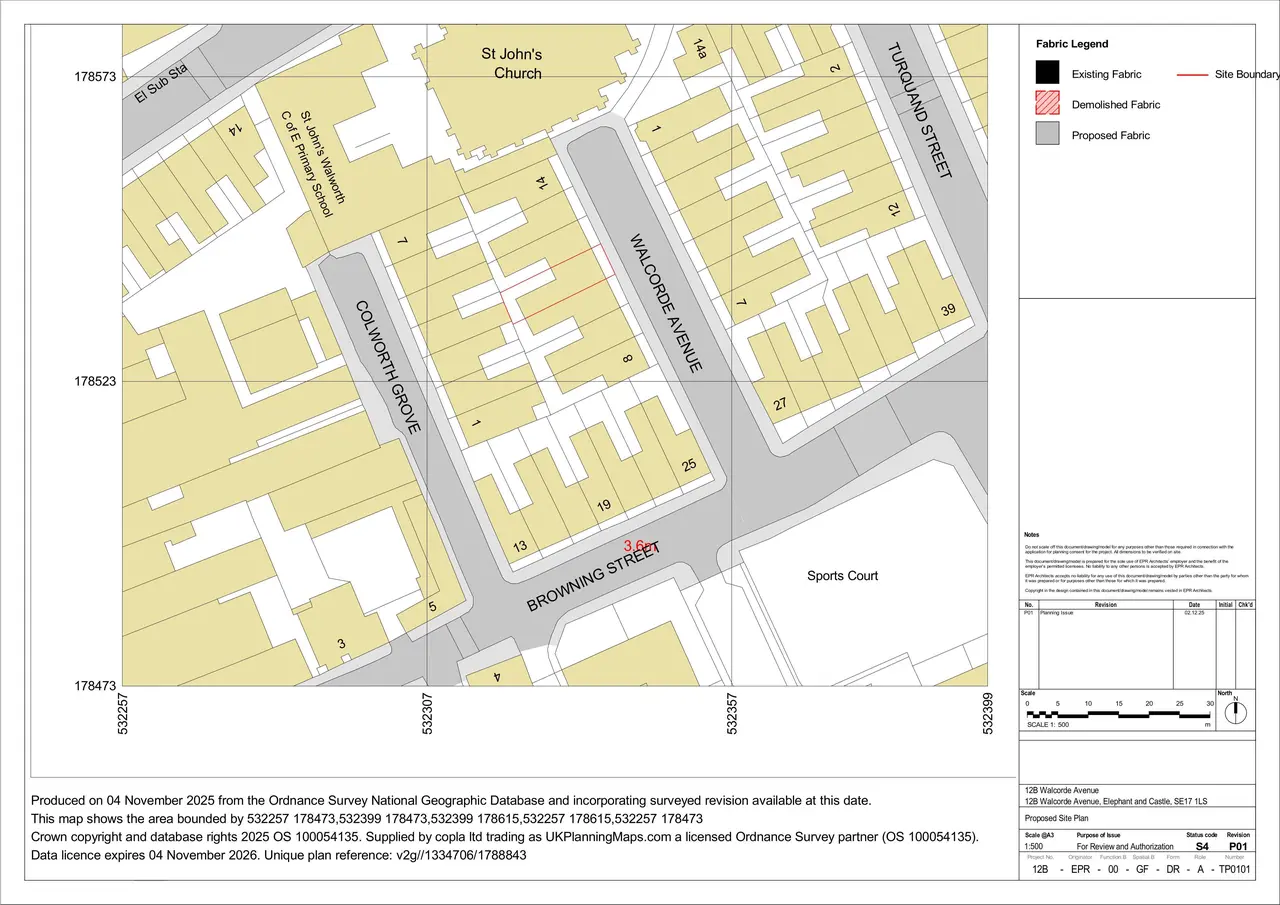
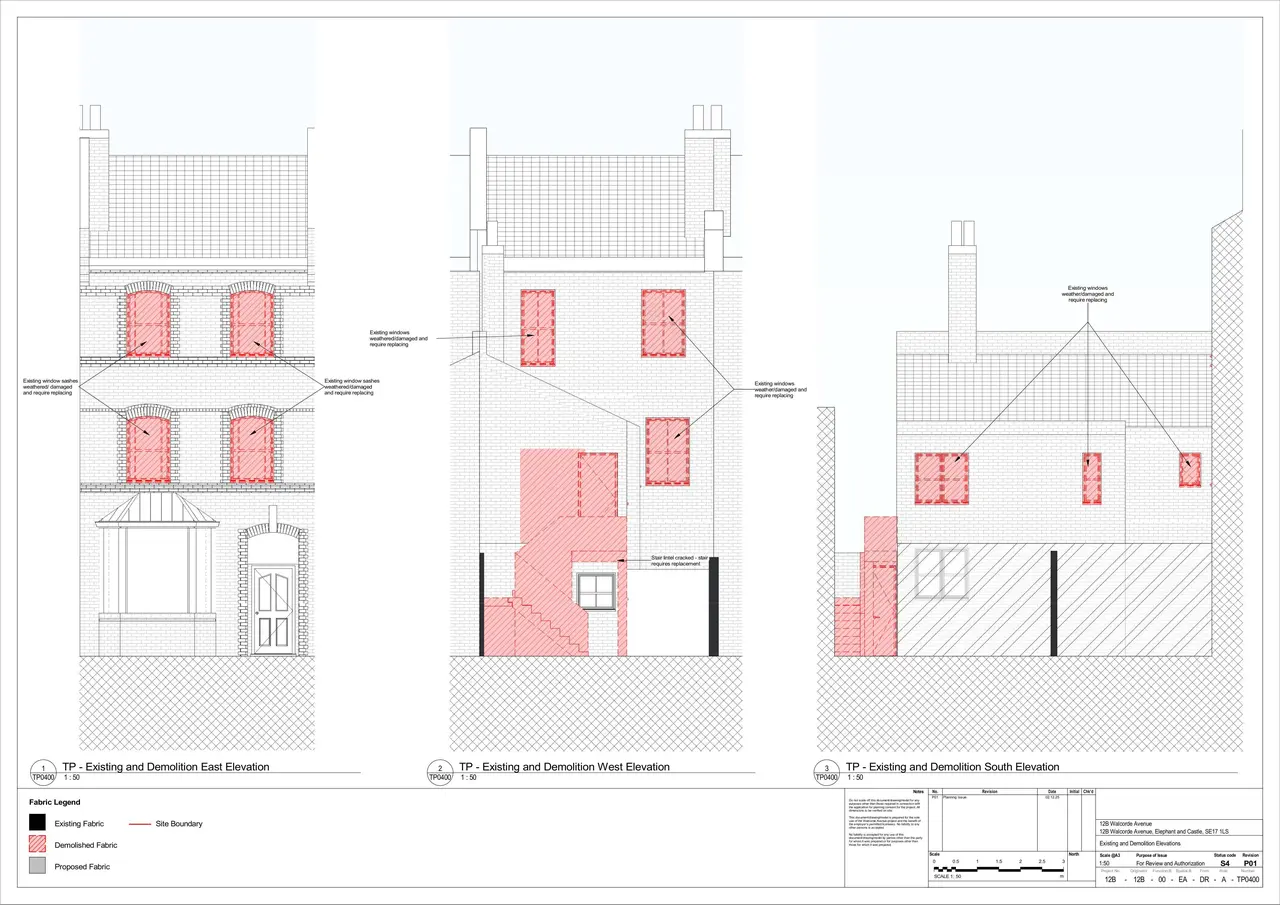
As lodged with the council
Replacement of the timber sashes with like for like double glazed timber sashes - window boxes to be retained. Replacement of rear sash windows with visual like for like double glazed UPVC equivalents. Repositioning of external door to accommodate revised kitchen layout to the rear of the property. Installation of glazed double door. Reconstruction of damaged external stair and landing with a revised stair layout.
The headline is a plain-English summary written with AI from the council record.
Keep reading
Track this application
How do I track planning application SOUTHWARK/25/AP/3514?
Follow it on City Scope. This page is checked against the Southwark planning register and shows the latest status, decision and documents for SOUTHWARK/25/AP/3514. To comment on the application, use the Southwark planning portal.
The impact
What the application says.
The application form
Every answer the applicant gave on the council’s form, searchable.
Tags
- Facade / Exterior
- Door Opening
- External Stair
What each tag is based on
- Facade / Exterior
- “double glazed timber sashes”, “double glazed UPVC equivalents”
- Door Opening
- “Repositioning of external door to accommodate revised kitchen layout”
- External Stair
- “Reconstruction of damaged external stair and landing with a revised stair layout.”
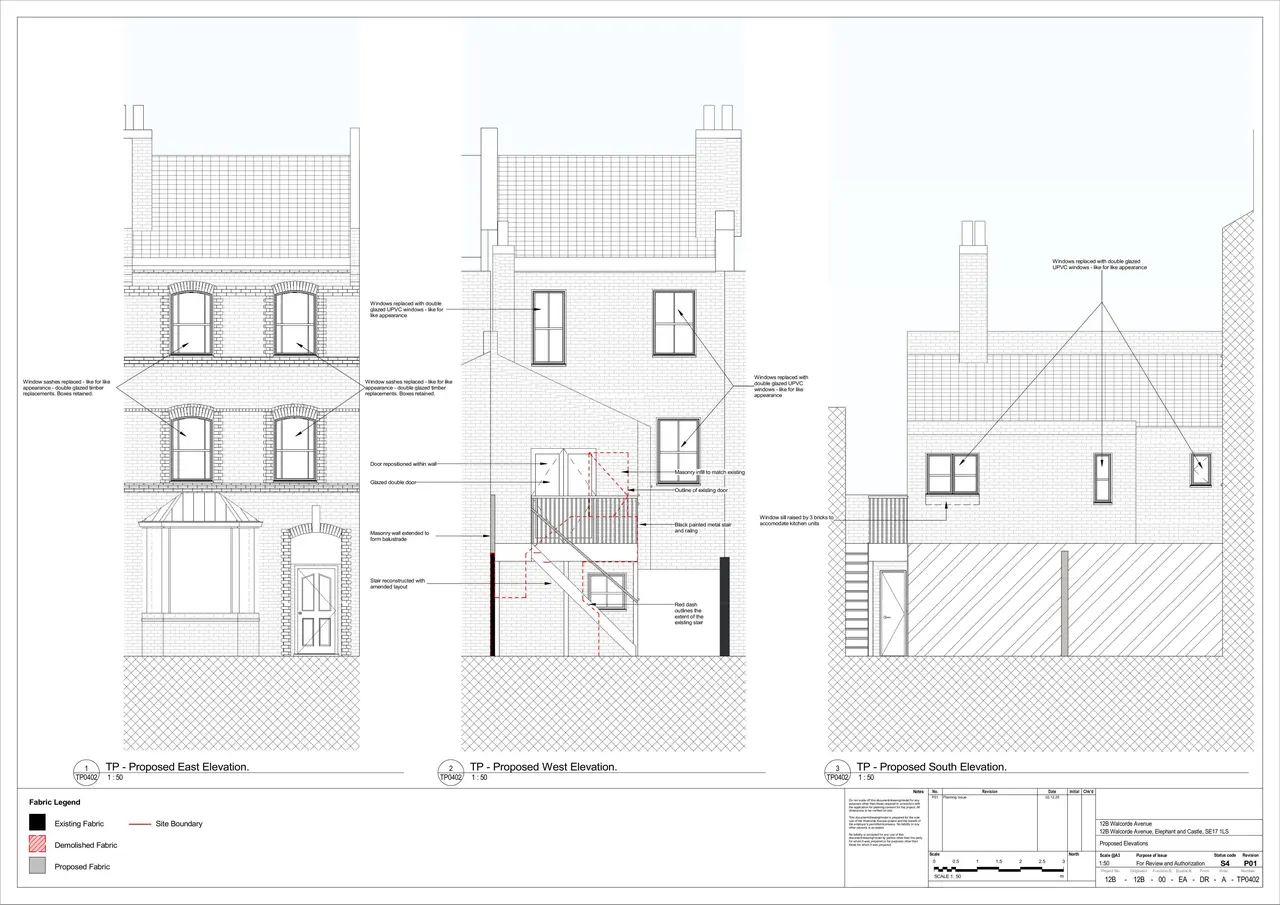
Today and proposed
The site, before and after.


Where it’s at
The council has decided on 6 February 2026.
- Received3 Dec 2025
- Validated17 Dec 2025The council has everything it needs.
- Comments closed7 Jan 2026Usual deadline. Late comments may still count.
- Target decision11 Feb 20268-week target for minor and other applications.
- Decision6 Feb 2026Approved.
The record
- Reference
- SOUTHWARK/25/AP/3514
- Address
- 12B, Walcorde Avenue, SE17 1LS
- Status
- Granted
- Council decision
- Approved
- Decision issued
- Category
- Windows, Doors & Glazing
- Impact scale
- 3/10
- Authority
- Southwark
- Received
- Validated
- Last checked
- Added to City Scope
- Ward
- North Walworth
Discussion
Talk about this application.
Share what you know about the site with other City Scope readers.