Planning application · SOUTHWARK/25/AP/3758
Application for station interface works: demolition and refurbishment of back of house structures, landscaping, ticket hall alterations and bollards.
Southwark Underground Station, The Cut, London, SE1 8JZ
- Demolition & Site Clearance
- Medium 5/10
- Facade / Exterior
- Bollards
- Cladding Alterations
- Landscaping
- Station Interface
Overview
Why it’s worth watching
Works to a major London Underground station's ticket hall, back of house structures and street-level frontage have clear public consequence for station users.
- Stage
- Decided on 7 Apr 2026: Approved.

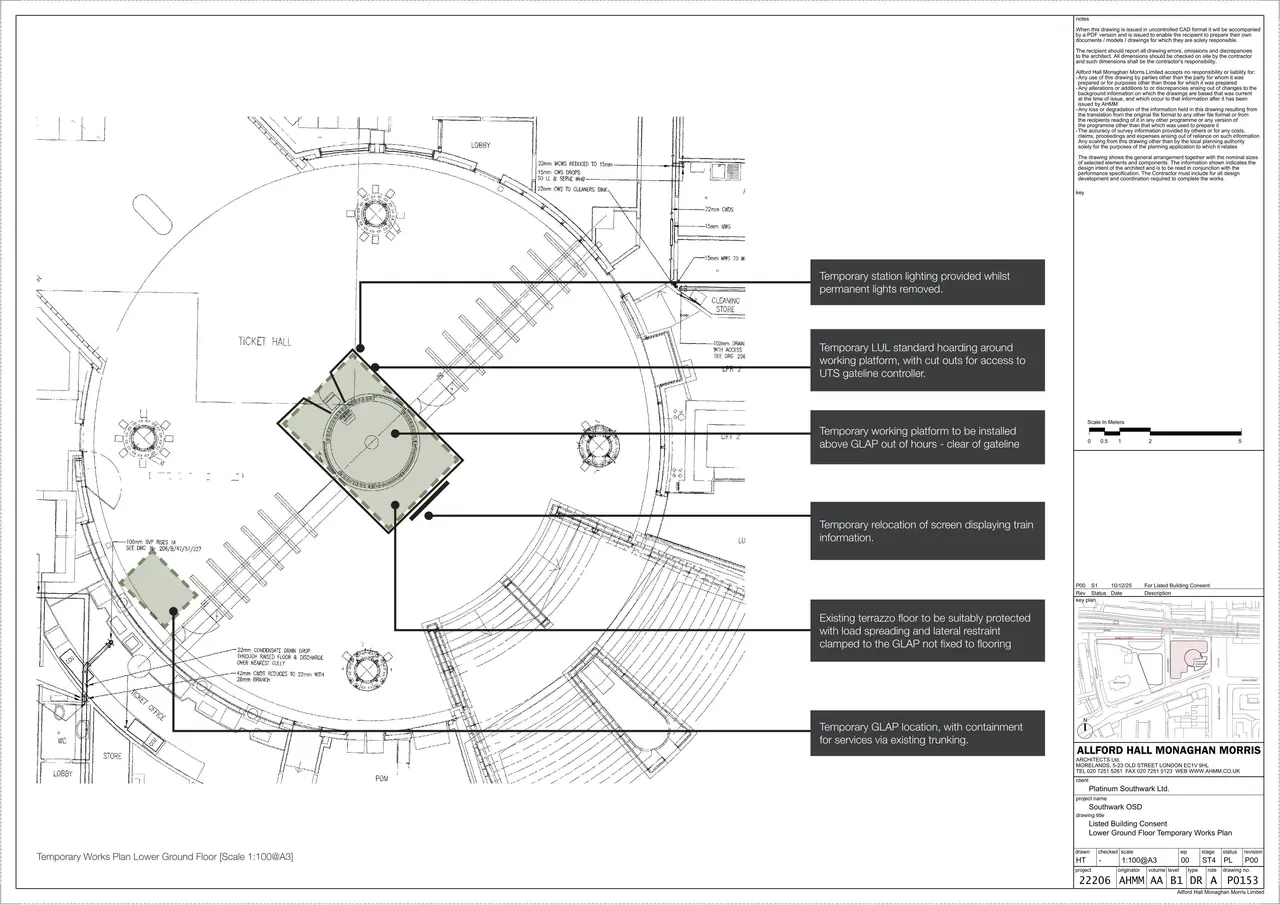
As lodged with the council
Permanent and temporary works to the interfaces between the exterior of the station and the Over Station Development, including demolition and refurbishment of the back of house structures, and landscaping, all as permitted by 24/AP/2770, together with alterations to ticket hall concourse, including cladding of columns, replacement of central column and associated works to the gate line attendant booth and lantern, and, at street level, works to folding shutters and housing, and addition of pavement security bollards.
The headline is a plain-English summary written with AI from the council record.
Keep reading
Track this application
How do I track planning application SOUTHWARK/25/AP/3758?
Follow it on City Scope. This page is checked against the Southwark planning register and shows the latest status, decision and documents for SOUTHWARK/25/AP/3758. To comment on the application, use the Southwark planning portal.
The impact
What the application says.
The application form
Every answer the applicant gave on the council’s form, searchable.
Tags
- Facade / Exterior
- Landscaping
- Bollards
- Cladding Alterations
- Station Interface
What each tag is based on
- Facade / Exterior
- “including cladding of columns”, “Permanent and temporary works to the interfaces between the exterior of the station and the Over Station Development, including demolition and refurbishment of the back of house structures, and landscaping, all as per...”
- Bollards
- “addition of pavement security bollards”
- Cladding Alterations
- “including cladding of columns”
- Landscaping
- “and landscaping, all as permitted by 24/AP/2770”
- Station Interface
- “works to the interfaces between the exterior of the station and the Over Station Development”
As lodged
The drawings.


Where it’s at
The council has decided on 7 April 2026.
- Received19 Dec 2025
- Validated23 Jan 2026The council has everything it needs.
- Comments closed13 Feb 2026Usual deadline. Late comments may still count.
- Target decision20 Mar 20268-week target for minor and other applications.
- Decision7 Apr 2026Approved.
The record
- Reference
- SOUTHWARK/25/AP/3758
- Address
- Southwark Underground Station, The Cut, London, SE1 8JZ
- Status
- Granted
- Council decision
- Approved
- Decision issued
- Category
- Demolition & Site Clearance
- Impact scale
- 5/10
- Authority
- Southwark
- Received
- Validated
- Last checked
- Added to City Scope
- Ward
- Borough & Bankside
Discussion
Talk about this application.
Share what you know about the site with other City Scope readers.