Planning application · SOUTHWARK/25/AP/3791
Proposed rear external staircase and balcony, plus a doorway in the chamfered first-floor outrigger wall at Hollingbourne Road.
First Floor and Second Floor Flat, 64, Hollingbourne Road, SE24 9ND
- Extensions & Enlargements
- Small 3/10
- Windows & Doors
- Balcony
- Door Opening
- External Stair
- Flat

Overview
- Stage
- Decided on 16 Feb 2026: Withdrawn.

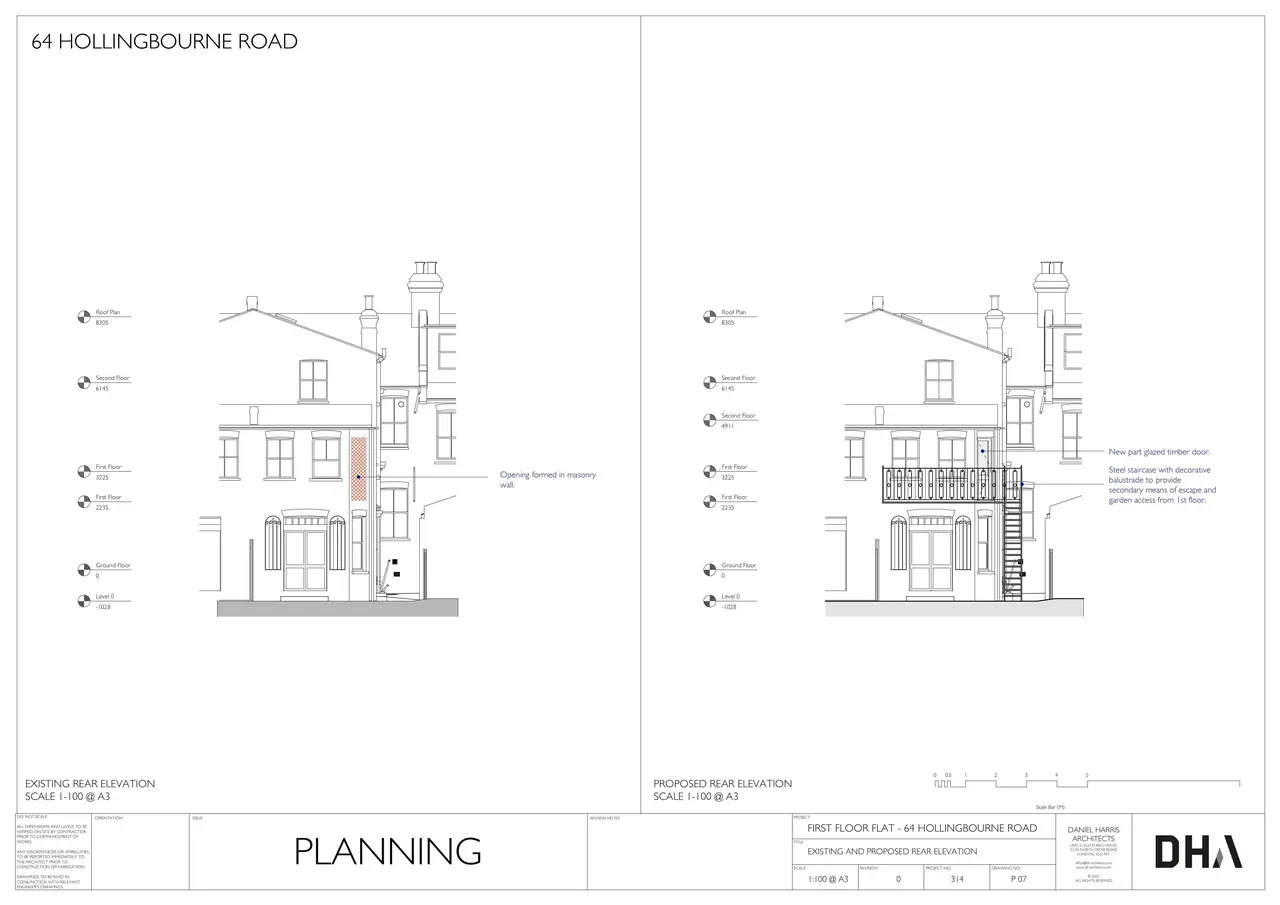
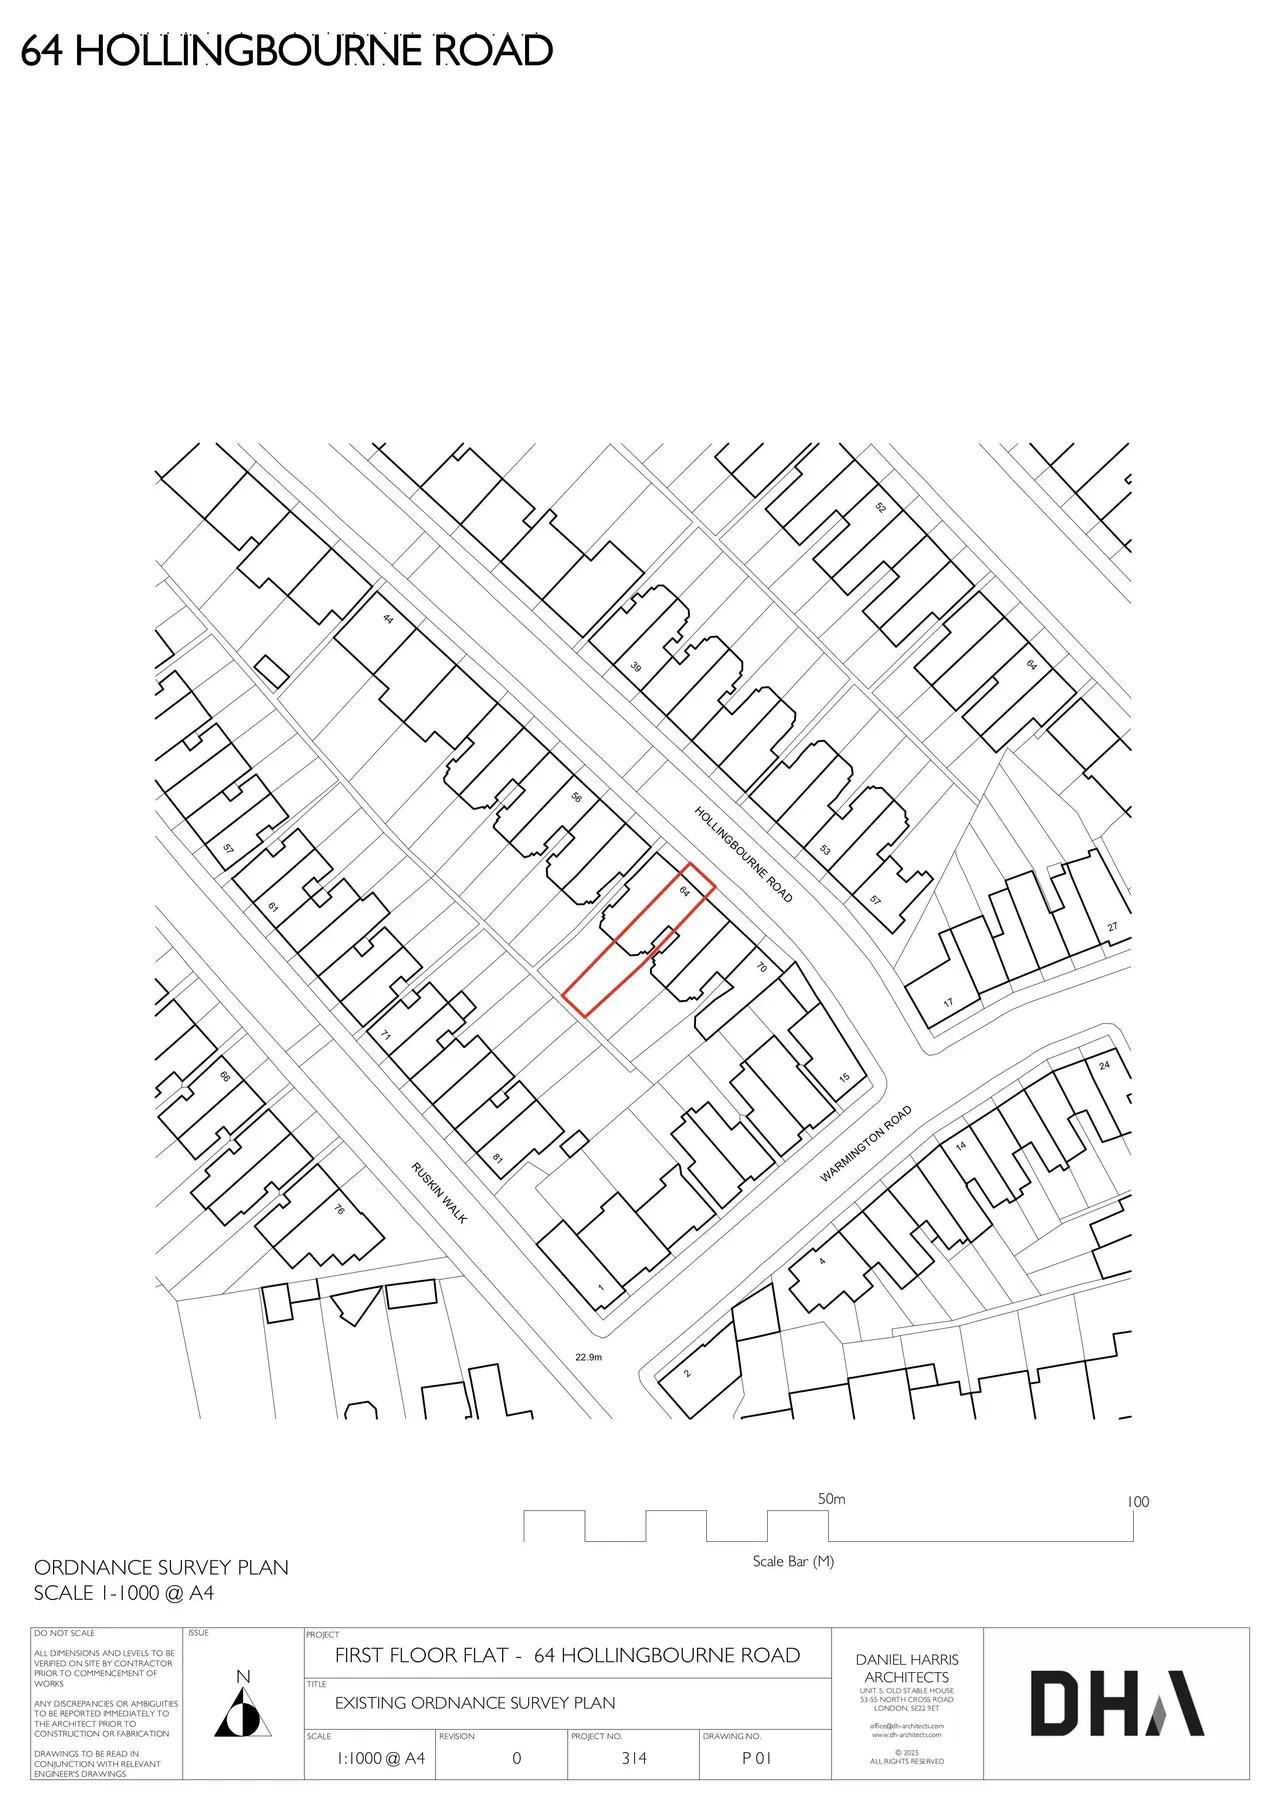
As lodged with the council
Construction of a rear external staircase and balcony, together with the formation of a doorway in the chamfered section of the first-floor outrigger wall
The headline is a plain-English summary written with AI from the council record.
Keep reading
Track this application
How do I track planning application SOUTHWARK/25/AP/3791?
Follow it on City Scope. This page is checked against the Southwark planning register and shows the latest status, decision and documents for SOUTHWARK/25/AP/3791. To comment on the application, use the Southwark planning portal.
The impact
What the application says.
The application form
Every answer the applicant gave on the council’s form, searchable.
Tags
- Windows & Doors
- Balcony
- Door Opening
- External Stair
- Flat
What each tag is based on
- Windows & Doors
- “window or door”
- Balcony
- “and balcony”
- Door Opening
- “formation of a doorway in the chamfered section of the first-floor outrigger wall”
- External Stair
- “Construction of a rear external staircase”
- Flat
- “First Floor And Second Floor Flat, 64, Hollingbourne Road”
As lodged
The drawings.


Where it’s at
The council has decided on 16 February 2026.
- Received23 Dec 2025
- Validated24 Dec 2025The council has everything it needs.
- Comments closed14 Jan 2026Usual deadline. Late comments may still count.
- Target decision18 Feb 20268-week target for minor and other applications.
- Decision16 Feb 2026Withdrawn.
The record
- Reference
- SOUTHWARK/25/AP/3791
- Address
- First Floor And Second Floor Flat, 64, Hollingbourne Road, SE24 9ND
- Status
- Withdrawn
- Council decision
- Withdrawn
- Decision issued
- Category
- Extensions & Enlargements
- Impact scale
- 3/10
- Authority
- Southwark
- Received
- Validated
- Last checked
- Added to City Scope
- Ward
- Dulwich Village
Discussion
Talk about this application.
Share what you know about the site with other City Scope readers.