Planning application · SOUTHWARK/26/AP/0587
New City Court 4-26 St Thomas Street London SE1 9RS
- Listed Building
- Facade / Exterior
- Internal Alterations
- Building Extension
- Demolition
Overview
- Stage
- Decided on 15 Apr 2026: Agreed - for App Types VLA and VNMC.
As lodged with the council
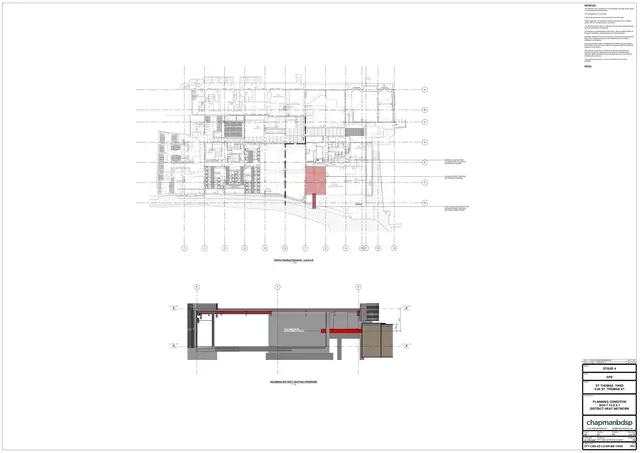
Details for Schedule 7 paragraph 4.1 'District Heat Network Strategy' of the section 106 agreement attached to planning permission ref. 24/AP/3803 dated 25.11.2025 for 'Redevelopment of the site to include: - Redevelopment of the existing 1980s office building with partial demolition (including demolition of the St Thomas Street entrance building and the King's Head Yard facade); the construction of side extensions and upward extension to add 5 storeys and create a 10-storey office building plus plant, balconies and roof terraces; - Redevelopment of Keats House (nos. 24-26 St Thomas Street) with retention of the historic frontage and construction of a roof extension to add one storey of office floorspace; - Restoration and refurbishment of the listed Georgian terrace (nos. 4-16 St Thomas Street) to create level front entrances to the offices, internal alterations and new glazed roof to the rear courtyard (with separate LBC application ref. 24/AP/3804); - Associated public realm and highway works to St Thomas Street and King's Head Yard, cycle parking and all ancillary works.'
Keep reading
Track this application
How do I track planning application SOUTHWARK/26/AP/0587?
Follow it on City Scope. This page is checked against the Southwark planning register and shows the latest status, decision and documents for SOUTHWARK/26/AP/0587. To comment on the application, use the Southwark planning portal.
The impact
What it involves.
Tags
- Office
- Facade / Exterior
- Internal Alterations
- Demolition
- House Extension
- Listed Building
- Building Extension
- District Heating
- Planning Obligation Discharge
- Public Realm
- Roof Extension
What each tag is based on
- Listed Building
- “restoration and refurbishment of the listed Georgian terrace”
- Facade / Exterior
- “Details for Schedule 7 paragraph 4.1 'District Heat Network Strategy' of the section 106 agreement attached to planning permission ref. 24/AP/3803 dated 25.11.2025 for 'Redevelopment of the site to include: - Redevelo...”
- Internal Alterations
- “internal work”
- Building Extension
- “the construction of side extensions and upward extension”
- Demolition
- “partial demolition (including demolition of the St Thomas Street entrance building”, “demolition”
- District Heating
- “District Heat Network Strategy”
- House Extension
- “extension”
- Office
- “Redevelopment of the existing 1980s office building”
- Planning Obligation Discharge
- “Details for Schedule 7 paragraph 4.1 'District Heat Network Strategy'”
- Public Realm
- “Associated public realm and highway works to St Thomas Street”
- Roof Extension
- “construction of a roof extension to add one storey of office floorspace”
As lodged
The drawings.


All documents (4)
On the map
Open the planning map →© MapTiler / OpenFreeMap © OpenStreetMap contributors
Where it’s at
The council has decided on 15 April 2026.
- Received27 Feb 2026
- Validated2 Mar 2026The council has everything it needs.
- Comments closed23 Mar 2026Usual deadline. Late comments may still count.
- Target decision27 Apr 20268-week target for minor and other applications.
- Decision15 Apr 2026Agreed - for App Types VLA and VNMC.
Planning terms
- Ancillary
- Part of the main use rather than a separate business. An ancillary hotel bar serves the hotel.
- Public realm
- Streets, squares and paths open to everyone.
The record
- Reference
- SOUTHWARK/26/AP/0587
- Address
- New City Court 4-26 St Thomas Street London SE1 9RS
- Status
- Decided
- Council decision
- Agreed - for App Types VLA and VNMC
- Decision issued
- Authority
- Southwark
- Received
- Validated
- Last checked
- Added to City Scope
- Ward
- London Bridge & West Bermondsey
Discussion
Talk about this application.
Share what you know about the site with other City Scope readers.