Planning application · SOUTHWARK/26/AP/3046
Malt Street Regeneration Site Land Bounded By Bianca Road Latona Road Haymerle Road Frensham Street And Malt Street London SE1
Overview
- Stage
- Comments closed. Decision due by 16 Dec 2026.

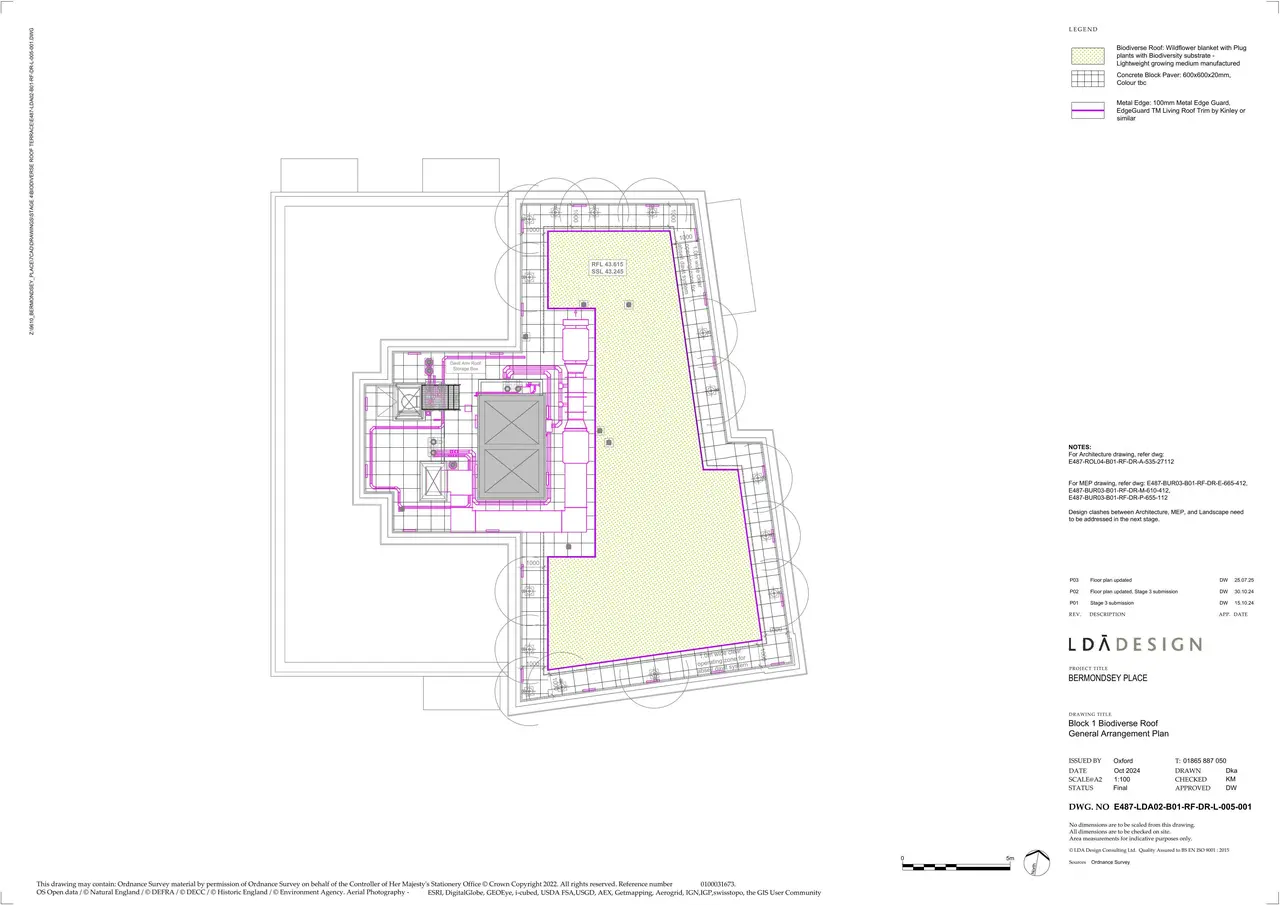
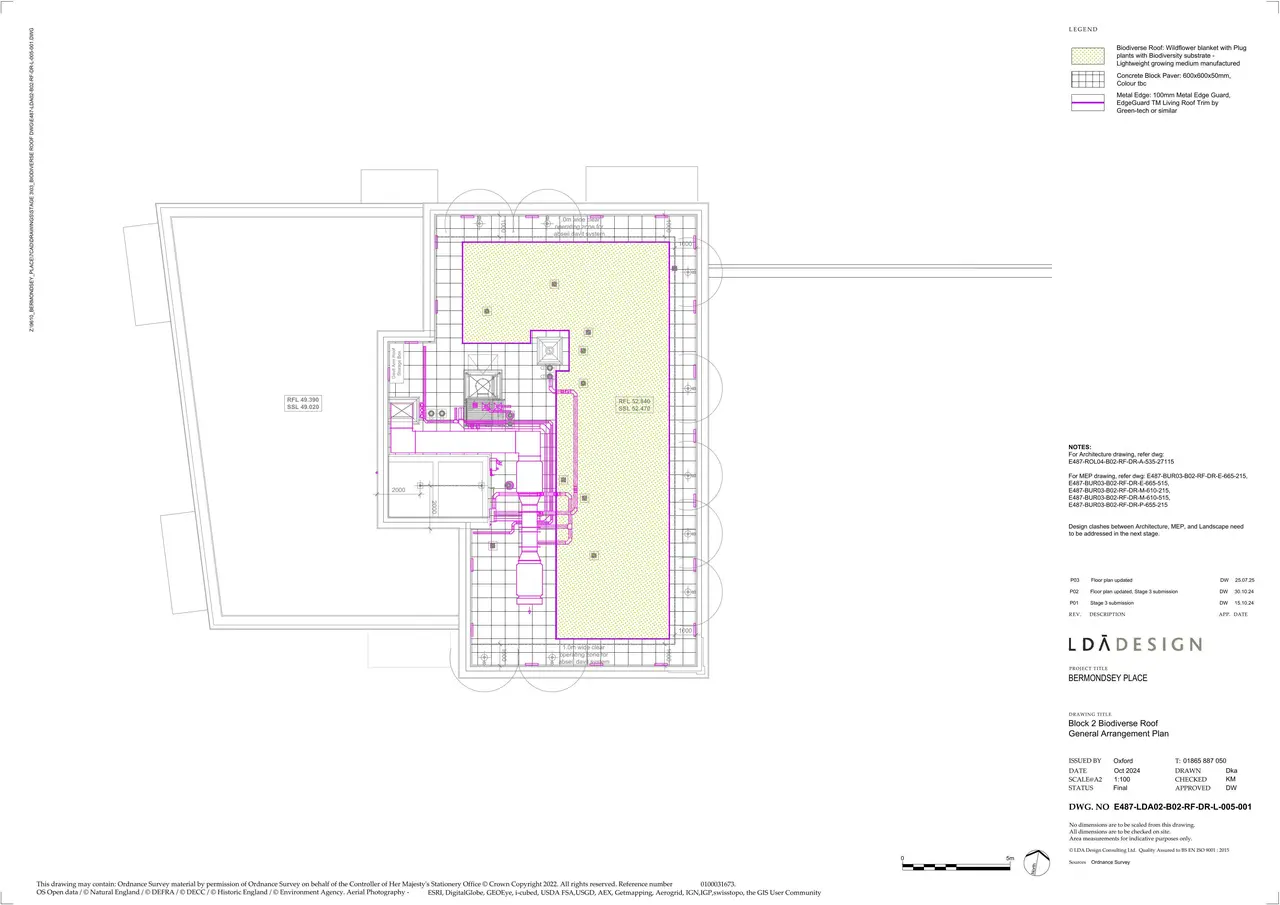
As lodged with the council
Details of condition 31 'Outline (Phase 2 and 3) - Green Roofs' required by planning permission ref. 17/AP/2773 'Hybrid application comprising a full planning application for Phase 1 the Detailed Component and outline planning permission (the 'Outline Component') for Phases 2 & 3 Detailed Component (Phase 1) Full planning permission for the demolition of existing buildings and structures and redevelopment of the central area for the erection of a total of 4 buildings, two at 7 storeys (Buildings B9& part B12), one at 15 storeys (Building B10), and one at 44 storeys (Building B4) (max height 147.12m AOD) to provide 420 homes, 1,197 sqm GEA of Class B1(c) floorspace and 785 sqm GEA of non-residential floor space within classes A1-A4 (retail), Class B1 (business) and Class D1 (public services) and D2 (entertainment and leisure) use, an energy centre (750 sqm) and new public open space and public realm with on street and basement car parking spaces and cycle spaces. Outline Component (Phase 2 & 3) Outline planning permission (scale, layout, landscaping, access and appearance reserved) for the demolition of existing buildings and structures and the erection of eight buildings (B1, B2, B3, B5, B6, B7, B11 and part B12) ranging in height from 5 to 35 storeys (max height 132.9m AOD) to provide up to 88,052sqm floorspace GEA, comprising up to 880 residential units, up to 3,316 sqm GEA of Class B1(c) floorspace and up to 1,702sqm GEA of non-residential floor space within Classes A1-A4 (retail), Class B1 (business), Class D1 (public services) and D2 (entertainment and leisure) use and car parking spaces at ground level and cycle spaces, with associated new open space, public realm, car parking and associated works. Totals: Up to 1,300 homes and up to 7,000sqm commercial floorspace. '
Keep reading
Track this application
How do I track planning application SOUTHWARK/26/AP/3046?
Follow it on City Scope. This page is checked against the Southwark planning register and shows the latest status, decision and documents for SOUTHWARK/26/AP/3046. To comment on the application, use the Southwark planning portal.
The impact
What the application says.
The application form
Every answer the applicant gave on the council’s form, searchable.
As lodged
The drawings.


Where it’s at
Comments have closed. A decision is due by 16 December.
- Received15 Oct 2026
- Validated21 Oct 2026The council has everything it needs.
- Comments closed11 Nov 2026Usual deadline. Late comments may still count.
- Target decision (next)16 Dec 20268-week target for minor and other applications.
- DecisionNot yet
Planning terms
- Public realm
- Streets, squares and paths open to everyone.
The record
- Reference
- SOUTHWARK/26/AP/3046
- Address
- Malt Street Regeneration Site Land Bounded By Bianca Road Latona Road Haymerle Road Frensham Street And Malt Street London SE1
- Status
- Under consideration/assessment
- Authority
- Southwark
- Received
- Validated
- Last checked
- Added to City Scope
Discussion
Talk about this application.
Share what you know about the site with other City Scope readers.