
CityScope · Planning Updates
Application STG/25/00490/FUL
Trossachs Holiday Park Gartmore FK8 3SA
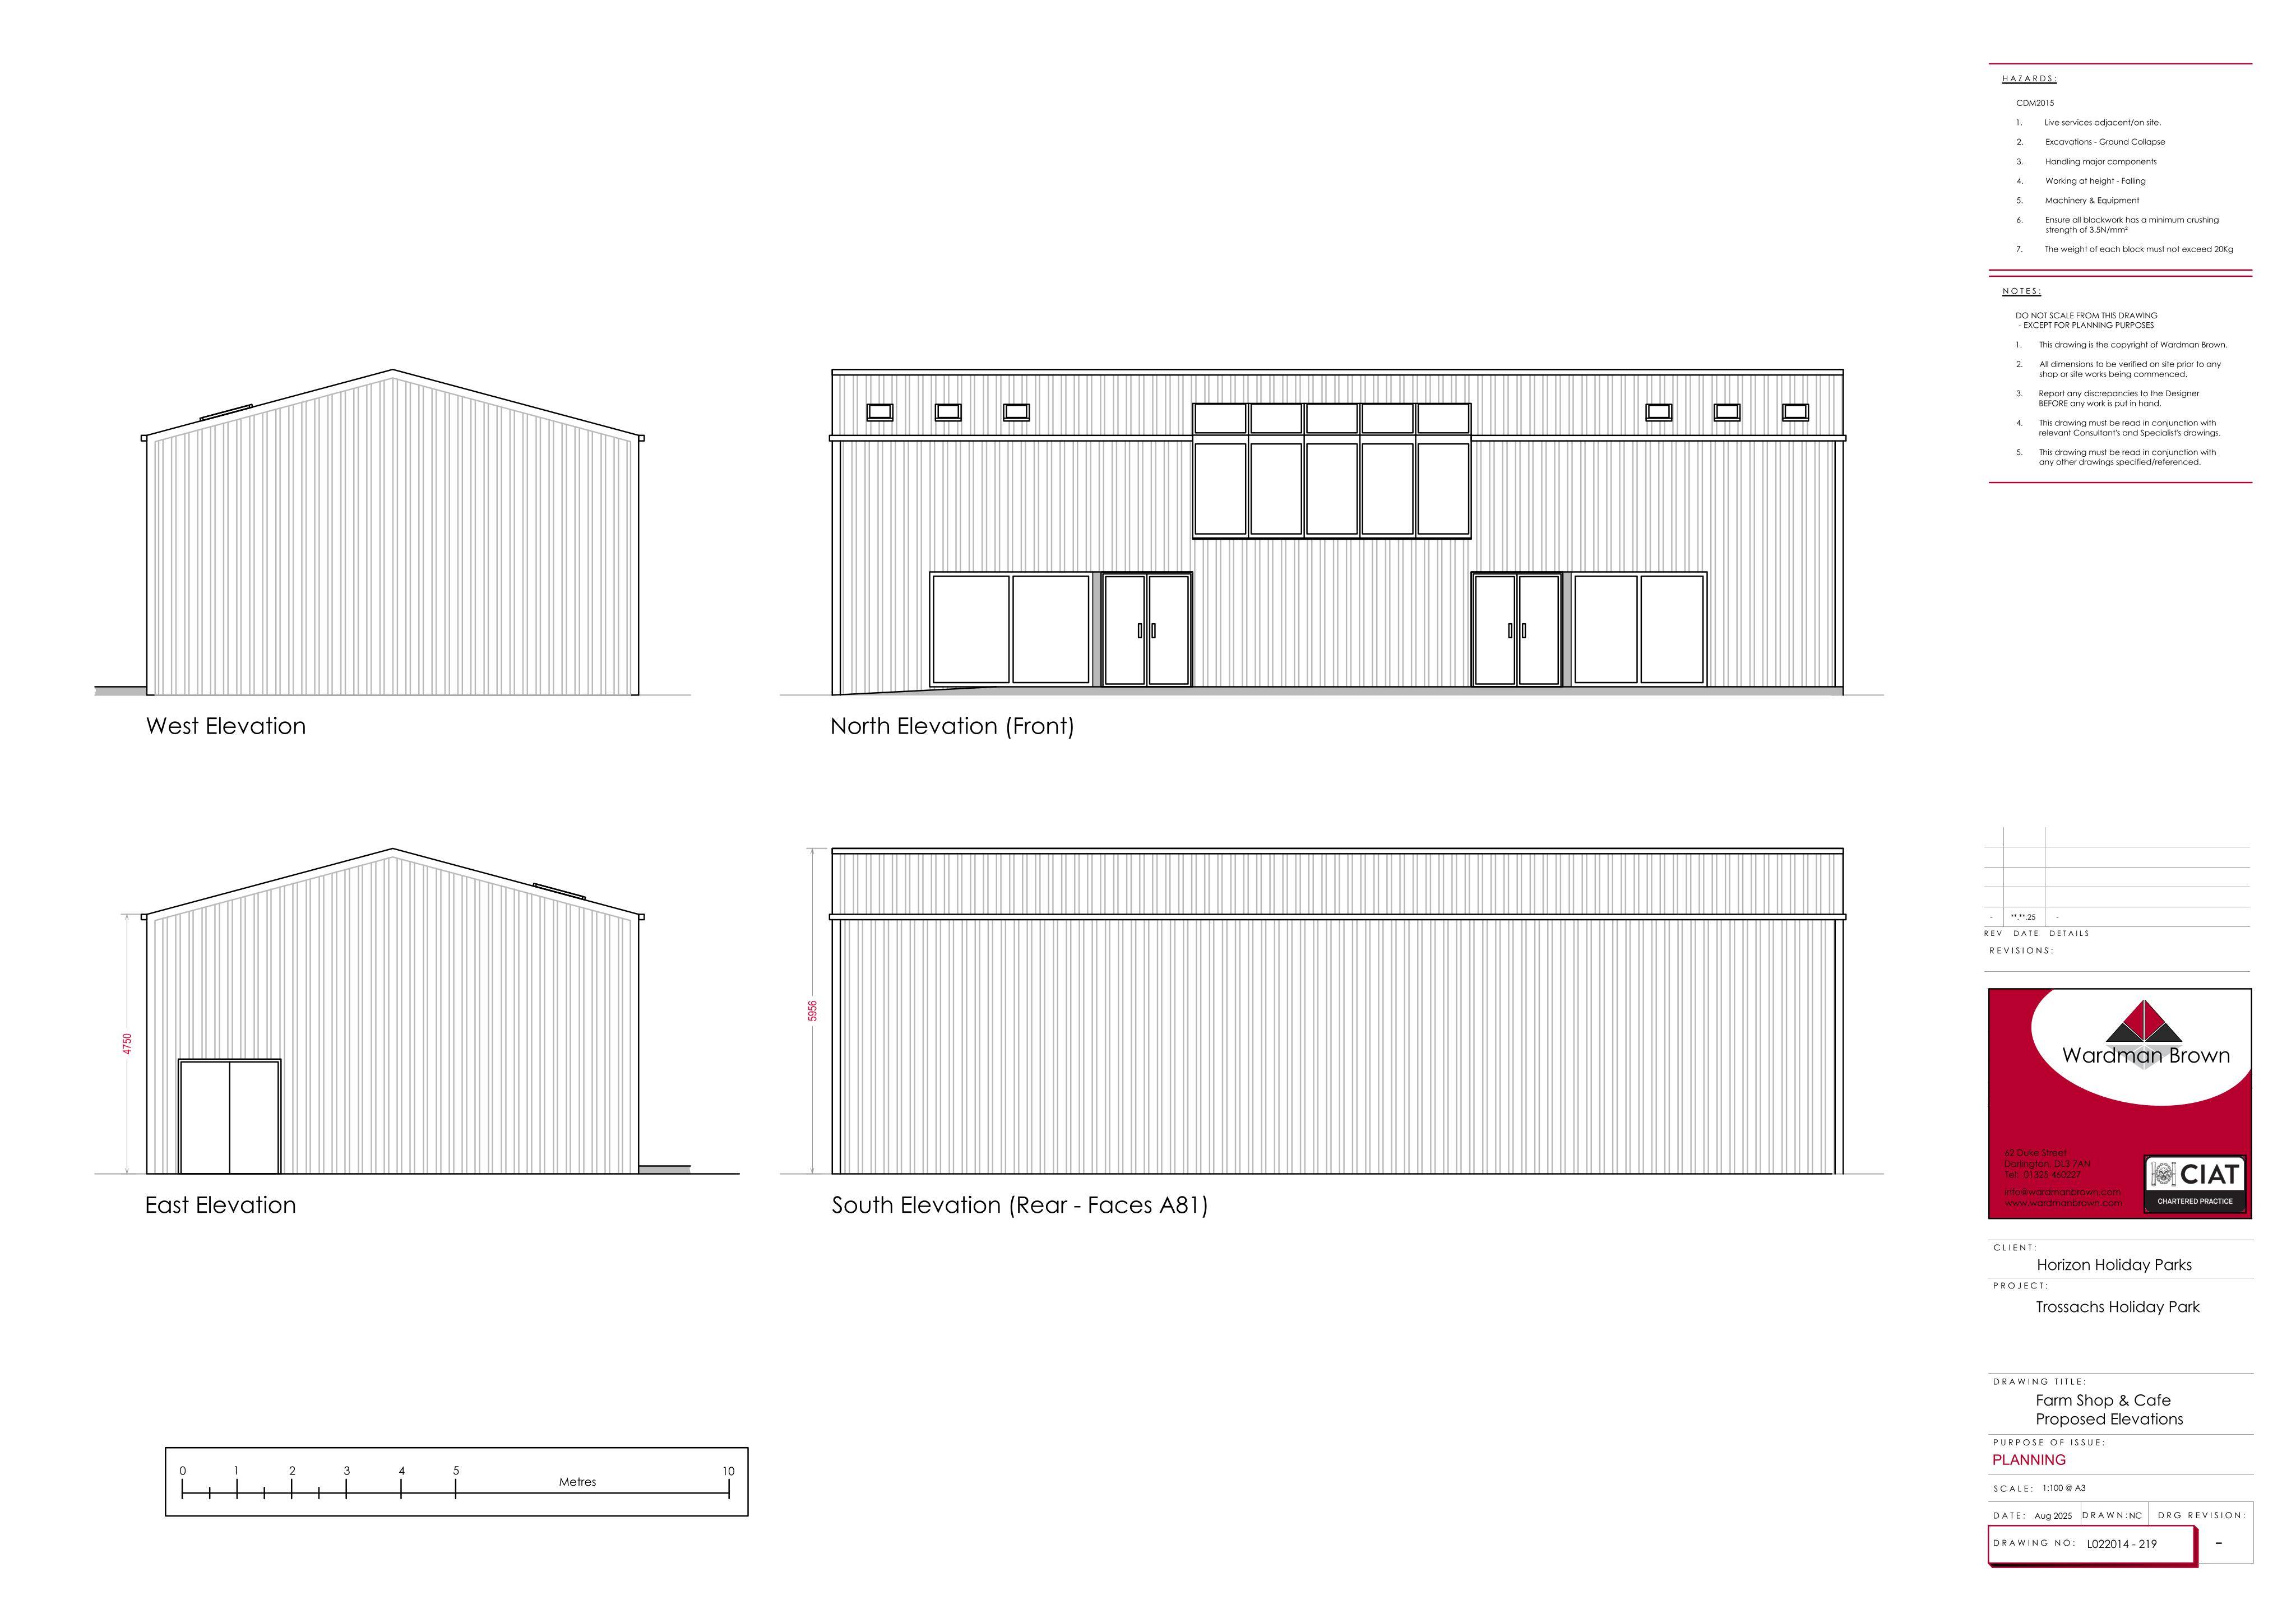
Two-storey farm shop and caf replacing existing storage, with patio seating, parking, EV bays, access road, drainage and landscaping.
The record
- Reference
- STG/25/00490/FUL
- Address
- Trossachs Holiday Park Gartmore FK8 3SA
- Status
- Decided
- Category
- New-Build & Major Development
- Impact scale
- 6/10
- Authority
- Stirling Council
Timeline
- Received
- Validated
- Last scraped
- Record created
Additional application data
- Latitude
- 56.1391
- Longitude
- -4.3592
What is proposed
Plain-language summary
Two-storey farm shop and caf replacing existing storage, with patio seating, parking, EV bays, access road, drainage and landscaping.
As filed with the council
Erection of two storey building to be used as a shop and café (ground floor Class 1 shop and first floor café Class 3) on site of existing three-sided metal storage portal-framed building, the proposals include the creation of a patio area in front of building for outdoor café use, grassed areas, car parking spaces which include accessible spaces and Electric Vehicle Charging spaces, an access road within the enclosure and proposed drainage