CityScope · Planning Updates
Application STG/25/00512/FUL
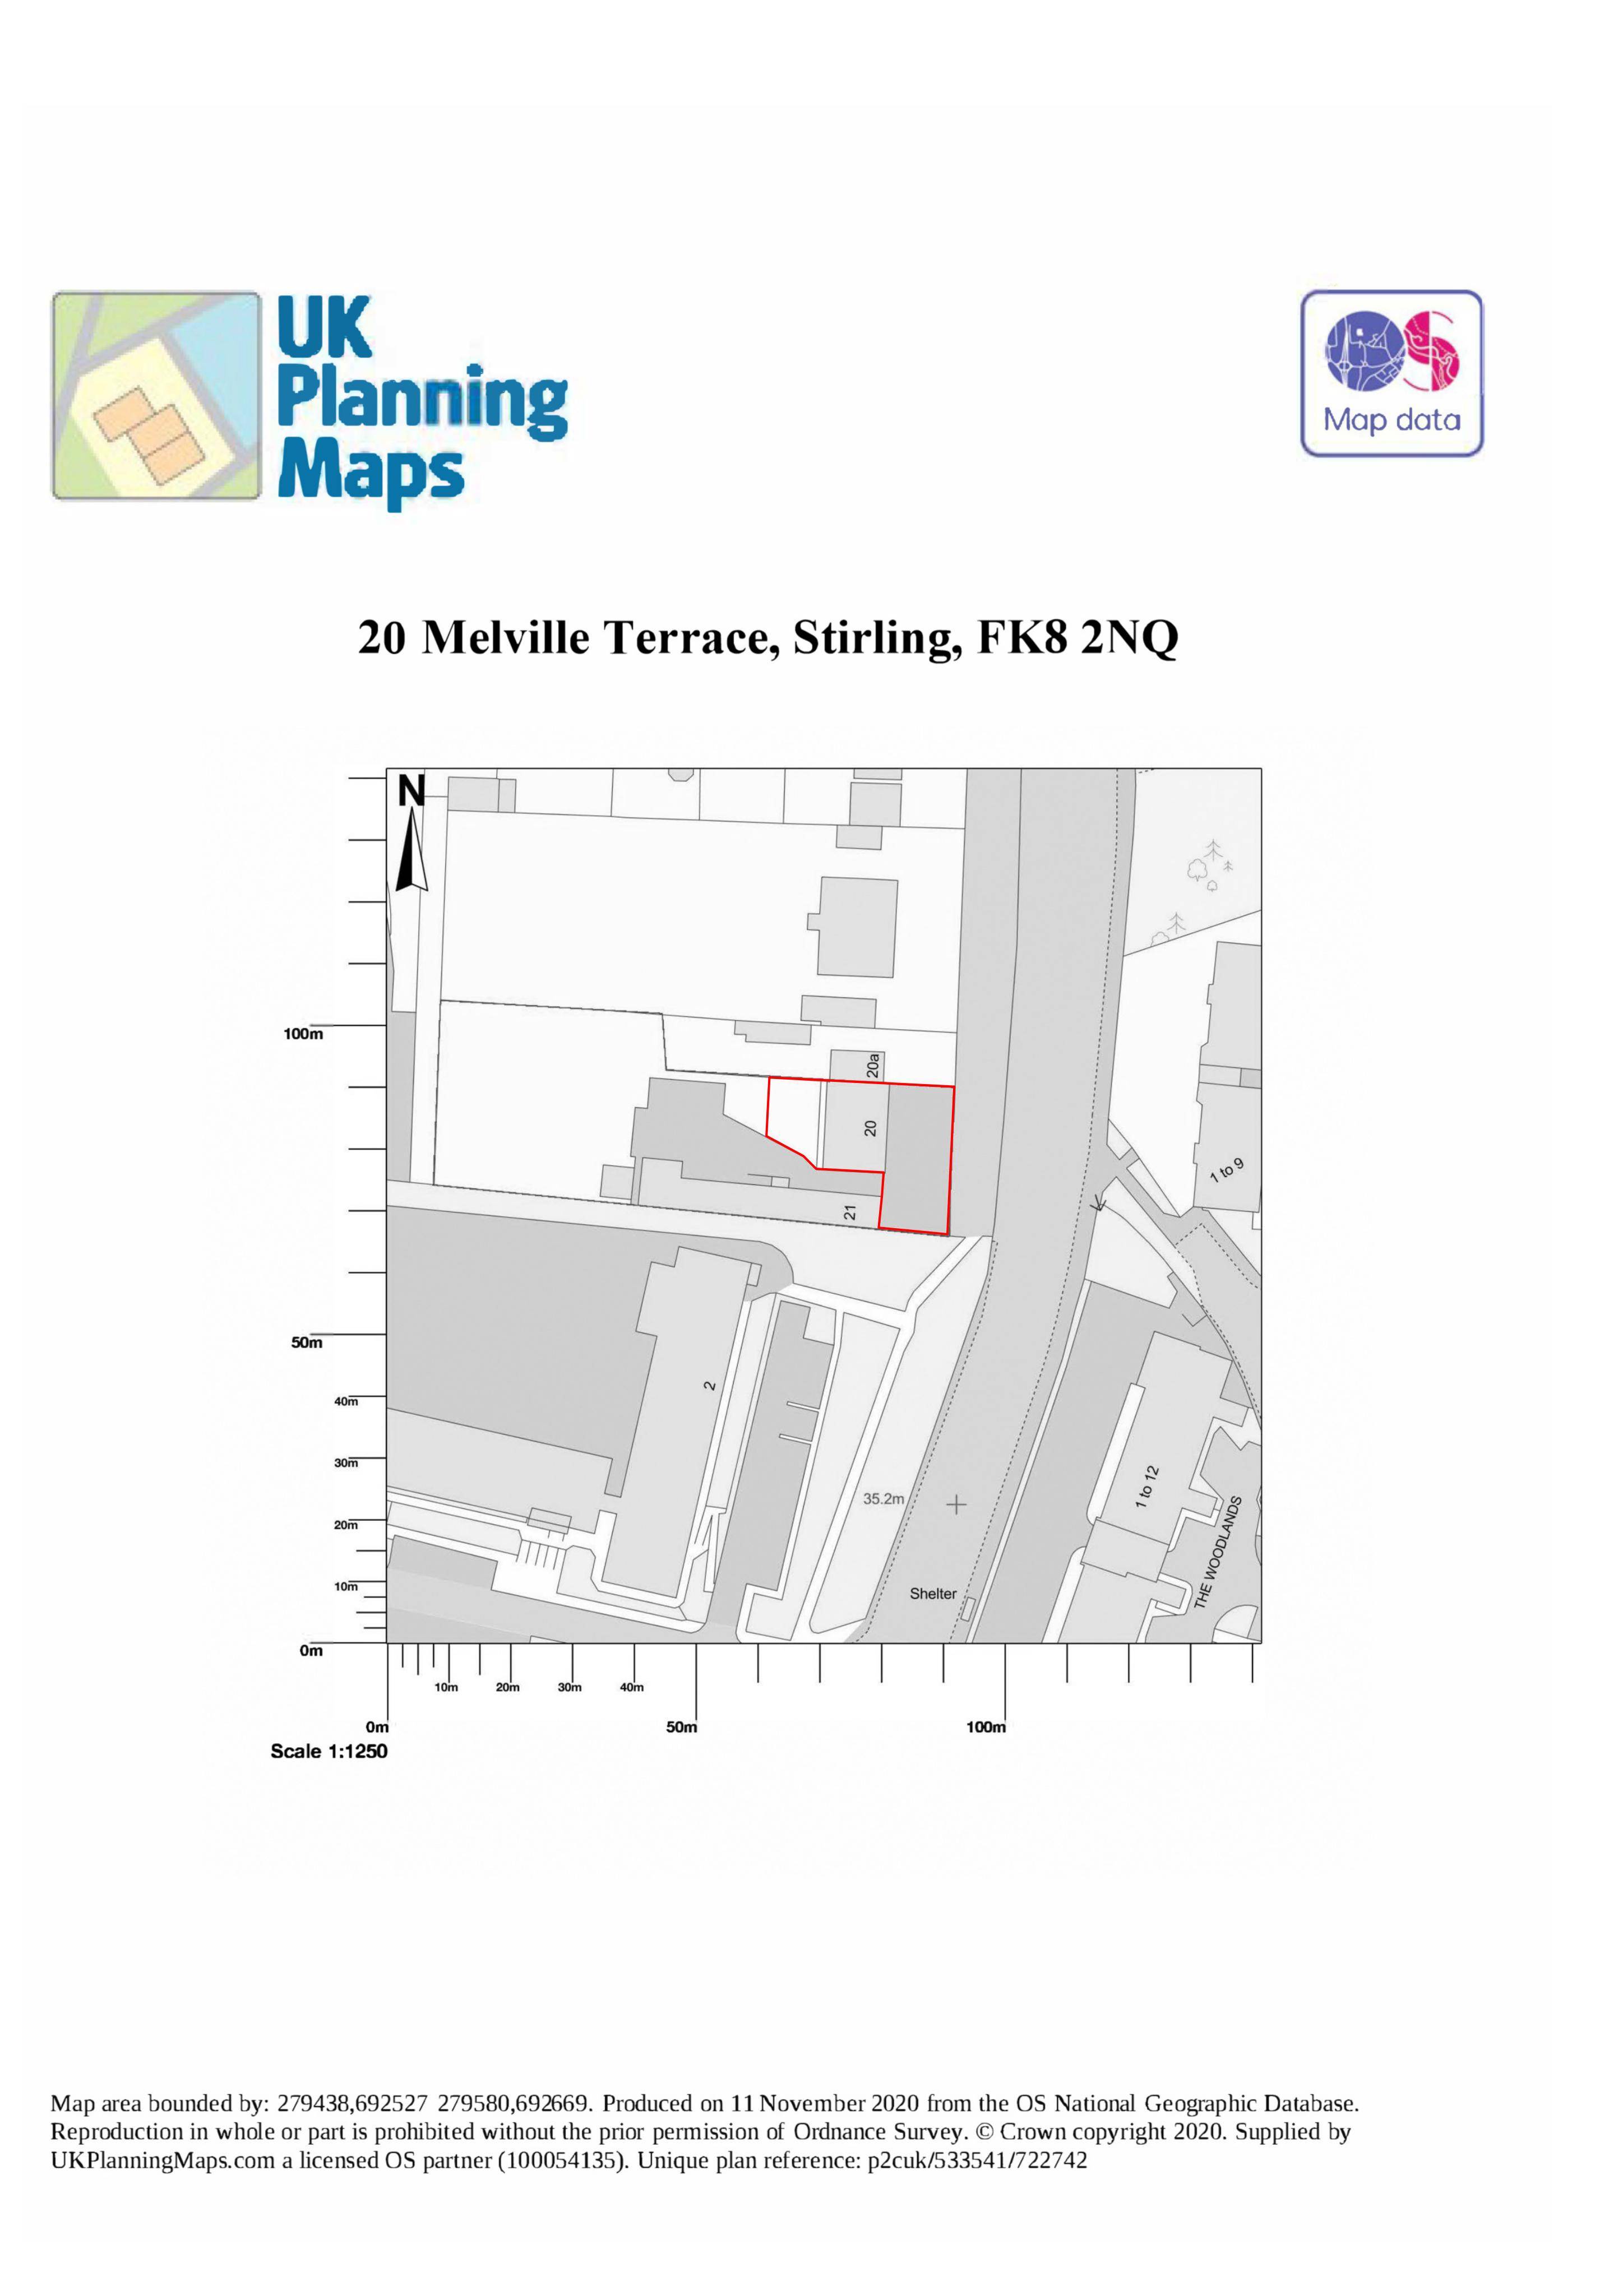
20 Melville Terrace Stirling FK8 2NQ
DecidedLandscaping, Gardens & BoundariesReceived Stirling Council
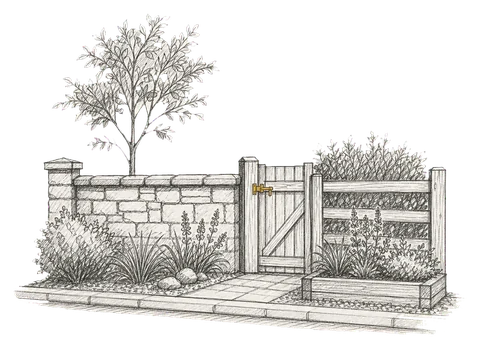
Retrospective boundary fence for the rear of 20 Melville Terrace, with a green composite grey panel design and ~1.7m height.
The record
- Reference
- STG/25/00512/FUL
- Address
- 20 Melville Terrace Stirling FK8 2NQ
- Status
- Decided
- Category
- Landscaping, Gardens & Boundaries
- Impact scale
- 3/10
- Authority
- Stirling Council
Timeline
- Received
- Validated
- Last scraped
- Record created
Additional application data
- Latitude
- 56.1111
- Longitude
- -3.9391
What is proposed
Plain-language summary
Retrospective boundary fence for the rear of 20 Melville Terrace, with a green composite grey panel design and ~1.7m height.
As filed with the council
Erection of boundary fence to rear (Retrospective)