
CityScope · Planning Updates
Application STG/25/00521/FUL
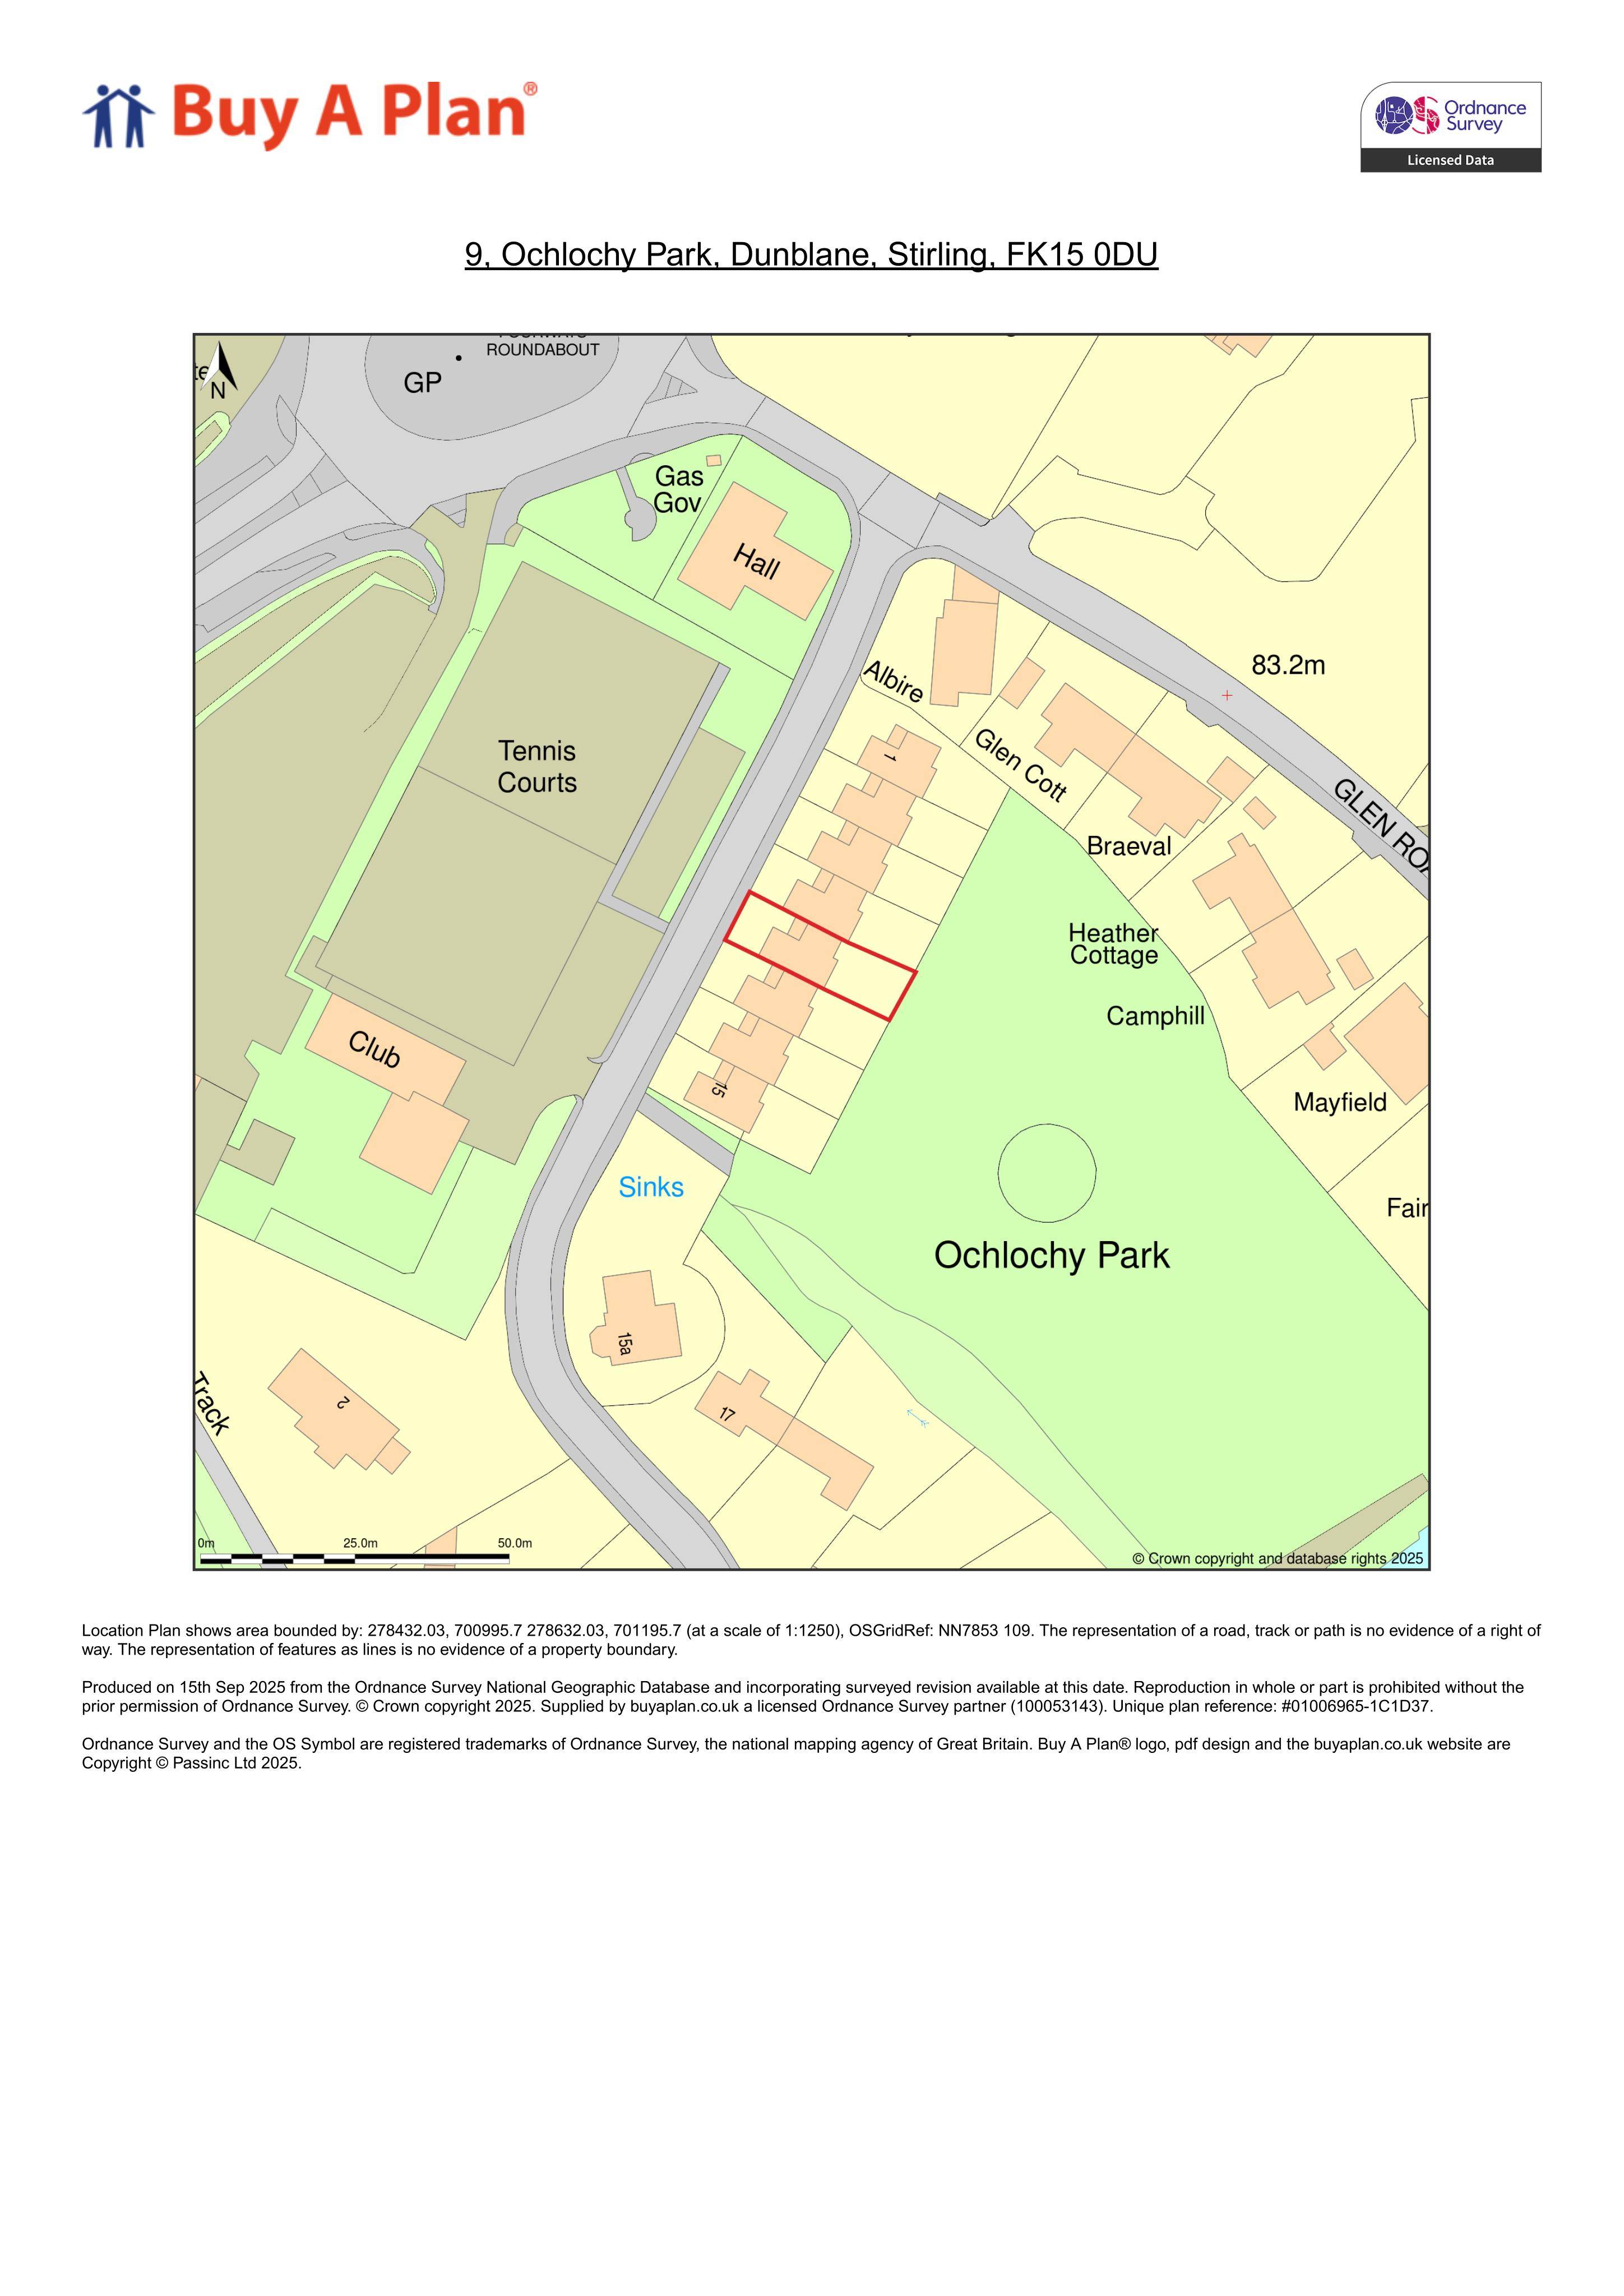
9 Ochlochy Park Dunblane FK15 0DU
DecidedExtensions & EnlargementsReceived Stirling Council
Plans for external front ground-floor extension, new windows/doors and cladding, plus an extra bedroom space over the existing terrace with updated openings.
The record
- Reference
- STG/25/00521/FUL
- Address
- 9 Ochlochy Park Dunblane FK15 0DU
- Status
- Decided
- Category
- Extensions & Enlargements
- Impact scale
- 5/10
- Authority
- Stirling Council
Timeline
- Received
- Validated
- Last scraped
- Record created
Additional application data
- Latitude
- 56.187
- Longitude
- -3.9588
What is proposed
Plain-language summary
Plans for external front ground-floor extension, new windows/doors and cladding, plus an extra bedroom space over the existing terrace with updated openings.
As filed with the council
Proposed external works including forming new windows and doors and areas of cladding, erection of ground floor front extension to form new lobby and en-suite and extension over existing external terrace to form extended bedroom