
CityScope · Planning Updates
Application STG/25/00528/LBC
Land And Building At 9 Park Avenue And 26 - 28 Clarendon Place Kings Park Stirling
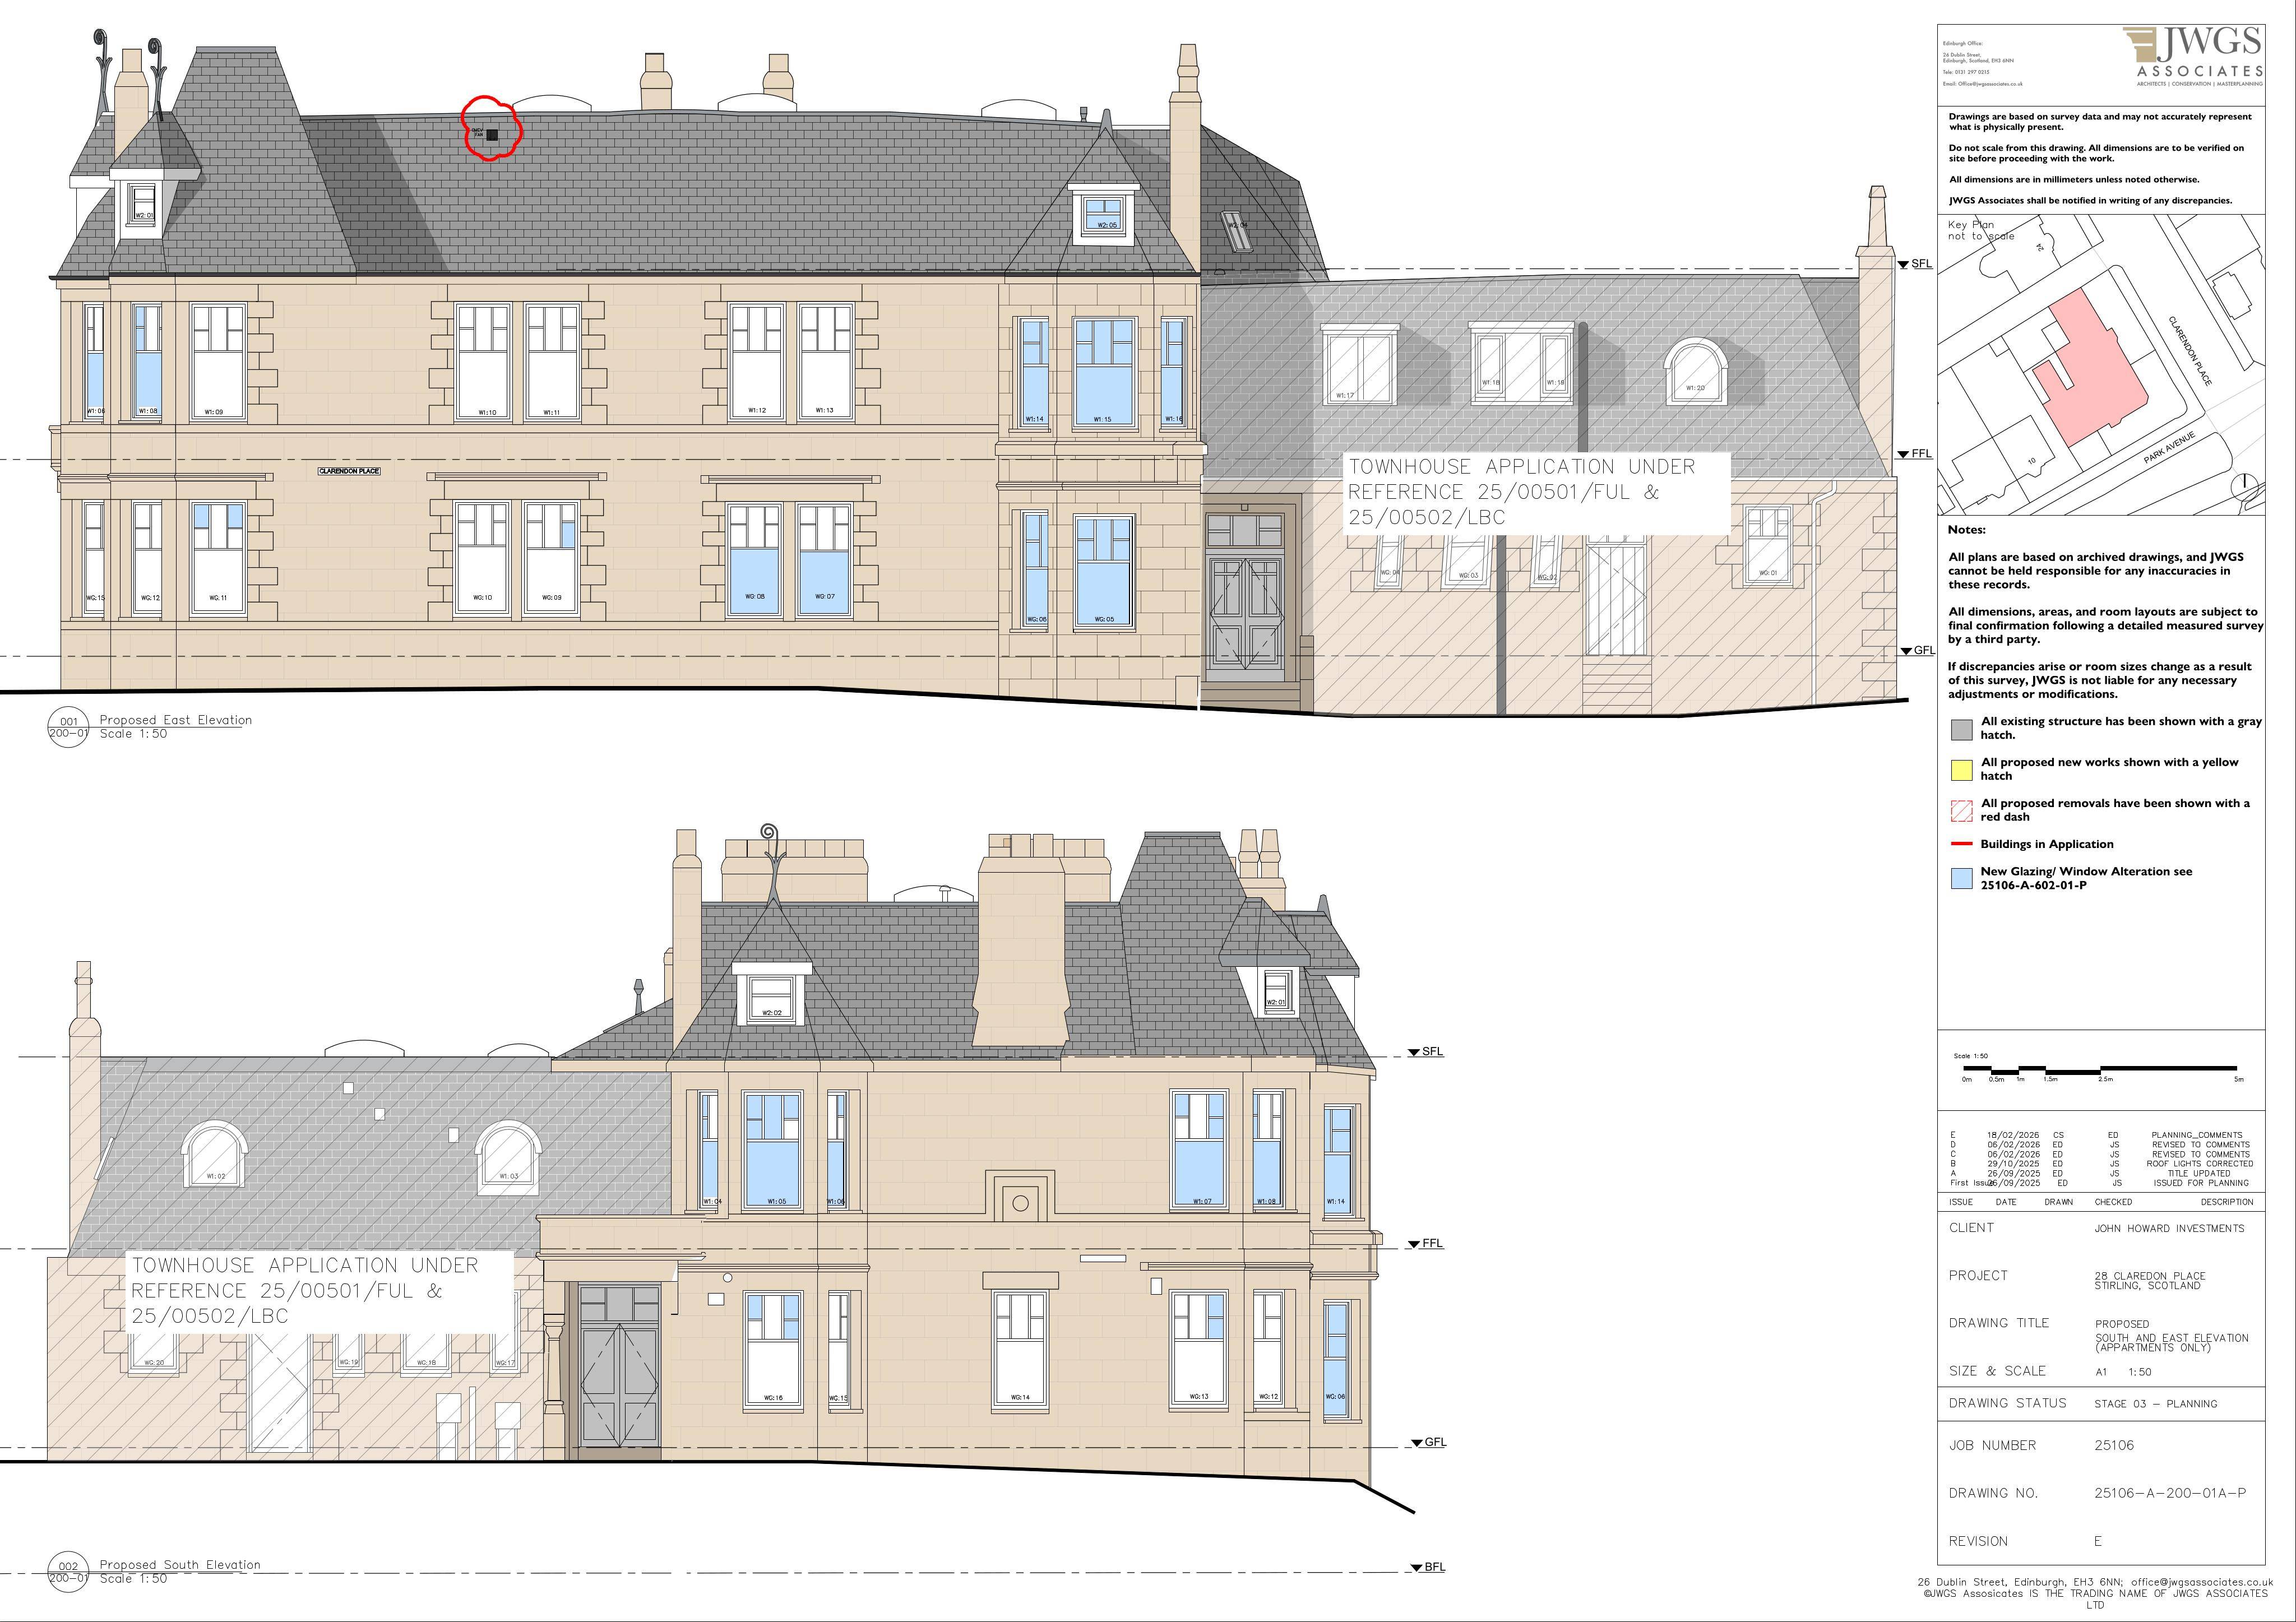
Proposed works to the townhouse include bay window rebuild, window/glazing replacements, new rooflight, roof and dormer repairs, plus internal wall/stair revisions.
The record
- Reference
- STG/25/00528/LBC
- Address
- Land And Building At 9 Park Avenue And 26 - 28 Clarendon Place Kings Park Stirling
- Status
- Decided
- Category
- Windows, Doors & Glazing
- Impact scale
- 6/10
- Authority
- Stirling Council
Timeline
- Received
- Validated
- Last scraped
- Record created
Additional application data
- Latitude
- 56.1144
- Longitude
- -3.9437
What is proposed
Plain-language summary
Proposed works to the townhouse include bay window rebuild, window/glazing replacements, new rooflight, roof and dormer repairs, plus internal wall/stair revisions.
As filed with the council
External alterations (including: demolition and rebuild of bay window on east elevation; new rooflight; replacement of windows; repair of windows; replacement of glazing; reslating of roof; removal of cement plastic repairs to stone and replacement with lime mortar; removal of vegetation from external walls; repair of cracks in external walls; replacement of lintols; repair of dormers; brushing of stone; repair and repainting of weather vanes; replacement of chimney pots; and, repair and replacement of rainwater goods) and Internal alterations (including erection and removal of internal walls and revisions to existing staircases and additional staircases)