
CityScope · Planning Updates
Application STG/25/00604/LBC
3 Well Road Bridge Of Allan FK9 4HW
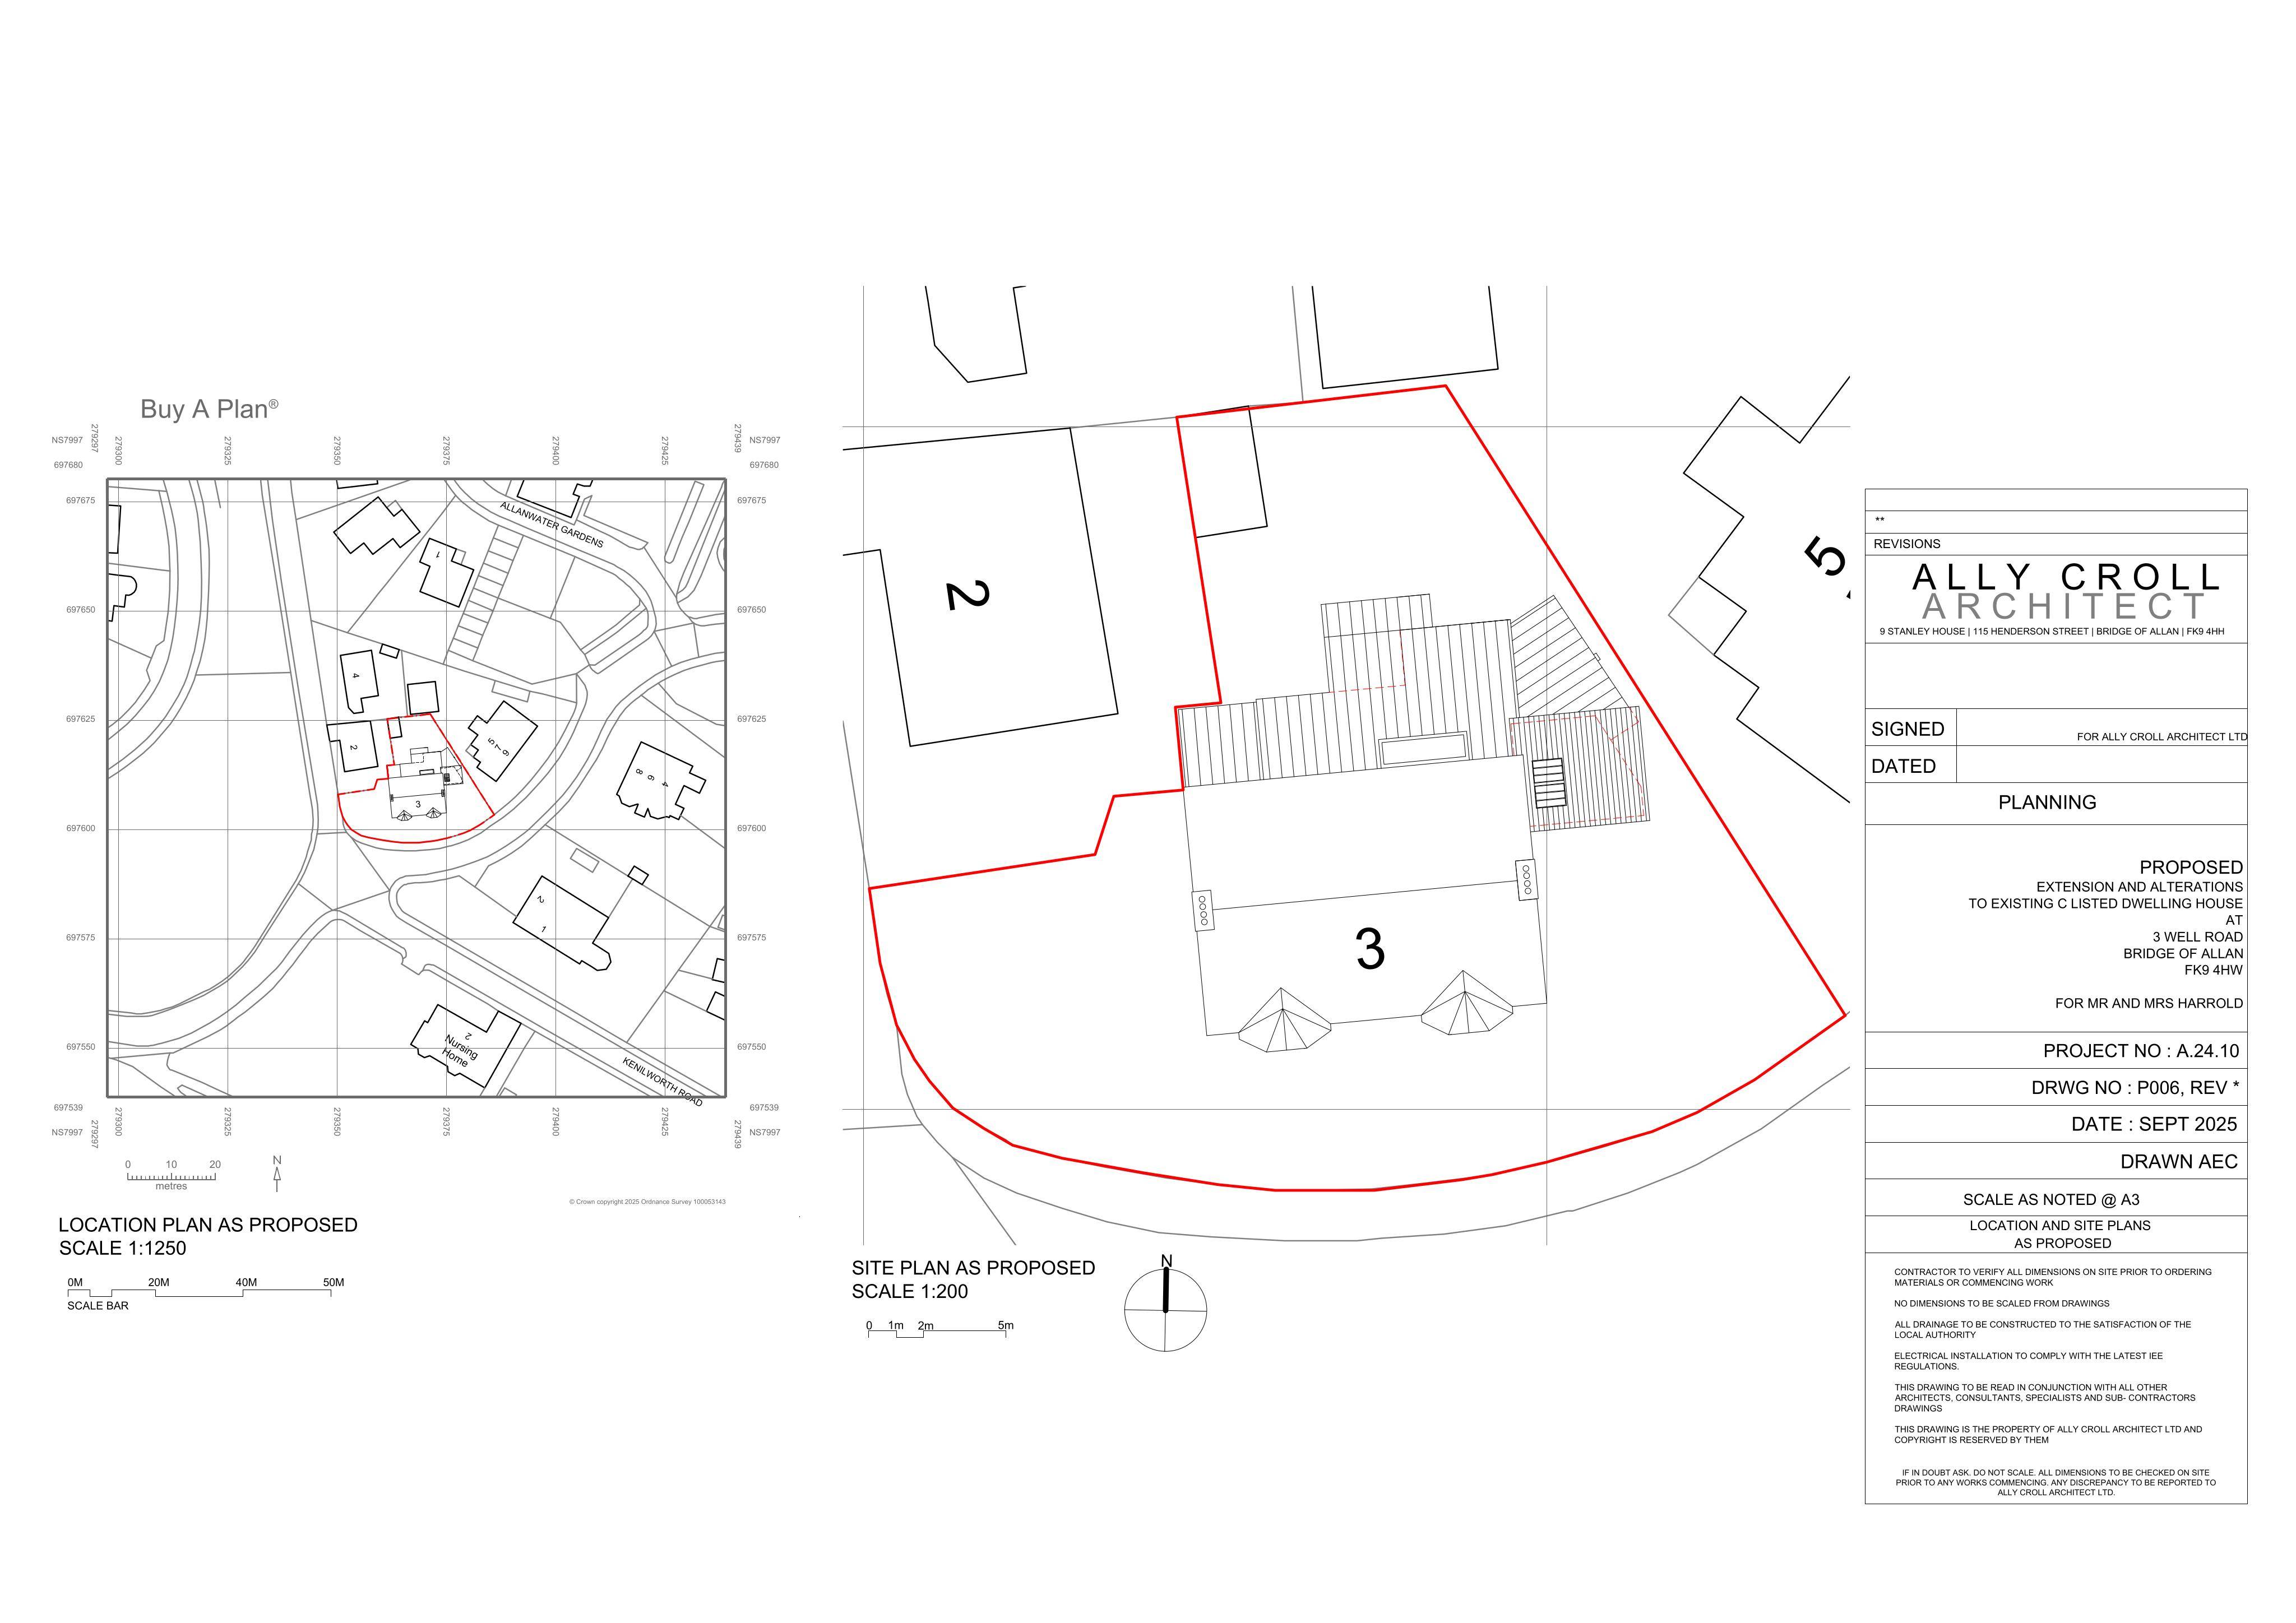
Proposed extension and alterations to a listed home, including new doors, rooflights, changes to windows, and reworking part of an outbuilding roof and flat roof areas.
The record
- Reference
- STG/25/00604/LBC
- Address
- 3 Well Road Bridge Of Allan FK9 4HW
- Status
- Decided
- Category
- Extensions & Enlargements
- Impact scale
- 5/10
- Authority
- Stirling Council
Timeline
- Received
- Validated
- Last scraped
- Record created
Additional application data
- Latitude
- 56.1558
- Longitude
- -3.9437
What is proposed
Plain-language summary
Proposed extension and alterations to a listed home, including new doors, rooflights, changes to windows, and reworking part of an outbuilding roof and flat roof areas.
As filed with the council
Extension and alterations to dwelling house, including changing existing windows to doors, new doors, installation of rooflights, raising part of the outbuilding roof and upgrading/altering the existing flat roof areas. Proposed internal alterations to make new openings, remove internal walls, removal of fireplace surrounds