CityScope · Planning Updates
Application STG/25/00664/FUL
17 Victoria Place Kings Park Stirling FK8 2QT
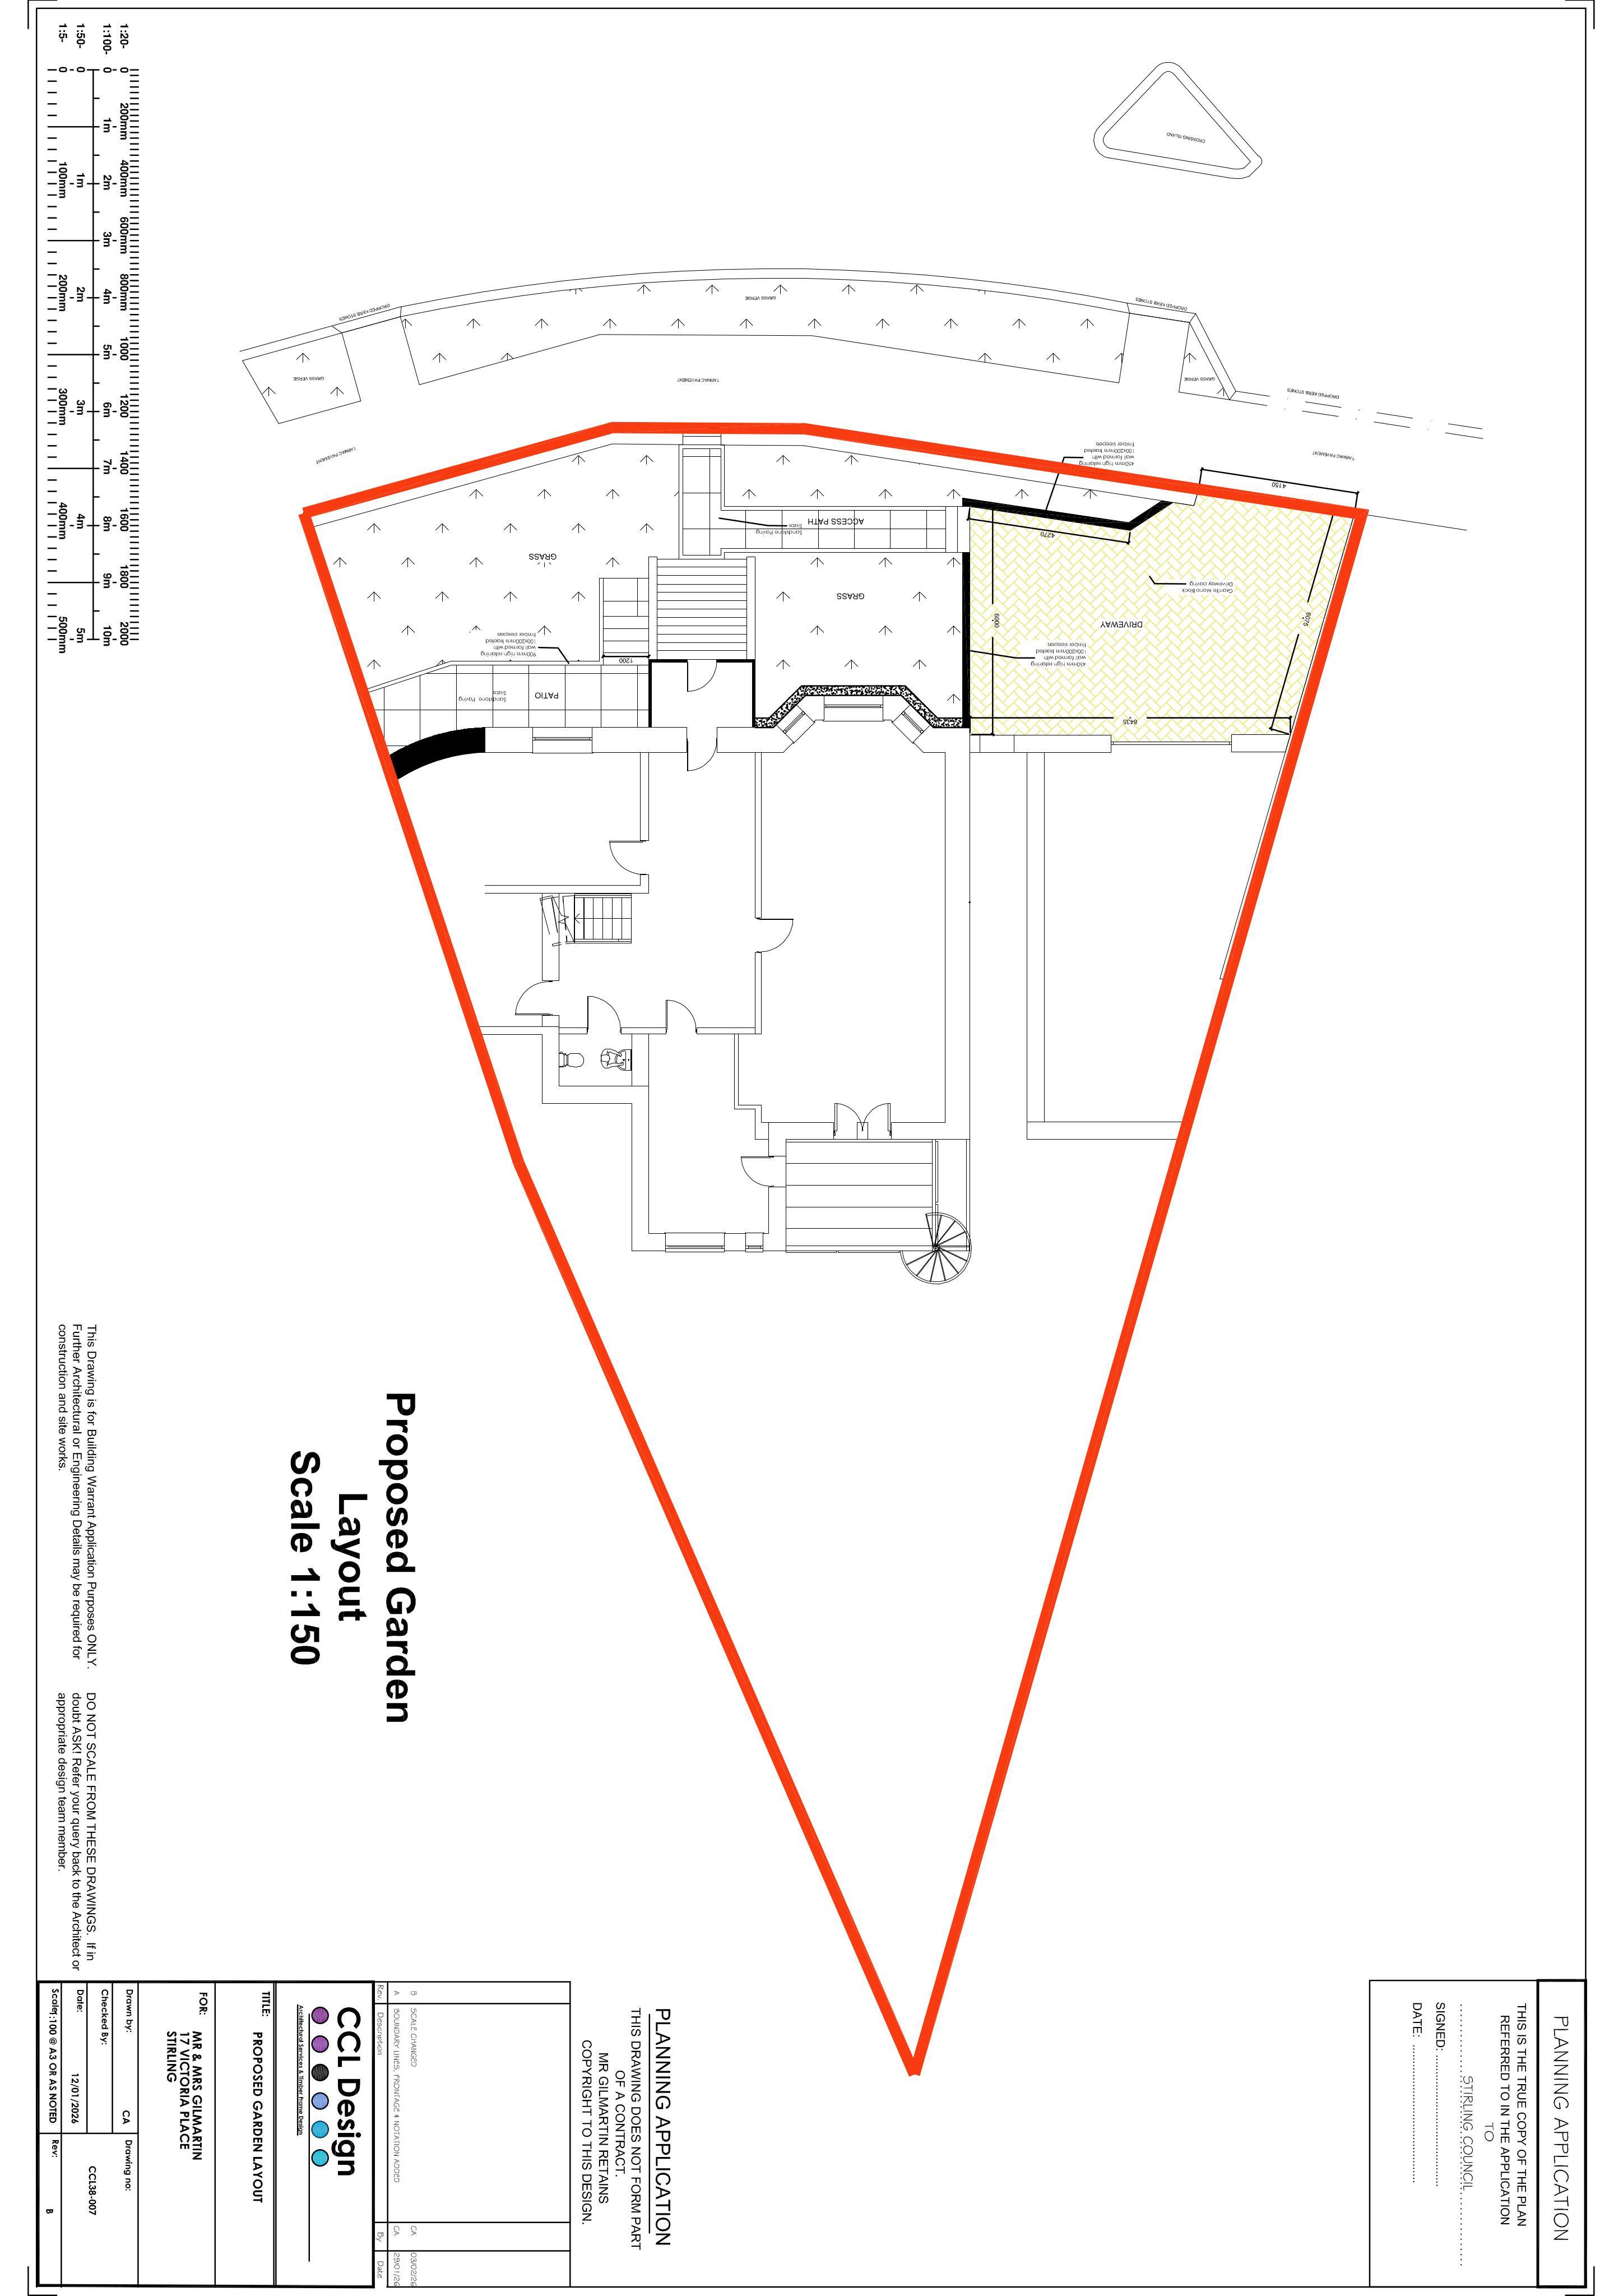
Driveway hardstanding swap to granite monoblock, new sandstone patio paths, wooden sleepers for ground retention, and boundary wall reduction with repairs.
The record
- Reference
- STG/25/00664/FUL
- Address
- 17 Victoria Place Kings Park Stirling FK8 2QT
- Status
- Decided
- Category
- Landscaping, Gardens & Boundaries
- Impact scale
- 4/10
- Authority
- Stirling Council
Timeline
- Received
- Validated
- Last scraped
- Record created
Additional application data
- Latitude
- 56.1163
- Longitude
- -3.9469
What is proposed
Plain-language summary
Driveway hardstanding swap to granite monoblock, new sandstone patio paths, wooden sleepers for ground retention, and boundary wall reduction with repairs.
As filed with the council
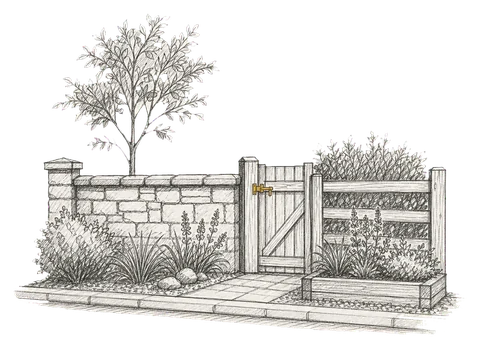
Change and enlargement of hardstanding material of driveway from concrete to granite monoblock paving, and garden landscaping including formation of patio in sandstone slabs below basement window, change from stone/chip path to sandstone slabs, installation of wooden sleepers for ground retention, and reduction in the length of the boundary wall by approximately 300 millimetres and repair/stabilization of wall