
CityScope · Planning Updates
Application STG/25/00689/FUL
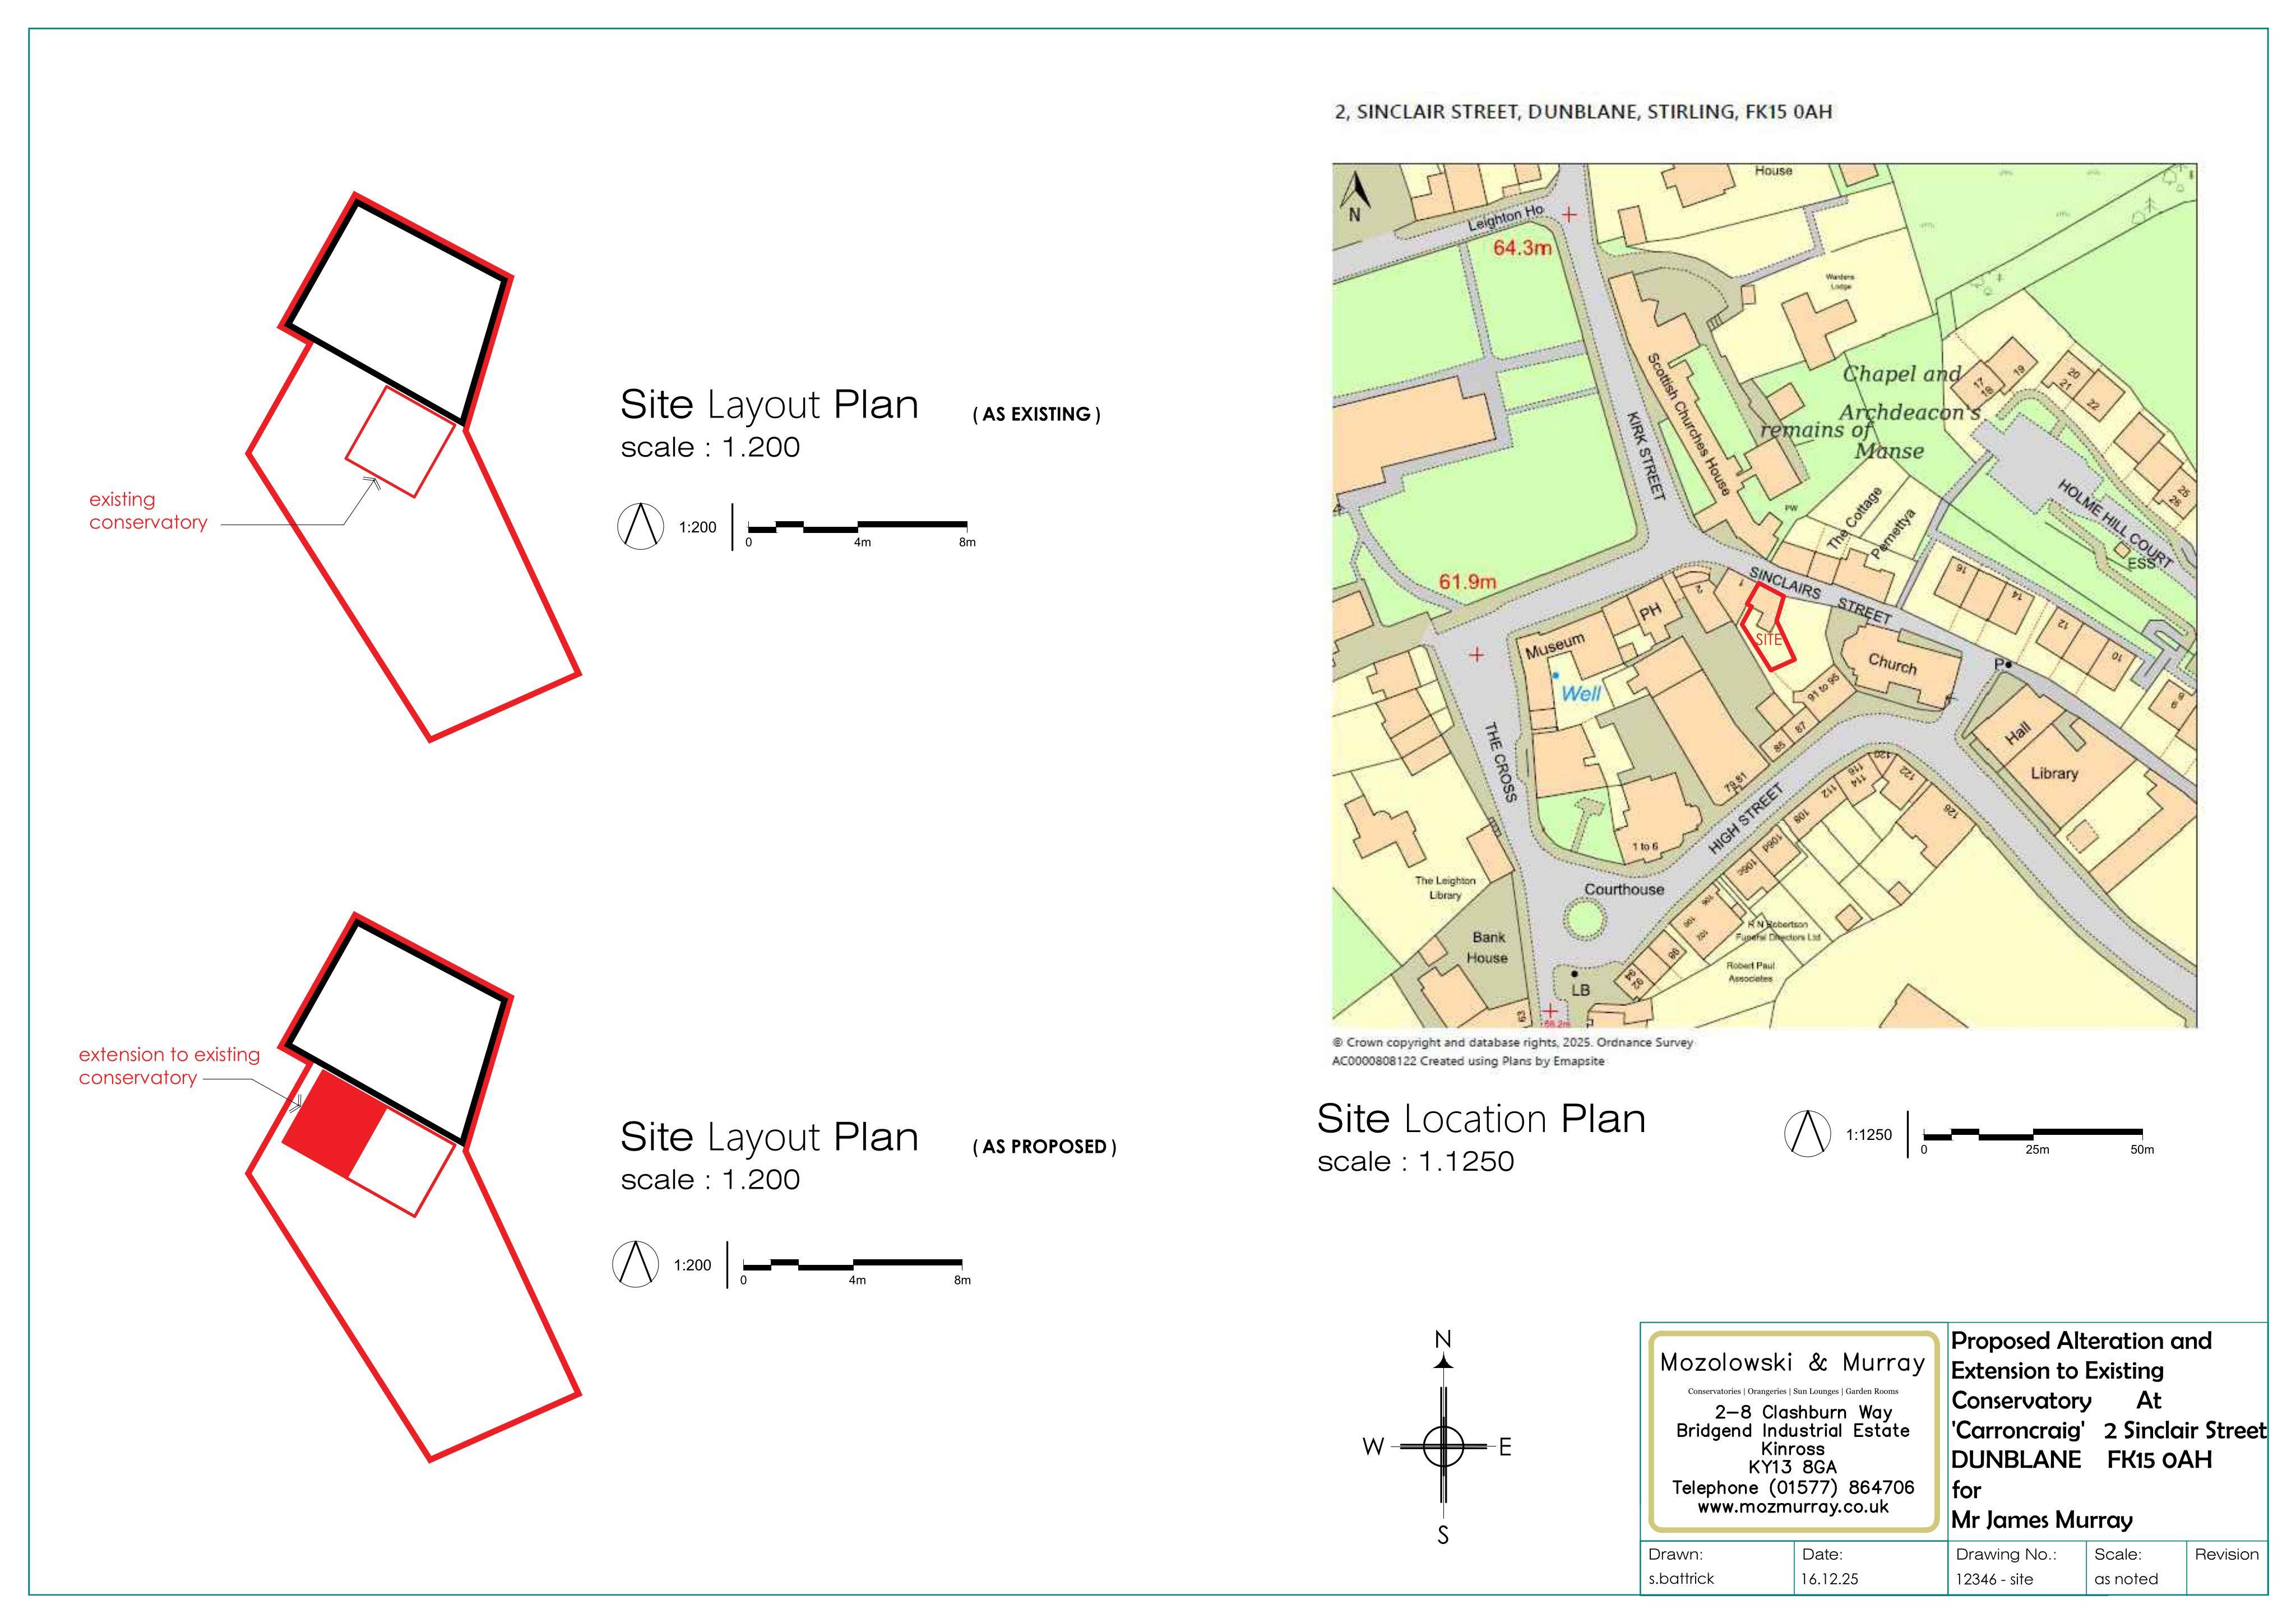
Carroncraig 2 Sinclair Street Dunblane FK15 0AH
DecidedExtensions & EnlargementsReceived Stirling Council
Alterations to the conservatory at the rear, including replacing the glazed roof with a single-ply membrane and adding a full-height doorway.
The record
- Reference
- STG/25/00689/FUL
- Address
- Carroncraig 2 Sinclair Street Dunblane FK15 0AH
- Status
- Decided
- Category
- Extensions & Enlargements
- Impact scale
- 4/10
- Authority
- Stirling Council
Timeline
- Received
- Validated
- Last scraped
- Record created
Additional application data
- Latitude
- 56.1892
- Longitude
- -3.9634
What is proposed
Plain-language summary
Alterations to the conservatory at the rear, including replacing the glazed roof with a single-ply membrane and adding a full-height doorway.
As filed with the council
Extension and alterations to dwelling including replacement of glazed roof of conservatory with single ply membrane, and formation of full height doorway at rear