
CityScope · Planning Updates
Application STG/25/00705/FUL
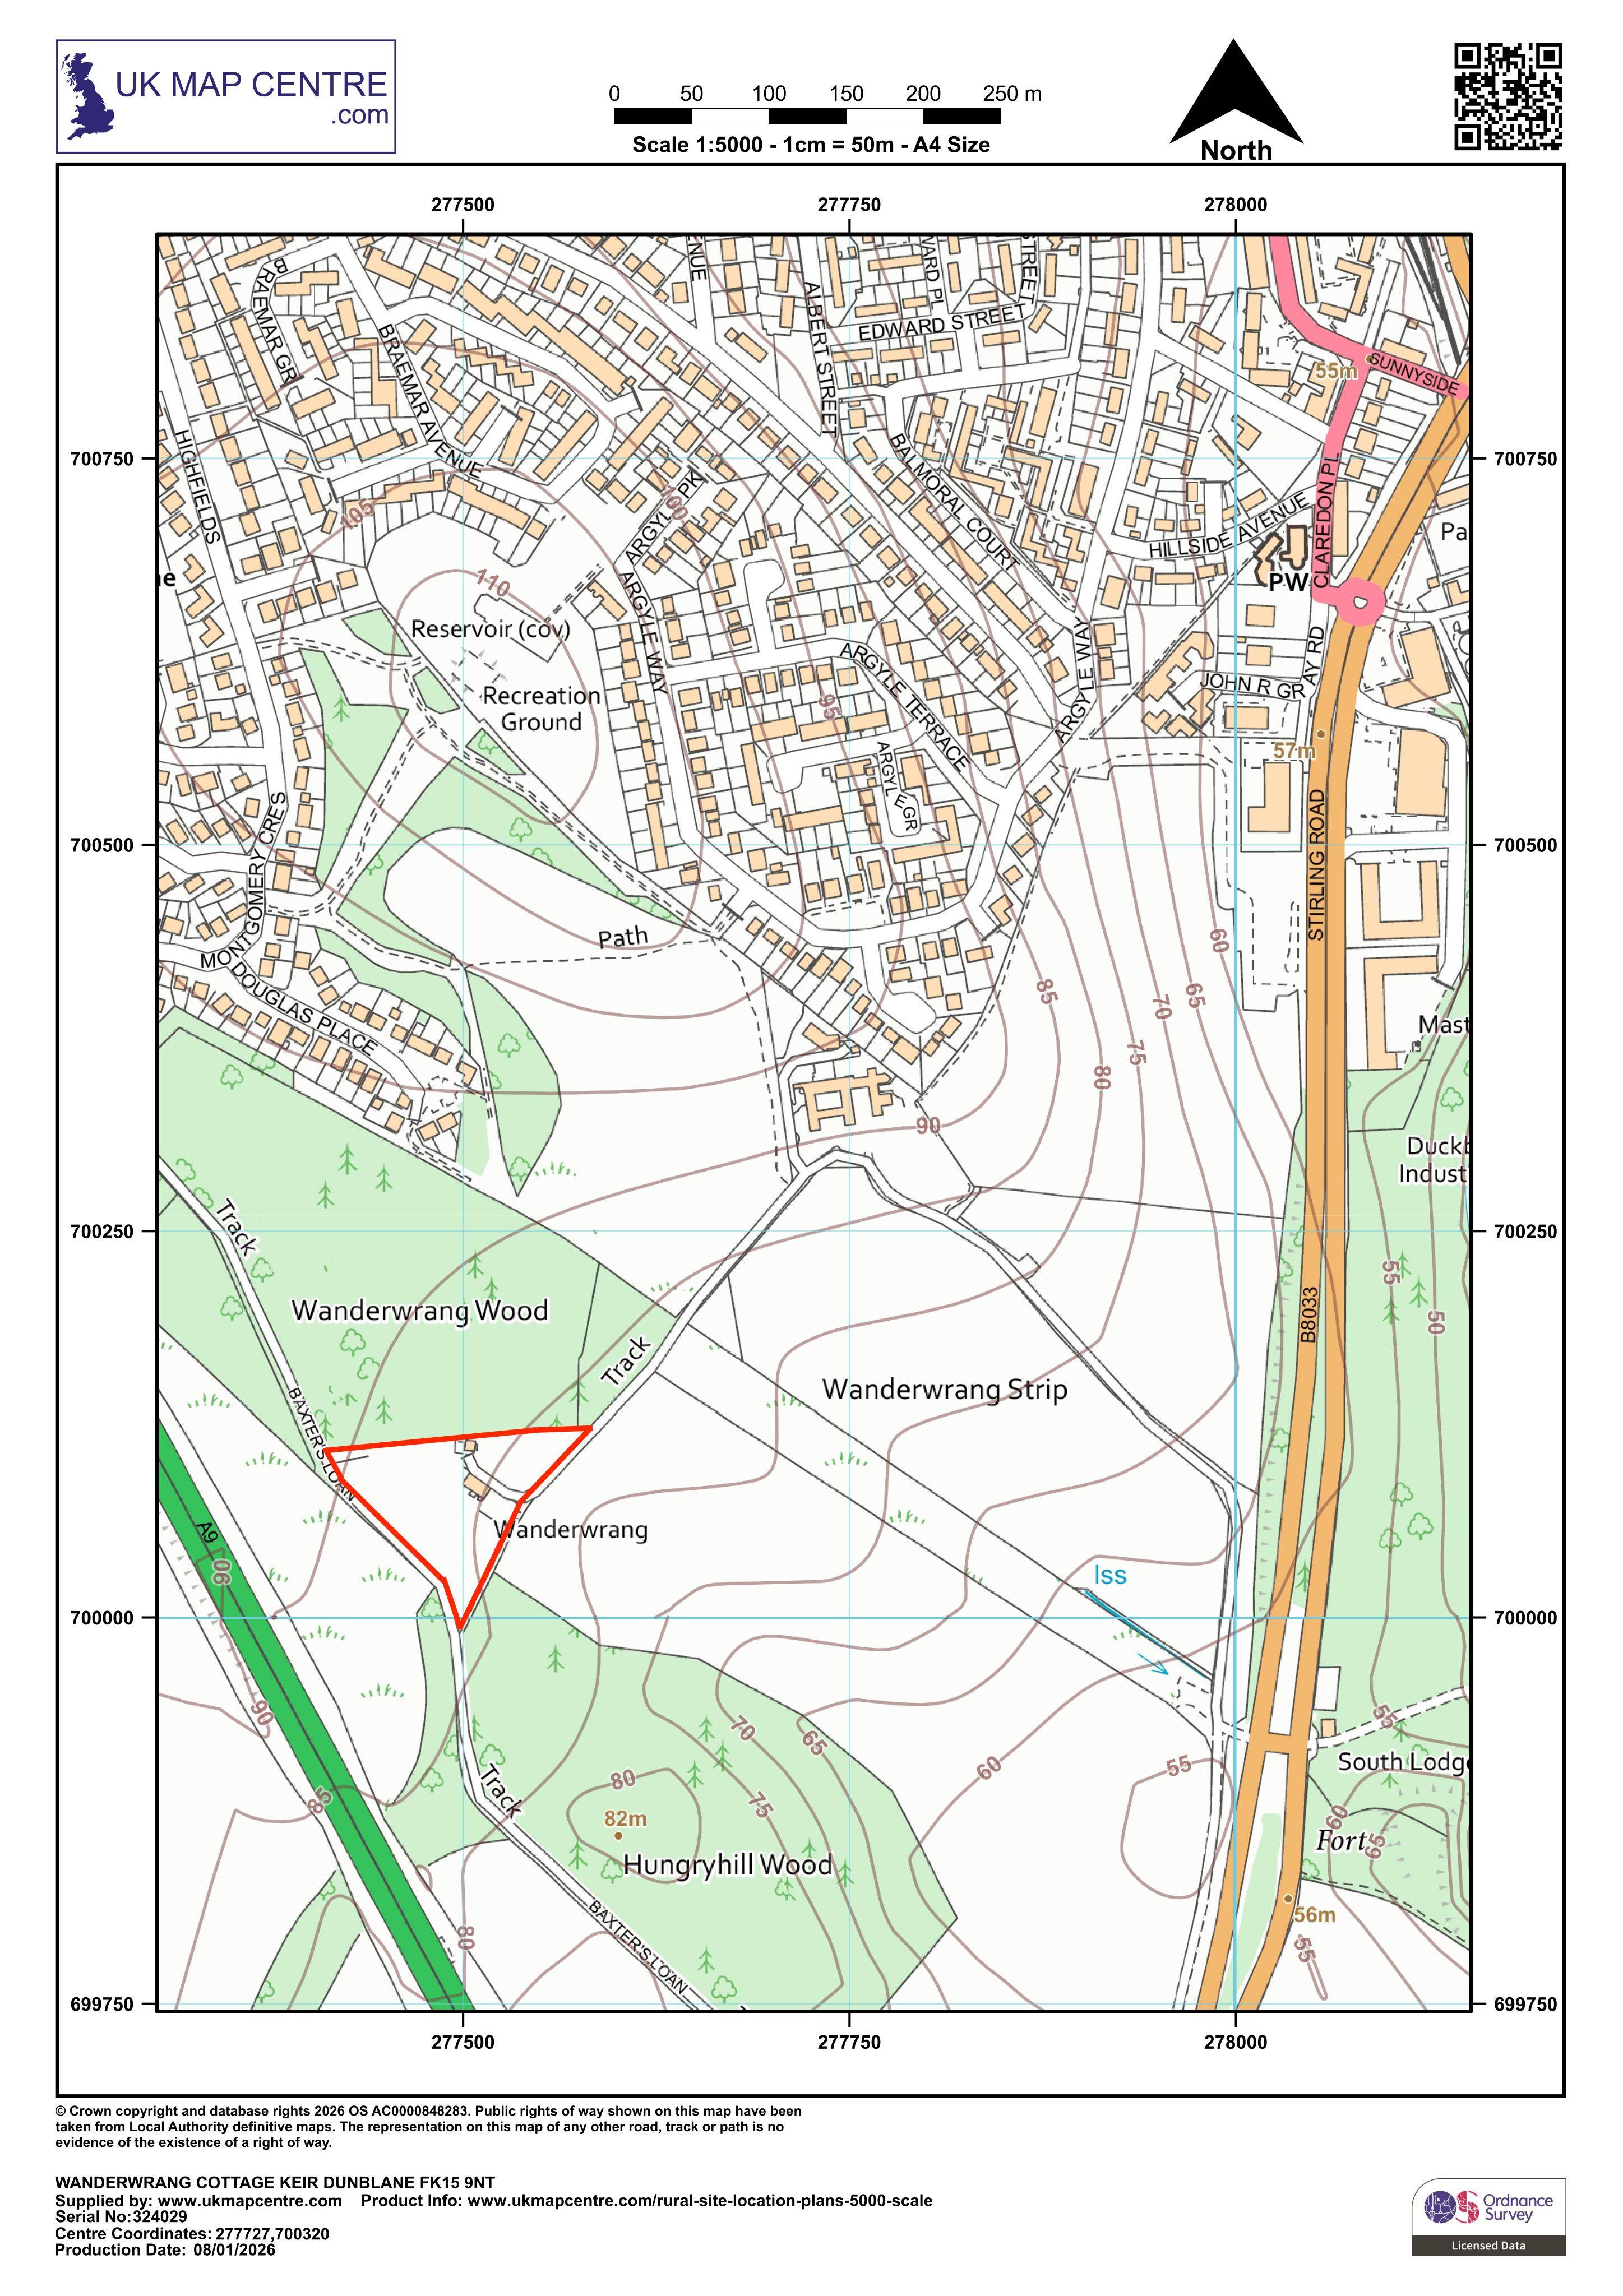
Wanderwrang Keir Dunblane FK15 9NT
DecidedExtensions & EnlargementsReceived Stirling Council
Plans for ground- and upper-floor extensions plus roof reconfiguration at Wanderwrang Cottage, with updated external glazing and zinc roofing details.
The record
- Reference
- STG/25/00705/FUL
- Address
- Wanderwrang Keir Dunblane FK15 9NT
- Status
- Decided
- Category
- Extensions & Enlargements
- Impact scale
- 5/10
- Authority
- Stirling Council
Timeline
- Received
- Validated
- Last scraped
- Record created
Additional application data
- Latitude
- 56.1776
- Longitude
- -3.9747
What is proposed
Plain-language summary
Plans for ground- and upper-floor extensions plus roof reconfiguration at Wanderwrang Cottage, with updated external glazing and zinc roofing details.
As filed with the council
Ground floor and upper floor extensions to dwellinghouse and reconfiguration of roof