
CityScope · Planning Updates
Application STG/26/00071/FUL
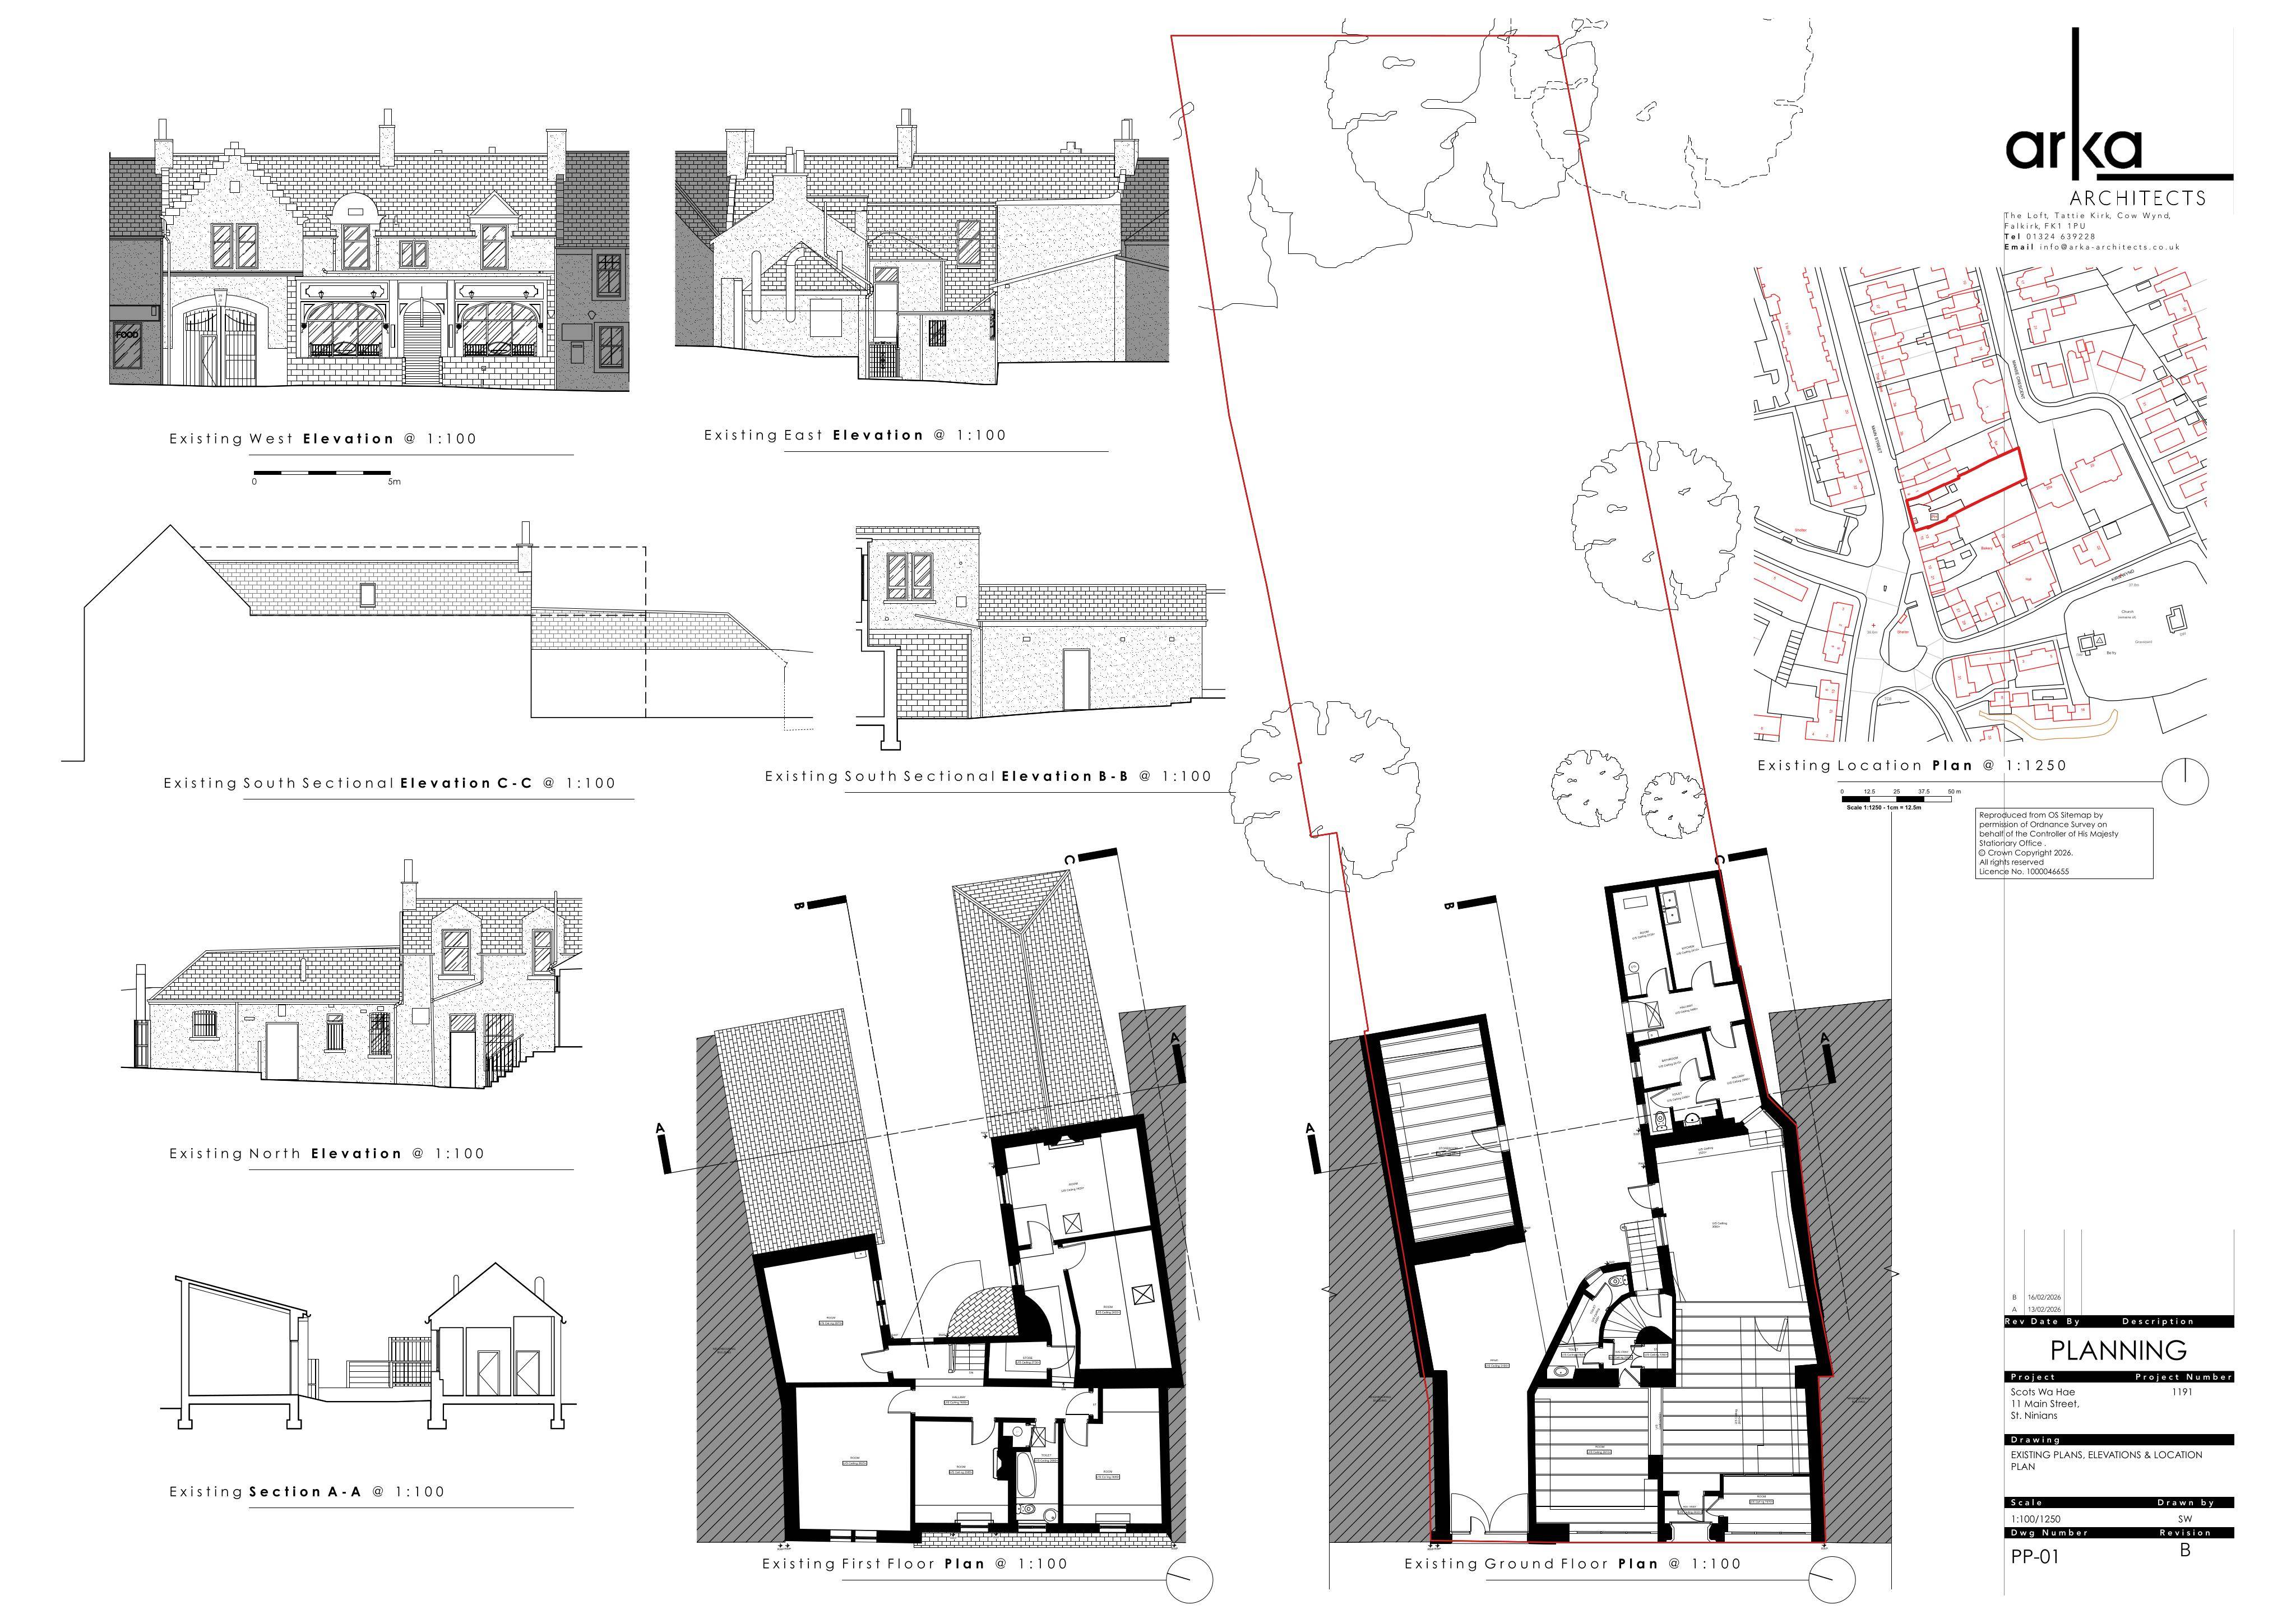
Scots Wha Hae 11 Main Street St Ninians Stirling FK7 9AW
Awaiting decisionChange of Use & ConversionsReceived Stirling Council
Redeveloping a public house to create four flats, with a rear upper extension, rooflights, altered openings and new external access stairs.
The record
- Reference
- STG/26/00071/FUL
- Address
- Scots Wha Hae 11 Main Street St Ninians Stirling FK7 9AW
- Status
- Awaiting decision
- Category
- Change of Use & Conversions
- Impact scale
- 6/10
- Authority
- Stirling Council
Timeline
- Received
- Validated
- Last scraped
- Record created
Additional application data
- Latitude
- 56.1031
- Longitude
- -3.9391
What is proposed
Plain-language summary
Redeveloping a public house to create four flats, with a rear upper extension, rooflights, altered openings and new external access stairs.
As filed with the council
Redevelopment of existing public house and subdivision of existing flatted dwelling to form 4no. new flatted dwellings and external changes including: upper floor rear extension; revision of window openings; conversion of door to window; insertion of rooflights; and, erection of rear access stairs