
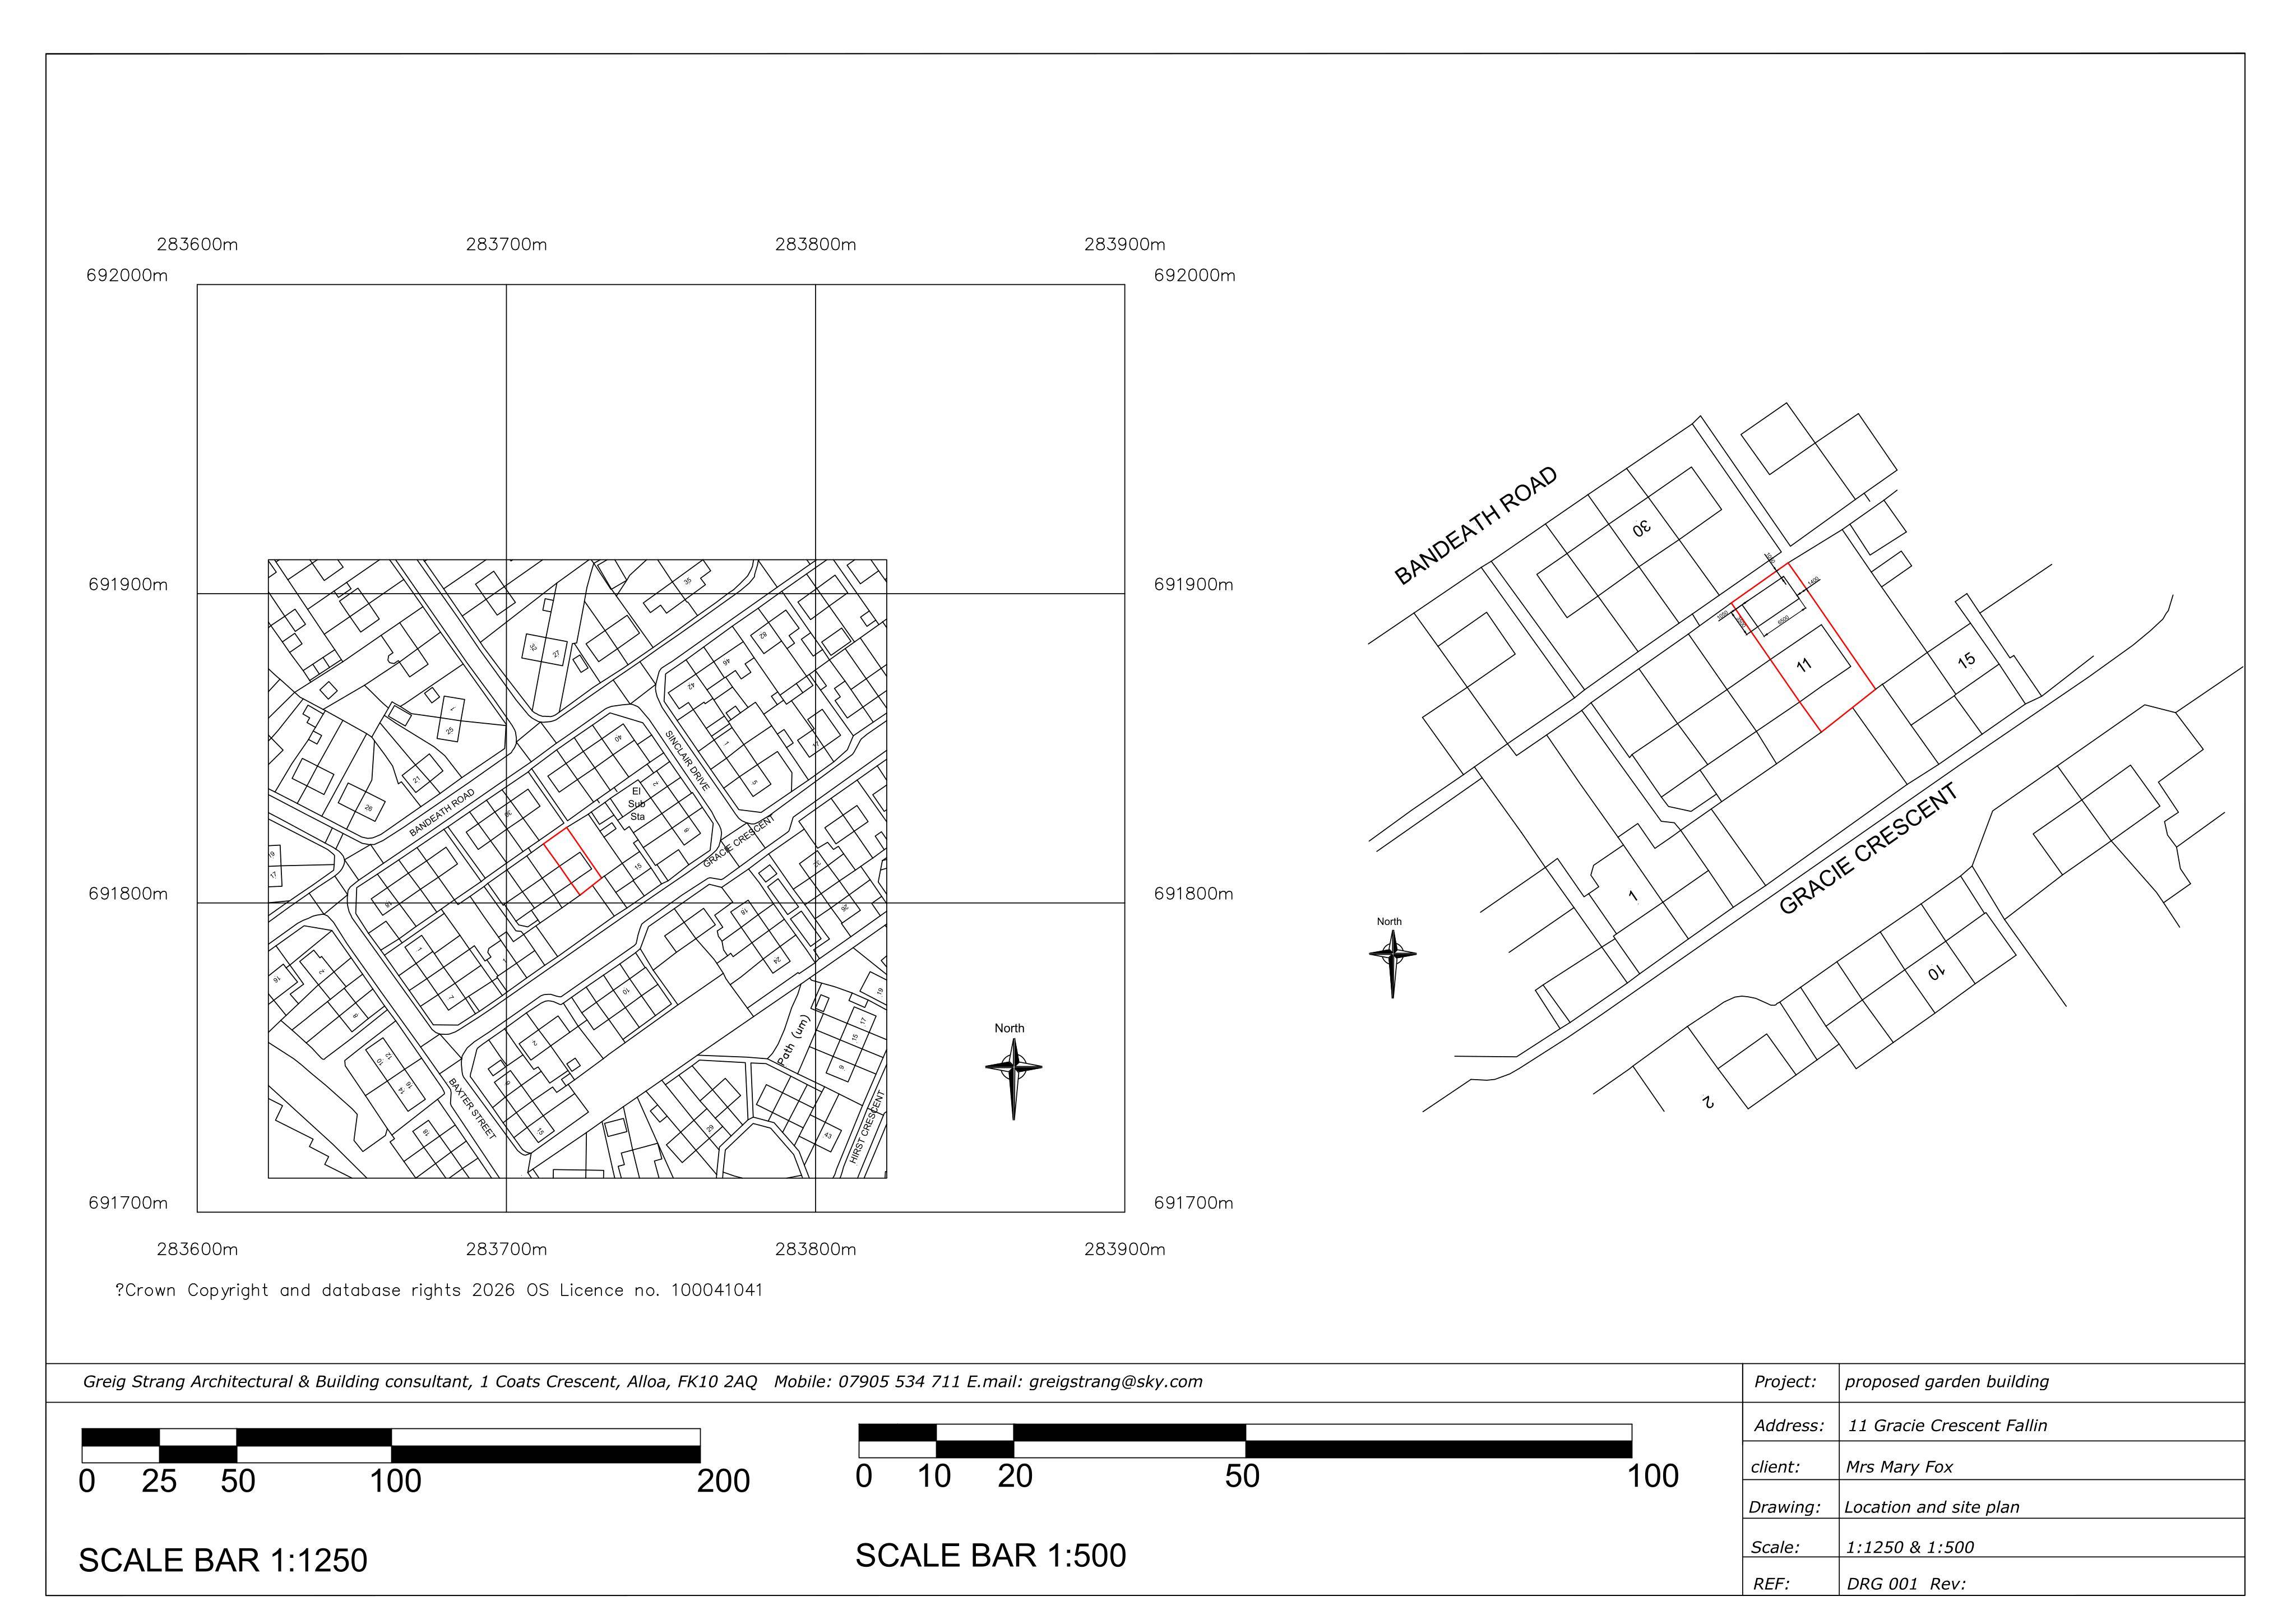
Planning applicationSTG/26/00090/FUL

11 Gracie Crescent Fallin FK7 7ER

DecidedOutbuildings & Ancillary Structures
Official records · coverage in progress

550 of 736 official records validated 1 Sept 2025 – 31 Aug 2026 were available when checked on 6 Sept 2026. 186 records from that period are still being added or checked.

Proposals and decisions come from Stirling Council. Additional summaries and analysis are being added where verified.

Check the council’s planning register
Planning document
1 / 4
Received

19 February 2026

Validated

4 March 2026

Planning Signals

3 detected traits

Works
Facade / Exterior
Specific
Ancillary Storage WorkspaceTimber Cladding
AI summary

Rear garden golf-simulator outbuilding proposed by the rear fence, with timber cladding, felt roof and internal power.

Impact scale

Estimated scale of impact on the surrounding area.

4/10
DISCUSSION

No comments yet

Be the first to share your local perspective on this application.

CityScope · Planning Updates

Application STG/26/00090/FUL

11 Gracie Crescent Fallin FK7 7ER

DecidedOutbuildings & Ancillary StructuresReceived Stirling Council

Rear garden golf-simulator outbuilding proposed by the rear fence, with timber cladding, felt roof and internal power.

Reference
STG/26/00090/FUL
Address
11 Gracie Crescent Fallin FK7 7ER
Status
Decided
Category
Outbuildings & Ancillary Structures
Impact scale
4/10
Authority
Stirling Council
Received
Validated
Last scraped
Record created
Latitude
56.1049
Longitude
-3.8711

Plain-language summary

Rear garden golf-simulator outbuilding proposed by the rear fence, with timber cladding, felt roof and internal power.

As filed with the council

Erection of outbuilding in rear garden