
CityScope · Planning Updates
Application STG/26/00106/LBC
Former North Third Water Pump House Polmaise Road Cambusbarron Stirling
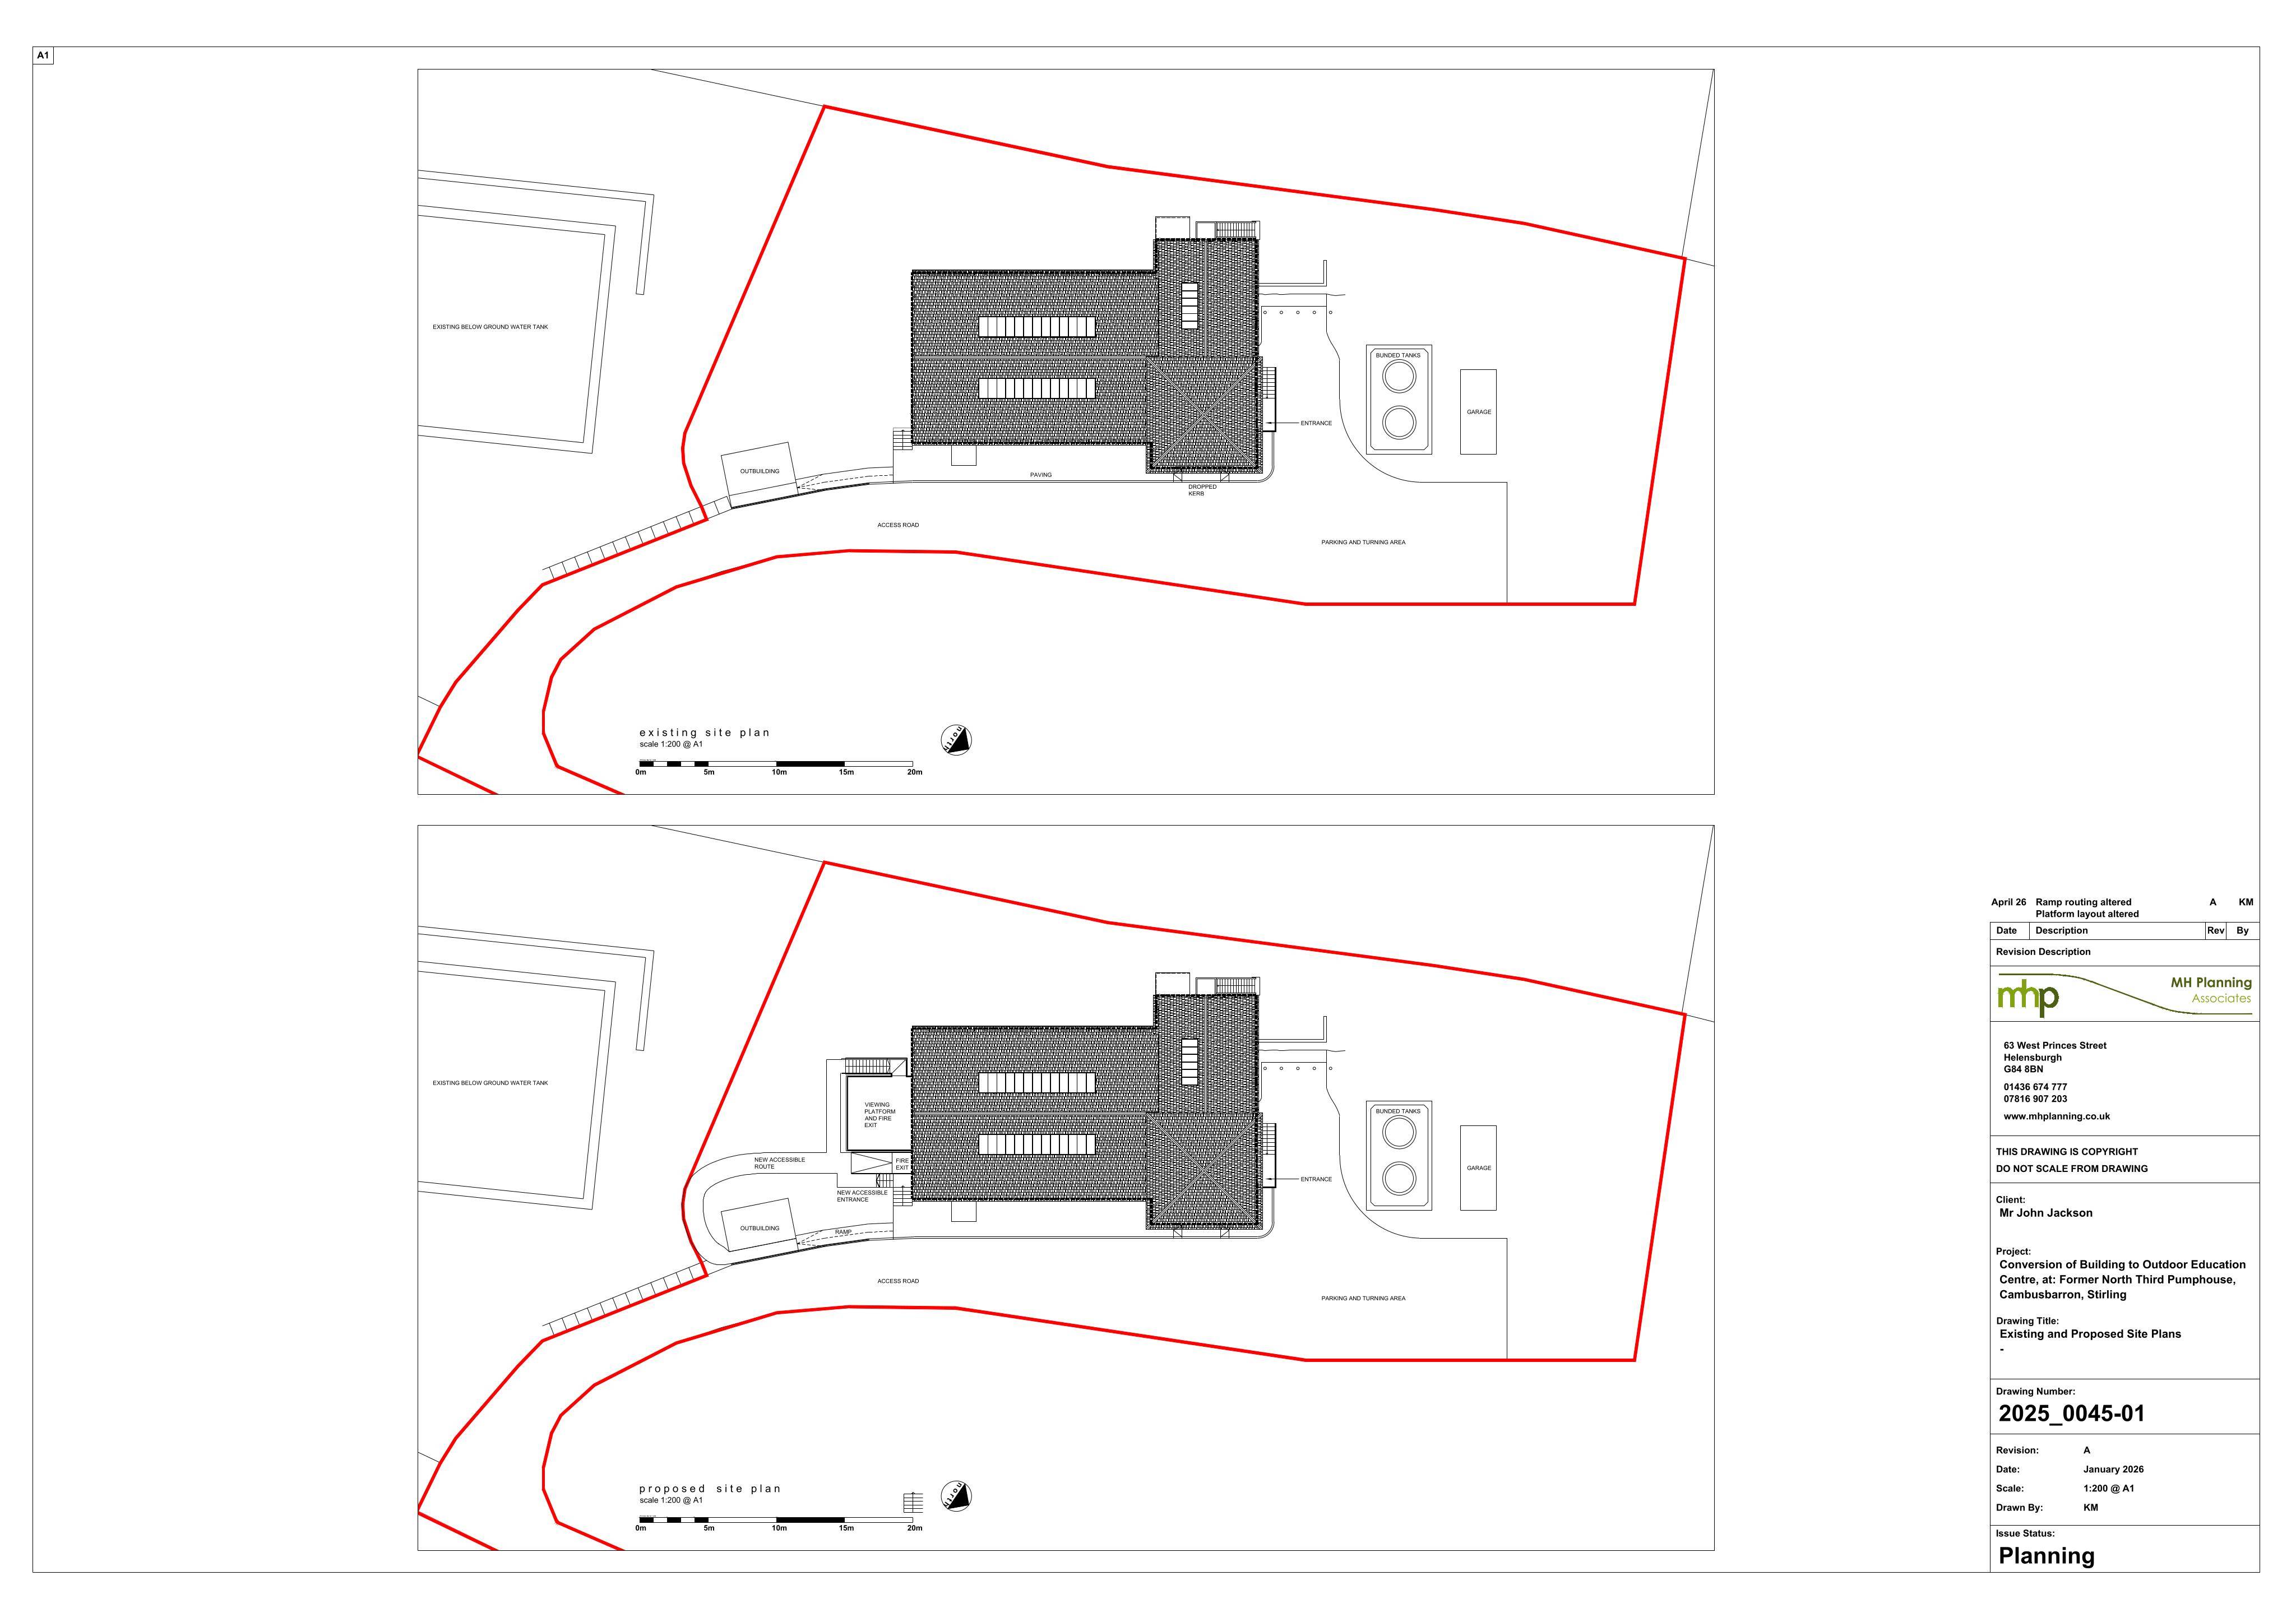
Proposed conversion of former pump house to education centre: new escape stairs/platform, updated windows/doors, and major internal reconfiguration incl lift.
The record
- Reference
- STG/26/00106/LBC
- Address
- Former North Third Water Pump House Polmaise Road Cambusbarron Stirling
- Status
- Awaiting decision
- Category
- Change of Use & Conversions
- Impact scale
- 6/10
- Authority
- Stirling Council
Timeline
- Received
- Validated
- Last scraped
- Record created
Additional application data
- Latitude
- 56.1093033
- Longitude
- -3.9709874
What is proposed
Plain-language summary
Proposed conversion of former pump house to education centre: new escape stairs/platform, updated windows/doors, and major internal reconfiguration incl lift.
As filed with the council
Conversion of former water pump house with external alterations including installation of new escape stairs and platform, new window openings, new fire exit door opening, replacement door, conversion of door to window, replacement of window, addition of secondary glazing and replacement of rainwater goods. Internal works include: removal of walls; installation of new door openings, new walls, platform lift, internal steps, new staircase (from basement to ground floor), flooring (over existing voids); and removal of blockwork, raised plinth and items from existing blower room (including pit and tank)