
CityScope · Planning Updates
Application STG/26/00114/FUL
Spittal Farm Drumore Road Killearn G63 9NX
DecidedOutbuildings & Ancillary StructuresReceived Stirling Council
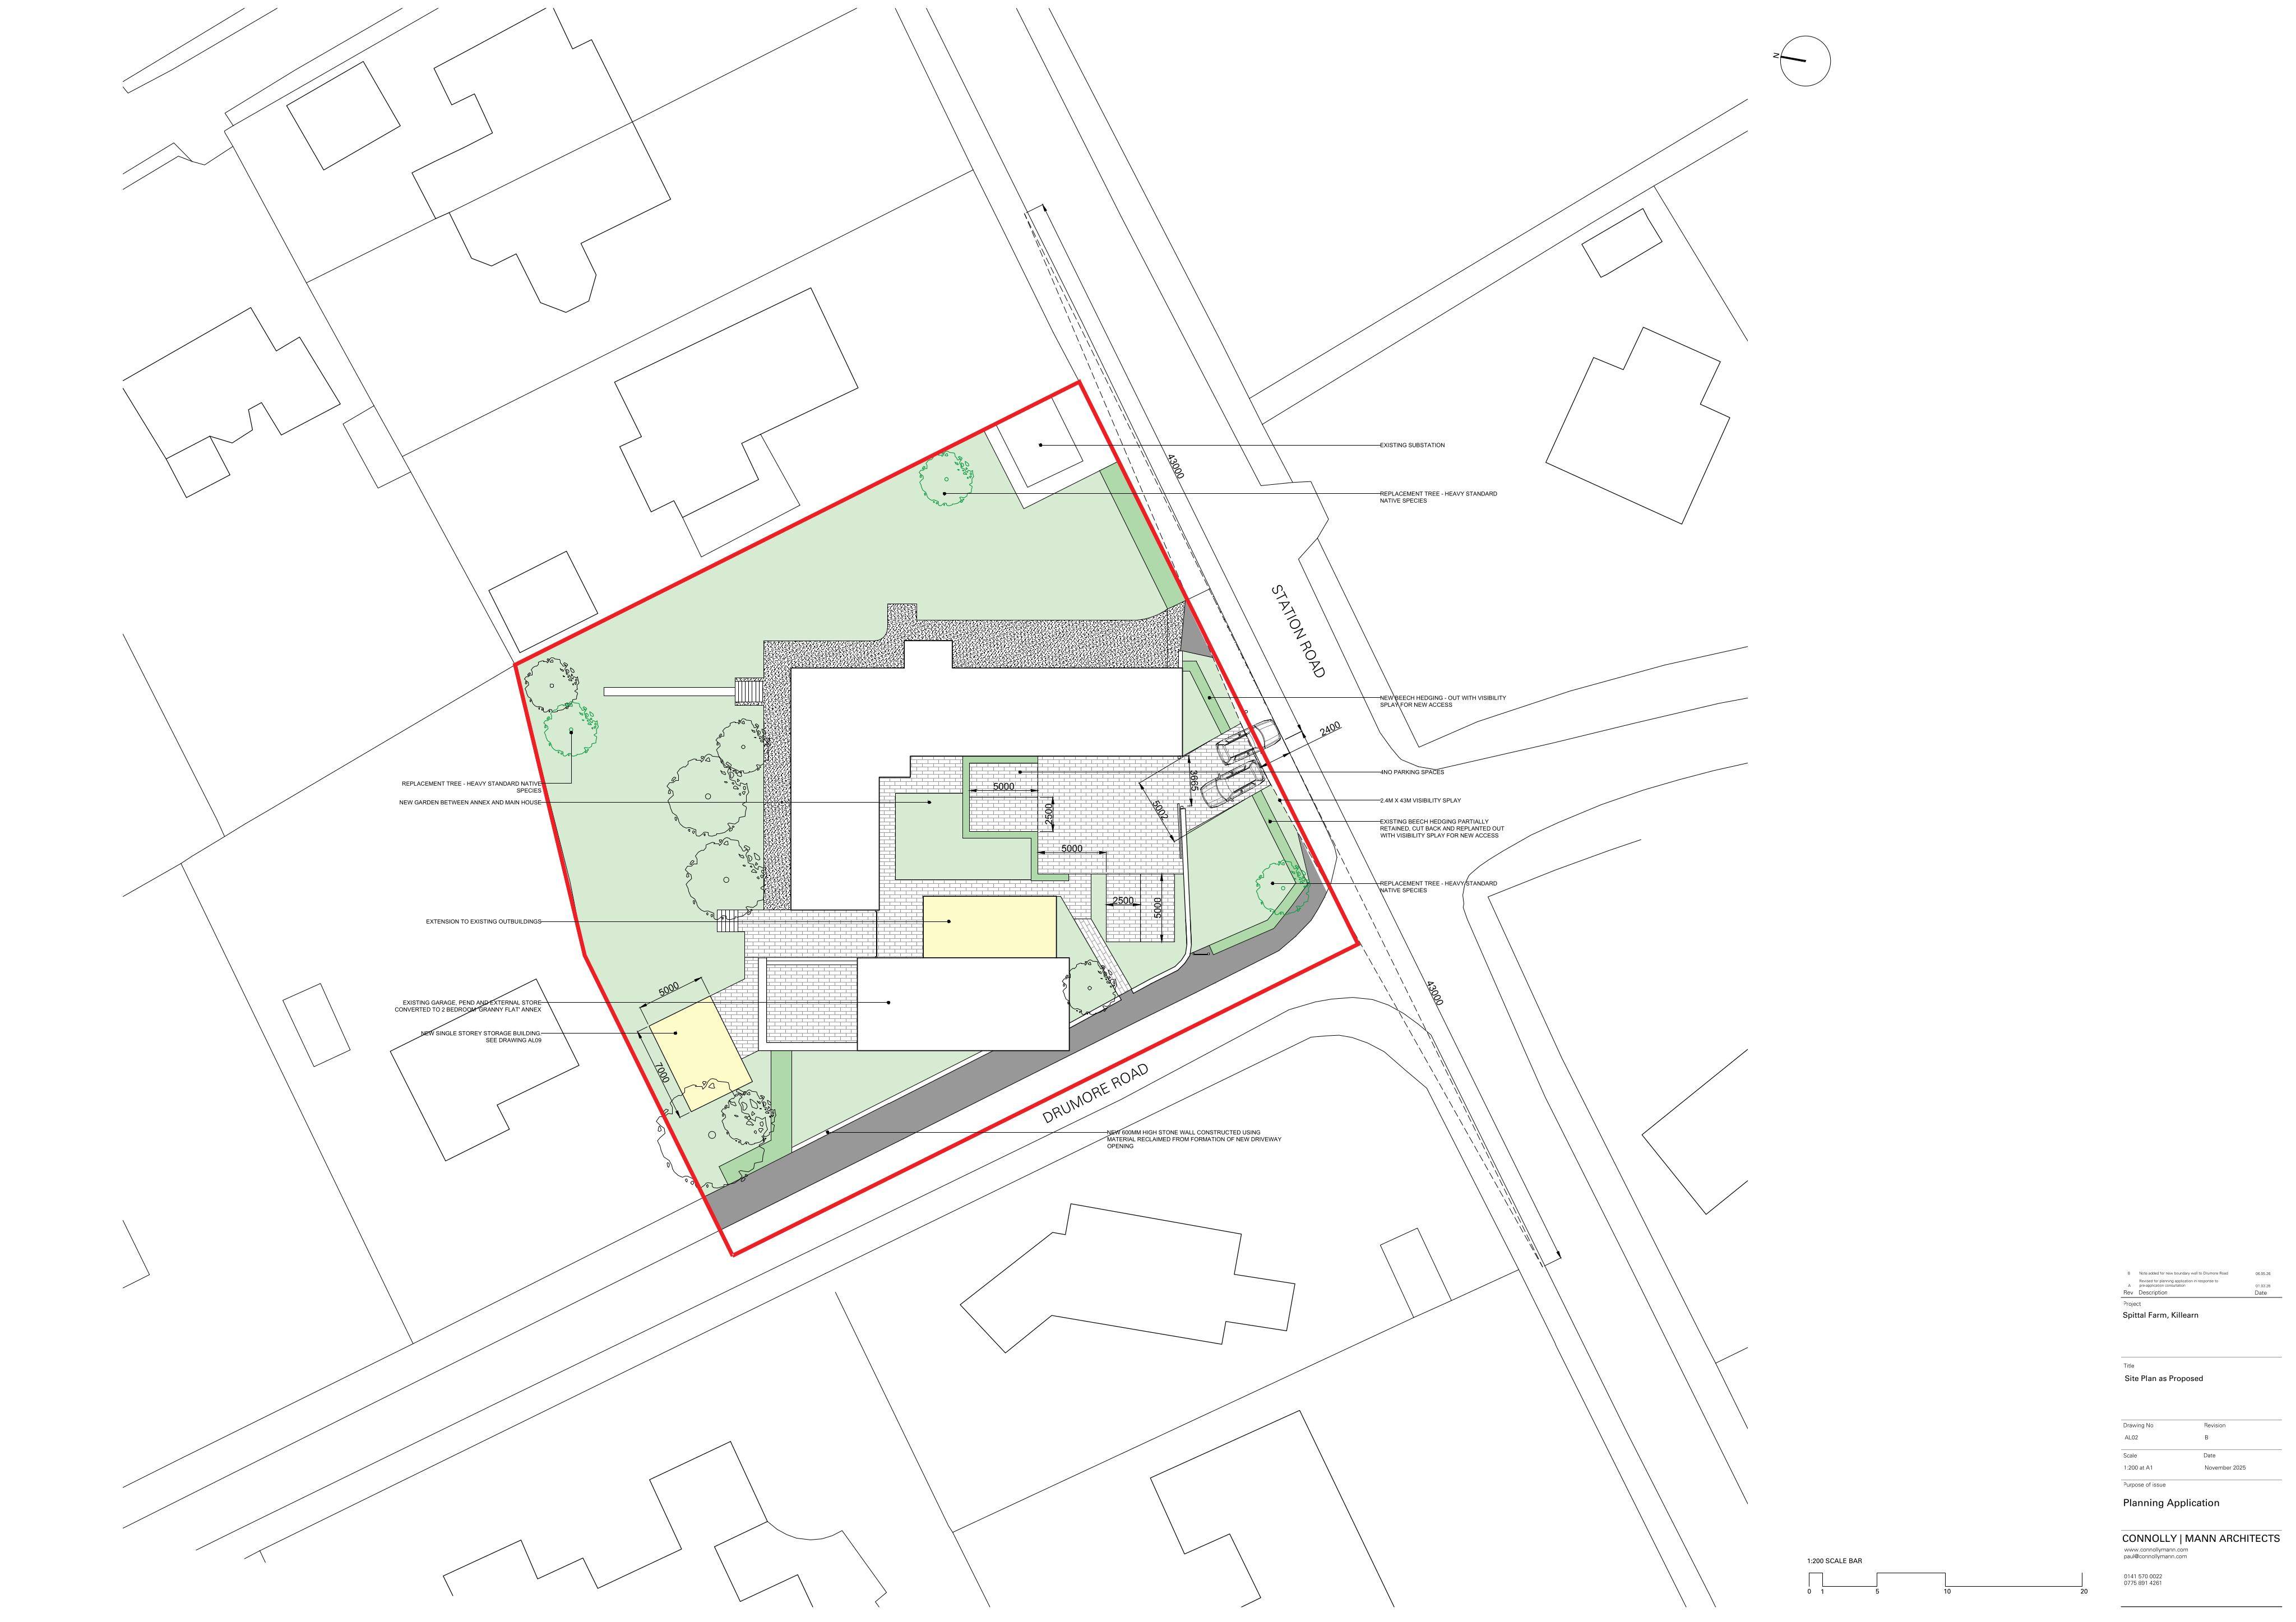
Annex formed from converted outbuilding with roof alterations, plus zinc ridge, new access and parking, and a detached storage shed.
The record
- Reference
- STG/26/00114/FUL
- Address
- Spittal Farm Drumore Road Killearn G63 9NX
- Status
- Decided
- Category
- Outbuildings & Ancillary Structures
- Impact scale
- 6/10
- Authority
- Stirling Council
Timeline
- Received
- Validated
- Last scraped
- Record created
Additional application data
- Latitude
- 56.0454
- Longitude
- -4.3773
What is proposed
Plain-language summary
Annex formed from converted outbuilding with roof alterations, plus zinc ridge, new access and parking, and a detached storage shed.
As filed with the council
Extension, alteration and conversion of existing outbuilding (including infill of existing pend) to form annex, reslating of roof on existing dwellinghouse and existing outbuilding, replacement of existing concrete roof ridge with zinc on the main dwellinghouse, formation of new access, driveway and parking area for 4 cars, and erection of detached storage building