
CityScope · Planning Updates
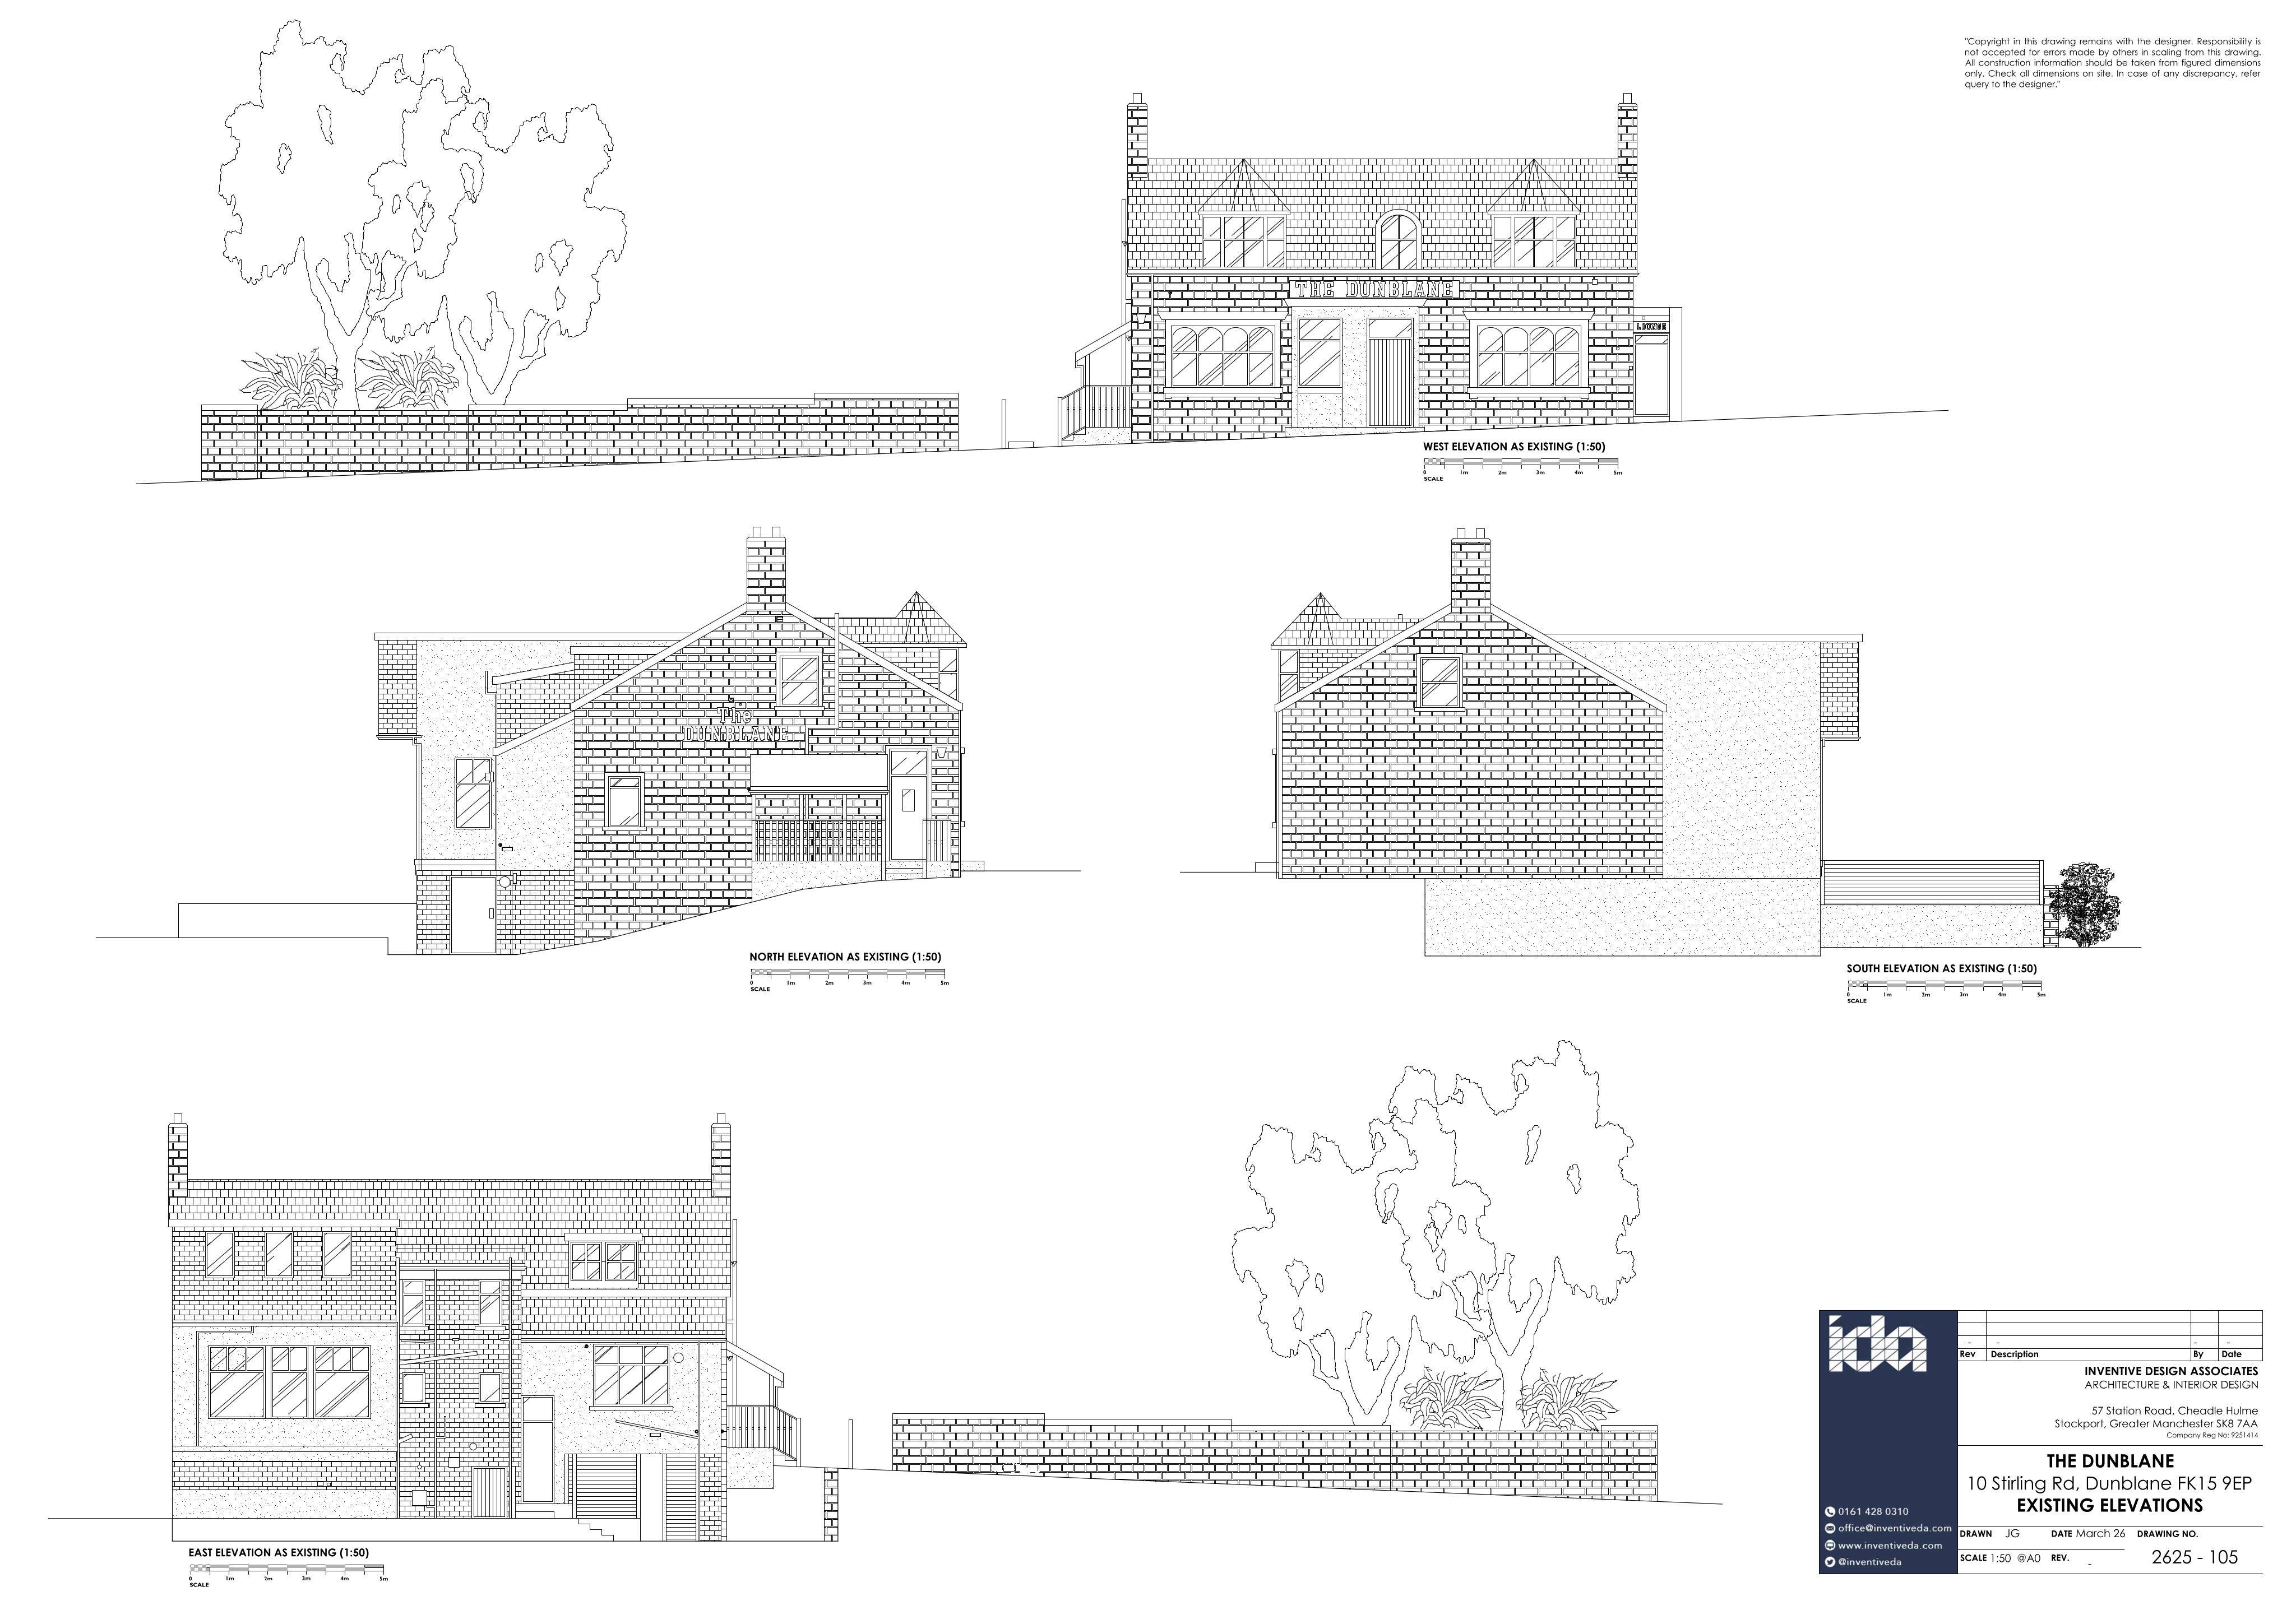
Application STG/26/00173/FUL
10 Stirling Road Dunblane FK15 9EP
Works to The Dunblane pub including a new raised resin deck, galvanised glass-railed balcony, bi-fold doors, fencing/gates, steps, festoon lighting and rear lobby access.
The record
- Reference
- STG/26/00173/FUL
- Address
- 10 Stirling Road Dunblane FK15 9EP
- Status
- Decided
- Category
- Windows, Doors & Glazing
- Impact scale
- 5/10
- Authority
- Stirling Council
Timeline
- Received
- Validated
- Last scraped
- Record created
Additional application data
- Latitude
- 56.186
- Longitude
- -3.9647
What is proposed
Plain-language summary
Works to The Dunblane pub including a new raised resin deck, galvanised glass-railed balcony, bi-fold doors, fencing/gates, steps, festoon lighting and rear lobby access.
As filed with the council
Alterations to Public House including: Replacing existing decking with a new resin-finished raised deck, installing a galvanised steel balcony with glass balustrade, new steps, fencing and gates, replacement of windows with bi-fold doors, festoon lighting between steel posts, and a rear garden access lobby