
CityScope · Planning Updates
Application STG/26/00227/FUL
5 Snowdon Place Kings Park Stirling FK8 2NH
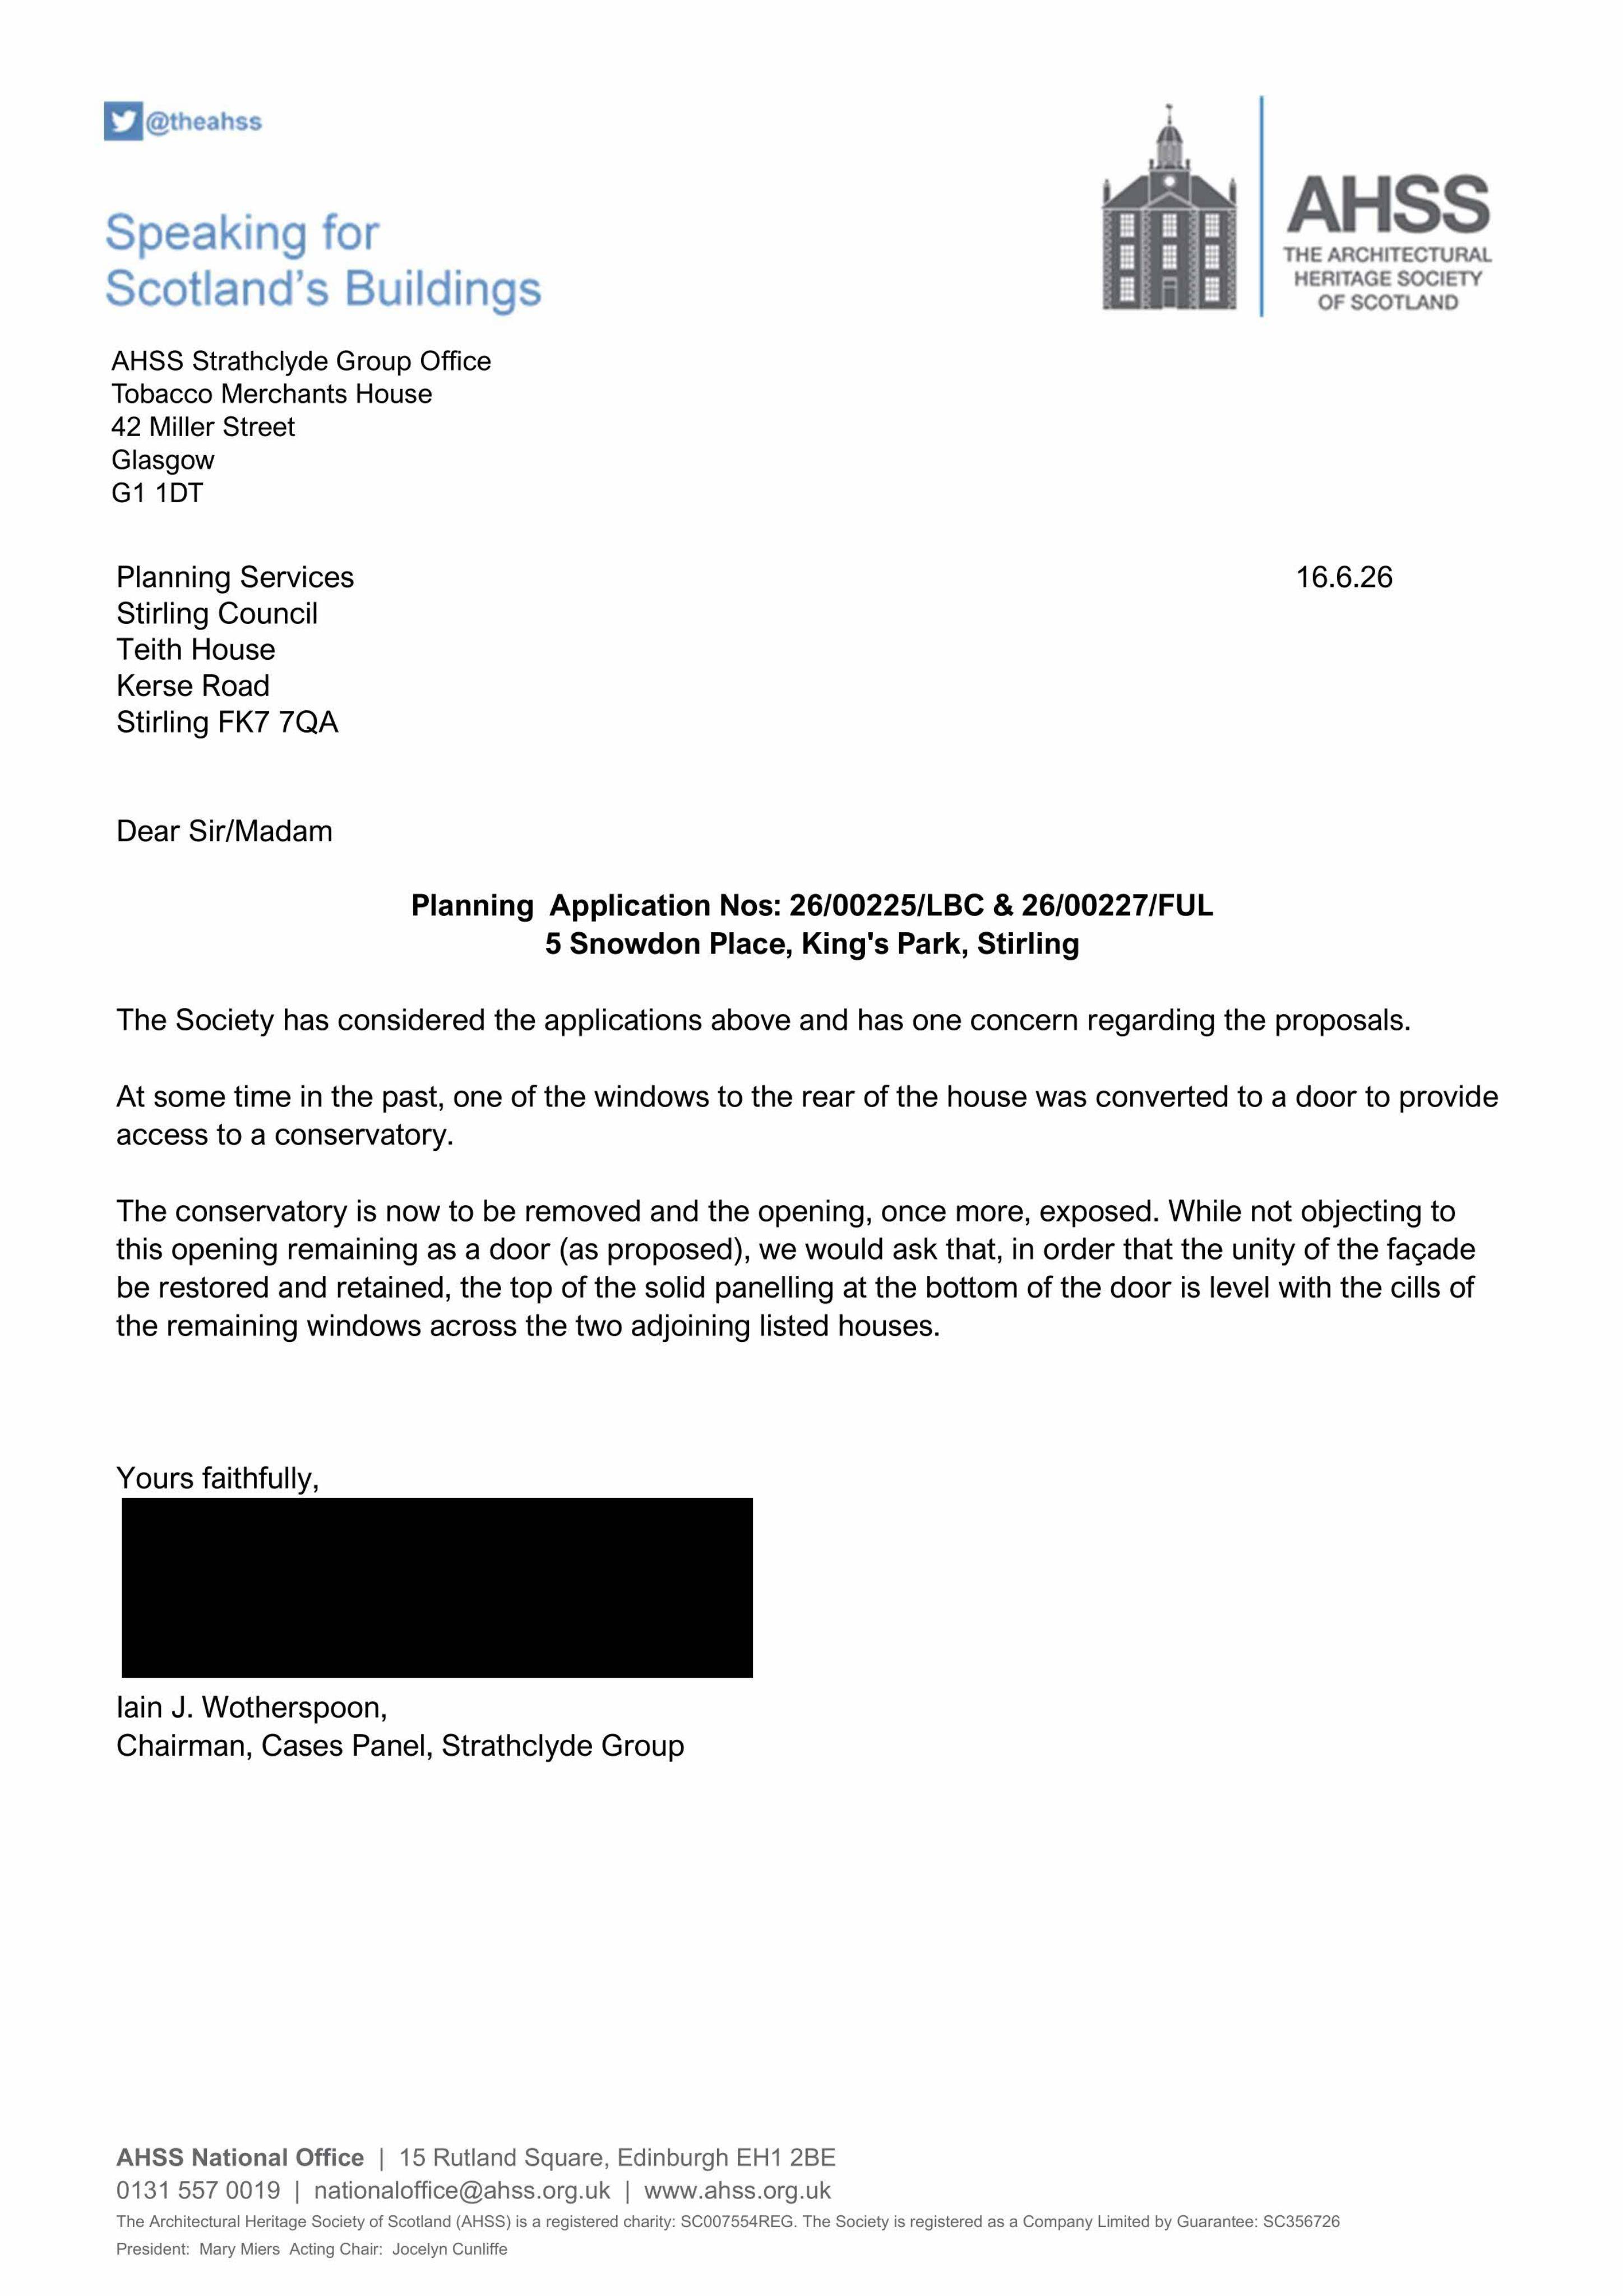
Proposed side extension and garage replacement, conservatory removal with decking, new doors, screening and retaining walls, re-rendering and driveway/patio regrading.
The record
- Reference
- STG/26/00227/FUL
- Address
- 5 Snowdon Place Kings Park Stirling FK8 2NH
- Status
- Awaiting decision
- Category
- Extensions & Enlargements
- Impact scale
- 6/10
- Authority
- Stirling Council
Timeline
- Received
- Validated
- Last scraped
- Record created
Additional application data
- Latitude
- 56.1116
- Longitude
- -3.9396
What is proposed
Plain-language summary
Proposed side extension and garage replacement, conservatory removal with decking, new doors, screening and retaining walls, re-rendering and driveway/patio regrading.
As filed with the council
Replacement of side extension and garage with new side extension, replacement of rear conservatory with erection of decking and steps to garden and replacing existing double doors through to conservatory with single door, erection of screening wall with gate and retaining wall, removing existing cementitious render and replacement with render, installation of tile vents on roof, new stone paving, regrading of driveway and alteration of existing patio and steps.