CityScope · Planning Updates
Application STG/26/00282/FUL
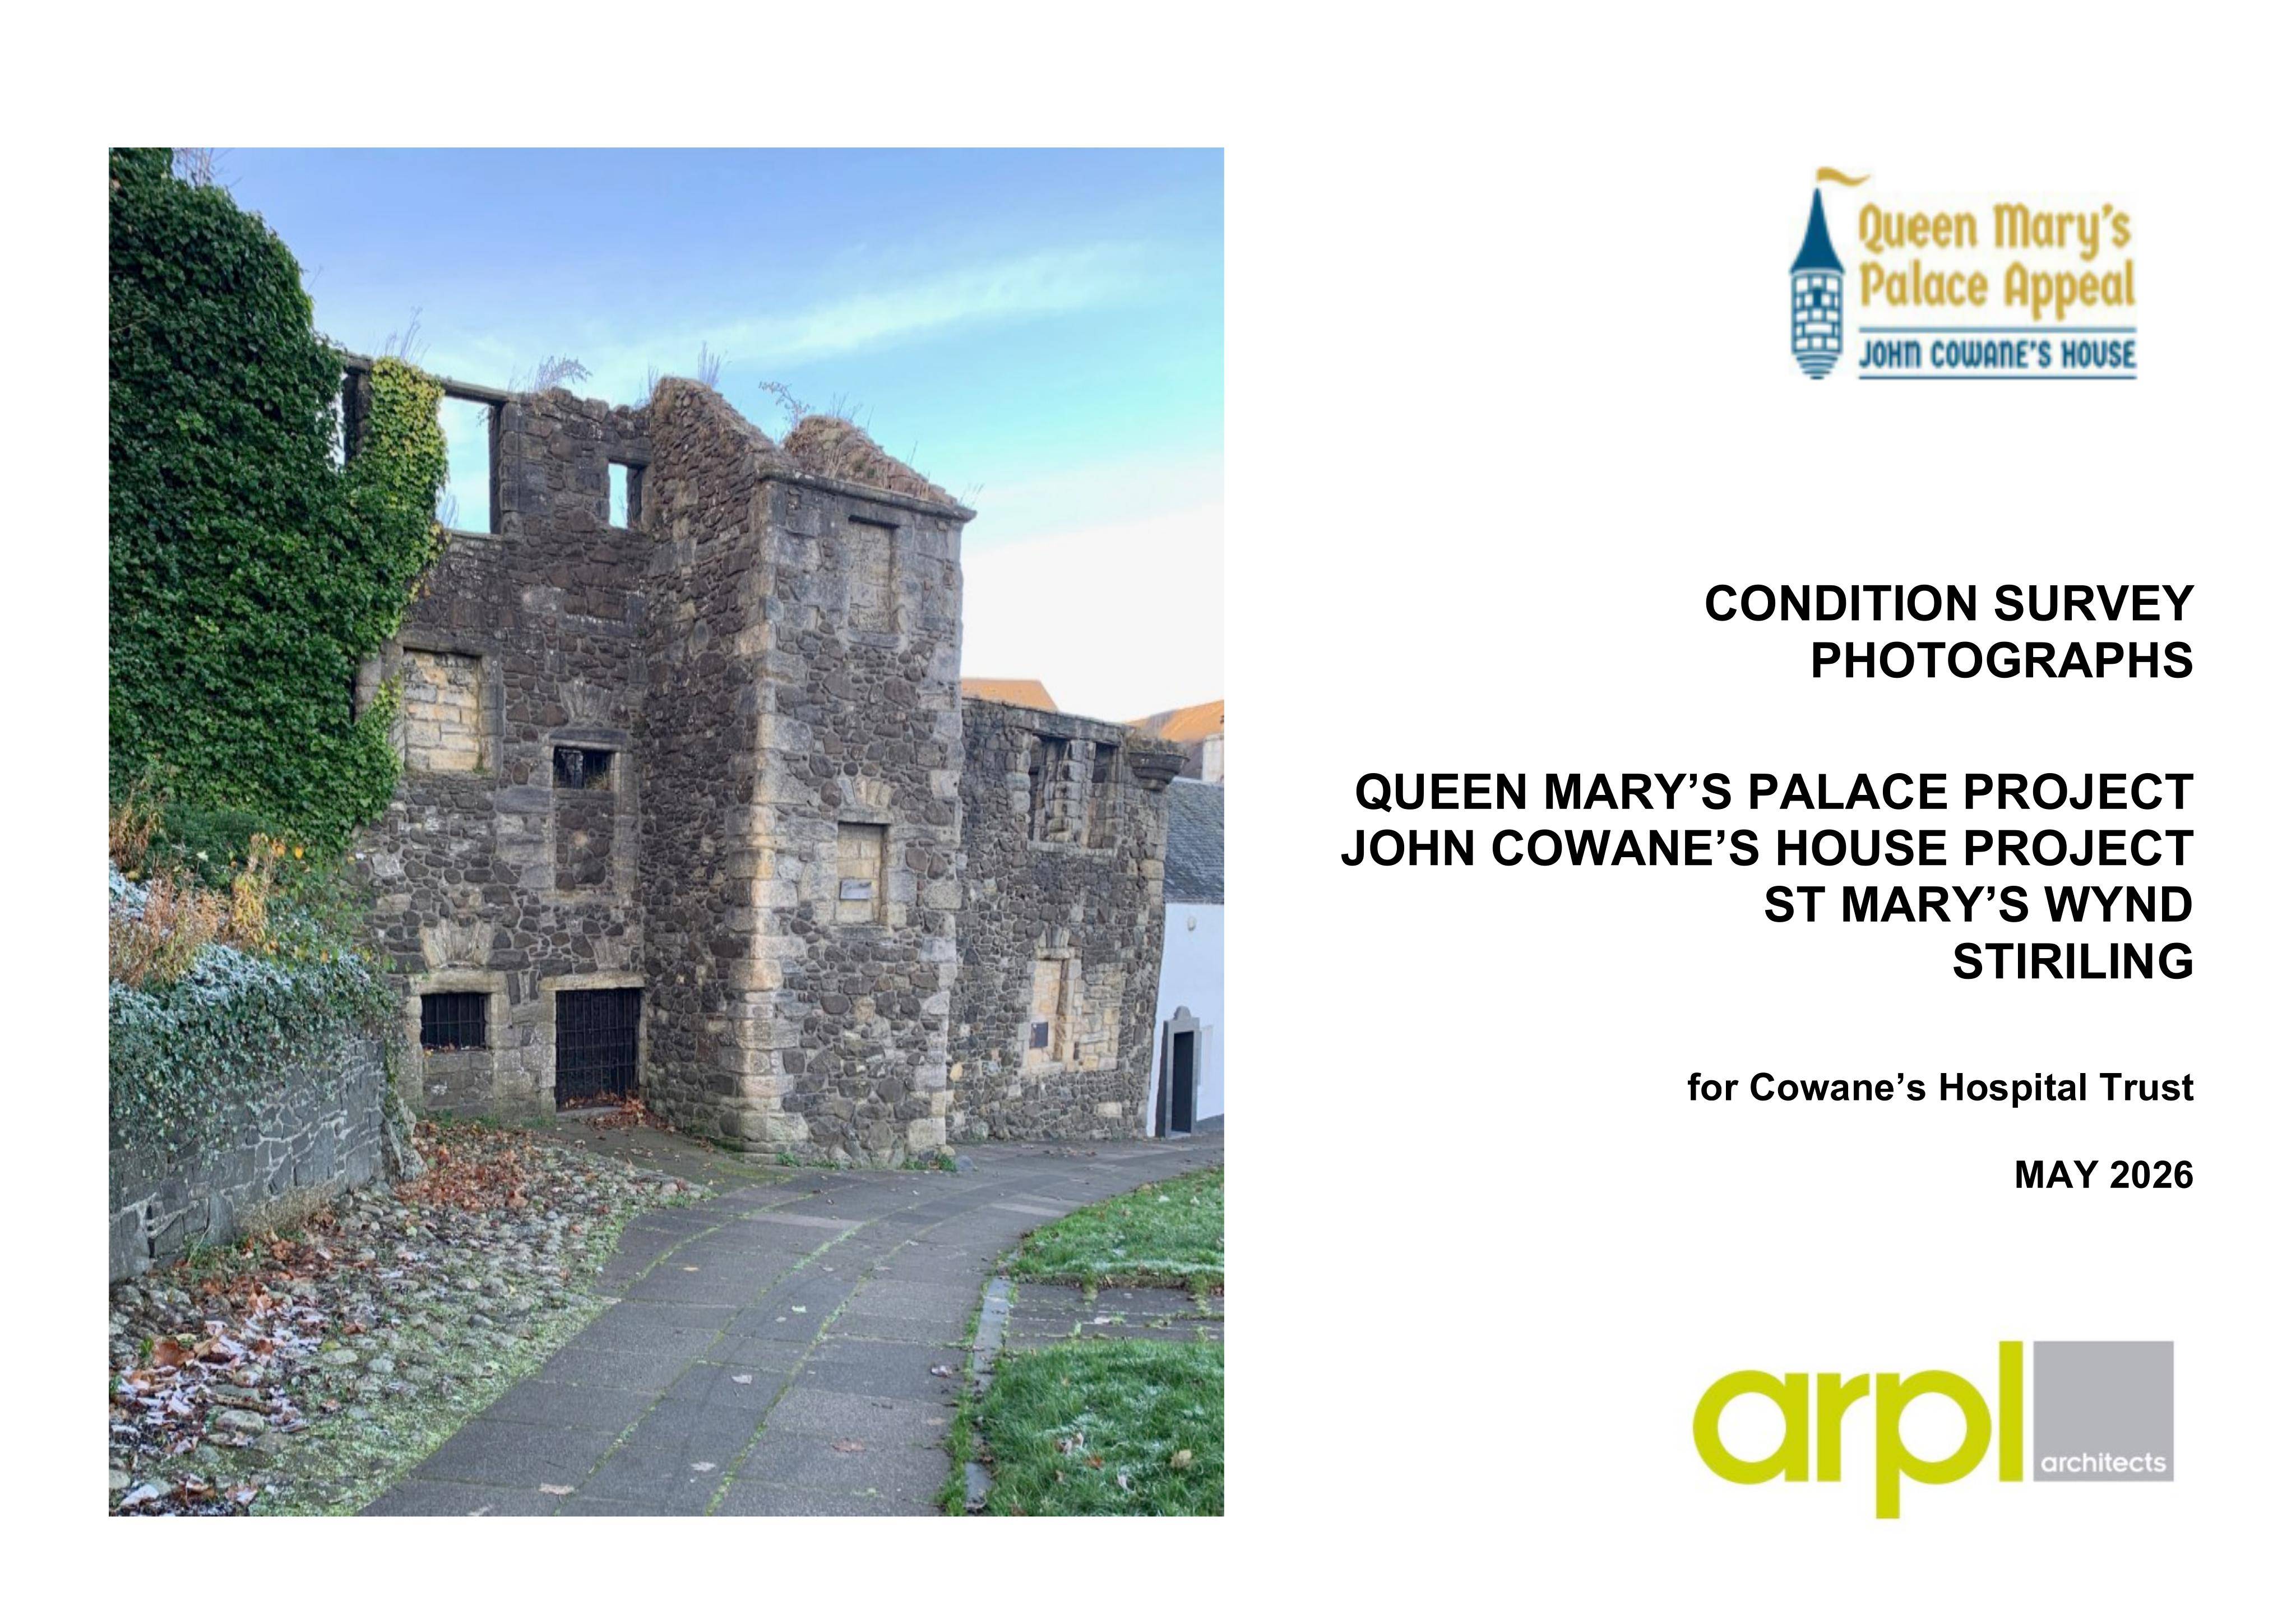
Cowane's House Ruin St Mary's Wynd Top Of The Town Stirling
Alterations to John Cowanes House ruin for public access: lift, ramps, new openings, decking/terrace, graded paths, railings and garden outbuildings, landscaping.
The record
- Reference
- STG/26/00282/FUL
- Address
- Cowane's House Ruin St Mary's Wynd Top Of The Town Stirling
- Status
- Awaiting decision
- Category
- Public Realm & Community Projects
- Impact scale
- 6/10
- Authority
- Stirling Council
Timeline
- Received
- Validated
- Last scraped
- Record created
Additional application data
- Latitude
- 56.122
- Longitude
- -3.9426
What is proposed
Plain-language summary
Alterations to John Cowanes House ruin for public access: lift, ramps, new openings, decking/terrace, graded paths, railings and garden outbuildings, landscaping.
As filed with the council
Proposed consolidation and alteration works to ruin to allow public access, including garden landscaping, erection of outbuildings (pergola, pagoda and garden store) and decking and terrace and installation of graded access paths and handrail. The alteration works include: installation of lift, railings, trellises, freestanding pod (for accessible WC and welfare kiosk) and access ramps; re-laying of cobbled courtyard drain; reinstatement of openings (with new door); creation of new openings; replacement of existing steel protections for openings; and, removal of concrete slabs and metal railings