
CityScope · Planning Updates
Application STG/26/00304/FUL
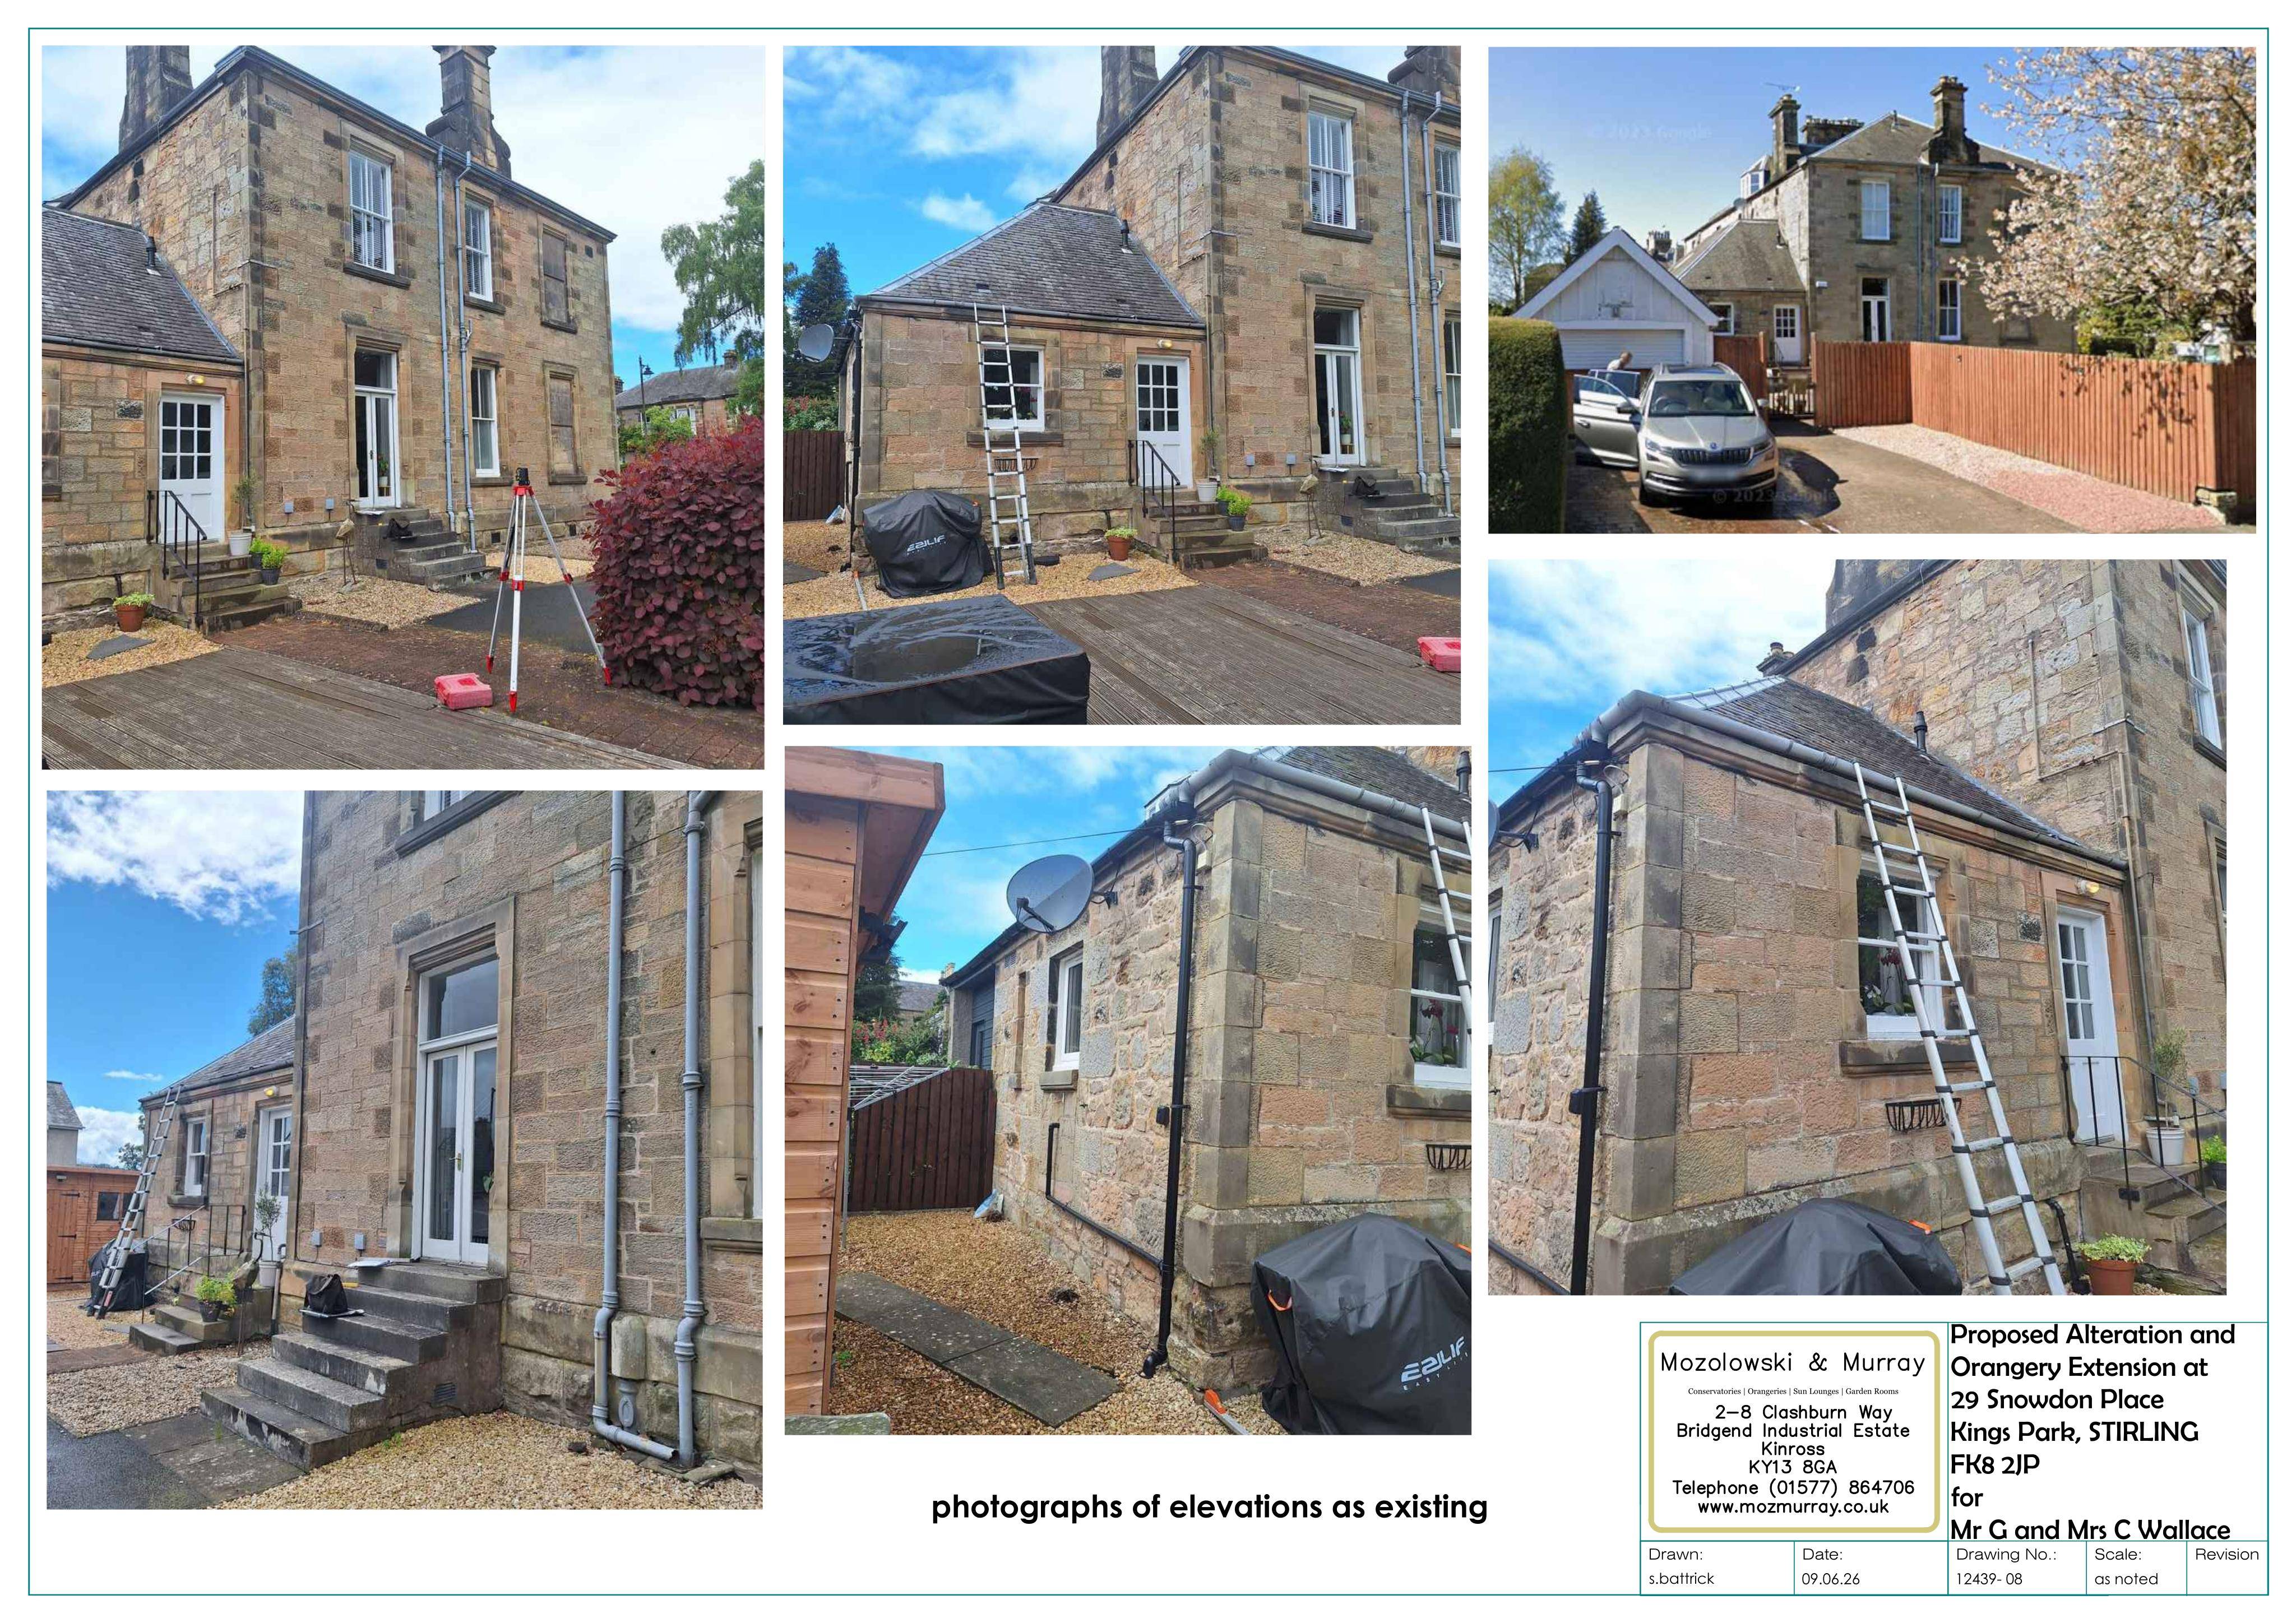
29 Snowdon Place Kings Park Stirling FK8 2JP
Awaiting decisionExtensions & EnlargementsReceived Stirling Council
Proposed orangery extension with an enlarged opening, new platform and steps, plus door infill and a new hardwood sash-and-case window arrangement.
The record
- Reference
- STG/26/00304/FUL
- Address
- 29 Snowdon Place Kings Park Stirling FK8 2JP
- Status
- Awaiting decision
- Category
- Extensions & Enlargements
- Impact scale
- 5/10
- Authority
- Stirling Council
Timeline
- Received
- Validated
- Last scraped
- Record created
Additional application data
- Latitude
- 56.1115
- Longitude
- -3.9451
What is proposed
Plain-language summary
Proposed orangery extension with an enlarged opening, new platform and steps, plus door infill and a new hardwood sash-and-case window arrangement.
As filed with the council
Erection of Orangery Extension, including forming enlarged opening to orangery, the erection of a slabbed platform and steps, infill of existing external door to utility and removal of existing doors to morning room to allow installation of a new hardwood sash and case window