Planning application · SUTTON/DM2026/00685
Variation to reduce first floor footprint, alter fire escape and staircases, PV panels, flue enclosures and chiller plants.
East Wing The Royal Marsden Hospital Downs Road Sutton SM2 5PT
- Mechanical Plant, Flues & Ventilation
- Medium 5/10
Overview
GLA last reported: Approved (21 September 2026). The council's current status takes precedence; its result list has not verified these decision details. Source report captured .
- Stage
- Decided: Application Granted.
As lodged with the council
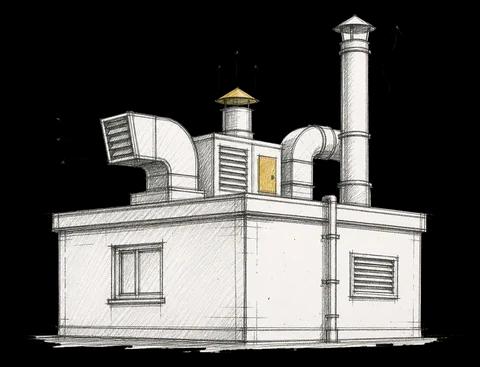
Application to vary condition 1 (approved drawings), 5 (fire safety strategy), 6 (solar PV array details) and 7 (acoustic assessment) of planning permission Ref: DM2024/01127 for the 'Erection of a part one, part two storey upwards extension from the original single storey building to provide plant rooms/enclosures housing extraction ducts/flues and rooftop ventilation, provision of external access stairs, solar panels to new flat roof and alterations to the existing ground floor internal layout' to allow for reduction to the first floor footprint of the building, altered fire escape plan and route with alterations to external staircases, alterations to number of PV panels and locations of flue enclosures, relocation of chiller plants and installation of acoustic attenuators to chiller units.
The headline is a plain-English summary written with AI from the council record.
Keep reading
Track this application
How do I track planning application SUTTON/DM2026/00685?
Follow it on City Scope. This page is checked against the Sutton planning register and shows the latest status, decision and documents for SUTTON/DM2026/00685. To comment on the application, use the Sutton planning portal.
The impact
What it involves.
Where it’s at
The council has decided.
- Received4 Jun 2026
- Validated30 Jul 2026The council has everything it needs.
- Comments closed20 Aug 2026Usual deadline. Late comments may still count.
- Target decision24 Sept 20268-week target for minor and other applications.
- DecisionApplication Granted
The record
- Reference
- SUTTON/DM2026/00685
- Address
- East Wing The Royal Marsden Hospital Downs Road Sutton SM2 5PT
- Status
- Application Granted
- Category
- Mechanical Plant, Flues & Ventilation
- Impact scale
- 5/10
- Authority
- Sutton
- Received
- Validated
- Last checked
- Added to City Scope
- Ward
- Belmont
Discussion
Talk about this application.
Share what you know about the site with other City Scope readers.