Planning application · SUTTON/DM2026/01099
Rear fire escape, roof plant and ladders, replacement windows, ventilation grills, entrance light and internal alterations.
137 - 145 High Street Sutton SM1 1JH
- Mechanical Plant, Flues & Ventilation
- Medium 5/10
- Windows & Doors
- Internal Alterations
- External Lighting
- External Stair
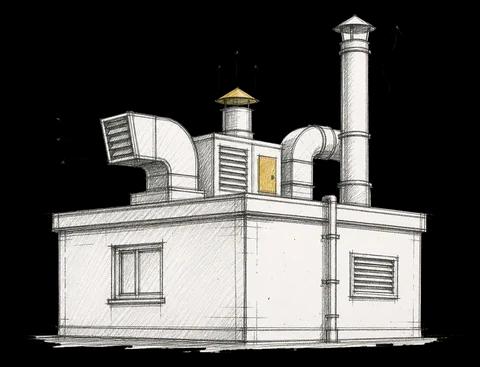
- Mechanical Plant
Overview
Why it’s worth watching
A multi-storey High Street building is proposed to gain additional roof plant, a new rear fire escape and replacement windows, a material commercial and amenity change supported by substantial documentation.
- Stage
- Comments closed. Decision due by 26 Nov 2026.
As lodged with the council
Provision or rear external fire escape staircase, removal of external north flank staircase, replacement of plant machinery to roof, installation of additional plant machinery and ladders to roof, replacement windows to all fenestrations together with alterations to first floor rear fenestration, installation of a light above the front entrance alcove, installation of ventilation grills to first, second, third and fourth floor west fenestration and internal alterations.
The headline is a plain-English summary written with AI from the council record.
Keep reading
Track this application
How do I track planning application SUTTON/DM2026/01099?
Follow it on City Scope. This page is checked against the Sutton planning register and shows the latest status, decision and documents for SUTTON/DM2026/01099. To comment on the application, use the Sutton planning portal.
The impact
What the application says.
The application form
Every answer the applicant gave on the council’s form, searchable.
Tags
- Windows & Doors
- Internal Alterations
- External Lighting
- External Stair
- Mechanical Plant
- Rear Elevation Alteration
What each tag is based on
- Windows & Doors
- “replacement windows to all fenestrations”, “alterations to first floor rear fenestration”
- Internal Alterations
- “internal alterations”, “internal work”
- External Lighting
- “installation of a light above the front entrance alcove”
- External Stair
- “Provision or rear external fire escape staircase”, “removal of external north flank staircase”
- Mechanical Plant
- “replacement of plant machinery to roof”, “installation of additional plant machinery and ladders to roof”
- Rear Elevation Alteration
- “alterations to first floor rear fenestration”
As lodged
The drawings.
All documents (39)
- DM2026_01099-Existing_Roof_Plan-6250232.pdf
- DM2026_01099-Proposed_North_Elevation-6250238.pdf
- DM2026_01099-Application_Form__No_personal_data_-6250206.pdf
- DM2026_01099-Fire_Statement-6250212.pdf
- DM2026_01099-Proposed_Basement_Plan-6250215.pdf
- DM2026_01099-Proposed_First_Floor_Plan-6250217.pdf
- DM2026_01099-Proposed_Second_Floor_Plan-6250218.pdf
- DM2026_01099-Proposed_Third_Floor_Plan-6250219.pdf
- DM2026_01099-Proposed_Fourth_Floor_Plan-6250220.pdf
- DM2026_01099-Proposed_Roof_Plan-6250221.pdf
- DM2026_01099-Existing_Basement_Plan-6250222.pdf
- DM2026_01099-Existing_Fourth_Floor_Plan-6250223.pdf
- DM2026_01099-Proposed_West__Rear__Elevation-6250226.pdf
- DM2026_01099-Existing_Ground_Floor_Plan-6250227.pdf
- DM2026_01099-Existing_First_Floor_Plan-6250228.pdf
- DM2026_01099-Existing_Second_Floor_Plan-6250229.pdf
- DM2026_01099-Existing_Third_Floor_Plan-6250230.pdf
- DM2026_01099-Existing_Front_Elevation-6250231.pdf
- DM2026_01099-Existing_Rear_Elevation-6250233.pdf
- DM2026_01099-Existing_South_Elevation-6250234.pdf
- DM2026_01099-Existing_North_ERlevation-6250235.pdf
- DM2026_01099-Proposed_East__Front__Elevation-6250236.pdf
- DM2026_01099-Proposed_South_Elevation-6250237.pdf
- DM2026_01099-PROPOSED_BLOCK_PLAN-6256567.pdf
- DM2026_01099-LOCATION_PLAN-6256569.pdf
- DM2026_01099-EXISTING_AND_PROPOSED_WINDOW_SECTIONS-6256570.pdf
- DM2026_01099-PROPOSED_FOURTH_FLOOR_WINDOW_SCHEDULE-6256573.pdf
- DM2026_01099-PROPOSED_THIRD_FLOOR_WINDOW_SCHEDULE-6256575.pdf
- DM2026_01099-PROPOSED_SECOND_FLOOR_WINDOW_SCHEDULE-6256576.pdf
- DM2026_01099-PROPOSED_FIRST_FLOOR_WINDOW_SCHEDULE-6256577.pdf
- DM2026_01099-PROPOSED_GROUND_FLOOR_PLAN-6256579.pdf
- DM2026_01099-DESIGN__ACCESS_AND_HERITAGE_STATEMENT_-_REV_A-6256580.pdf
- DM2026_01099-ACOUSTIC_AND_VIBRATION_IMPACT_ASSESSMENT-6256581.pdf
- DM2026_01099-PLANNING_DRAWING_ISSUE_SHEET-6256582.pdf
- DM2026_01099-INVALID_RESPONSES_INCLUDING_KATY_S_CONFIRMATION_THAT_A_LIGHTING_ASSESSMENT_IS_NO-6256600.pdf
- DM2026_01099-CONFIRMATION_OF_SITE_ADDRESSES-6257288.pdf
- DM2026_01099-1-6259594.jpeg
- DM2026_01099-2-6259595.jpeg
- DM2026_01099-2-6259596.jpeg
Where it’s at
Comments have closed. A decision is due by 26 November.
- Received18 Sept 2026
- Validated1 Oct 2026The council has everything it needs.
- Comments closed22 Oct 2026Usual deadline. Late comments may still count.
- Target decision (next)26 Nov 20268-week target for minor and other applications.
- DecisionNot yet
The record
- Reference
- SUTTON/DM2026/01099
- Address
- 137 - 145 High Street Sutton SM1 1JH
- Status
- Pending Consideration
- Category
- Mechanical Plant, Flues & Ventilation
- Impact scale
- 5/10
- Authority
- Sutton
- Received
- Validated
- Last checked
- Added to City Scope
- Ward
- Sutton Central
Discussion
Talk about this application.
Share what you know about the site with other City Scope readers.