Planning application · TOWER-HAMLETS/PA/26/01827/NC
Roof extensions and rear alterations proposed at Wapping High Street.
163 Wapping High Street, London, E1W 3NQ
Overview
- Today
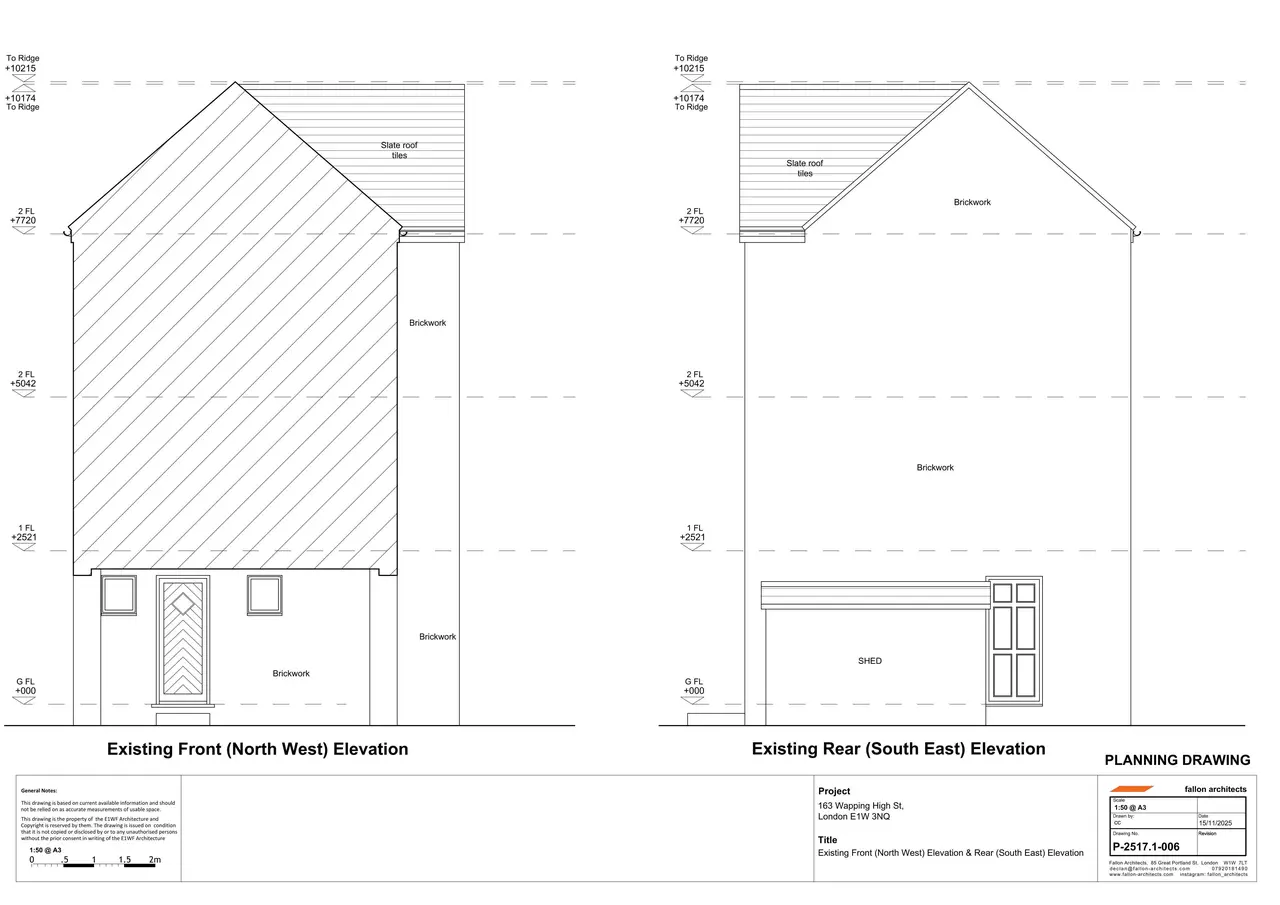
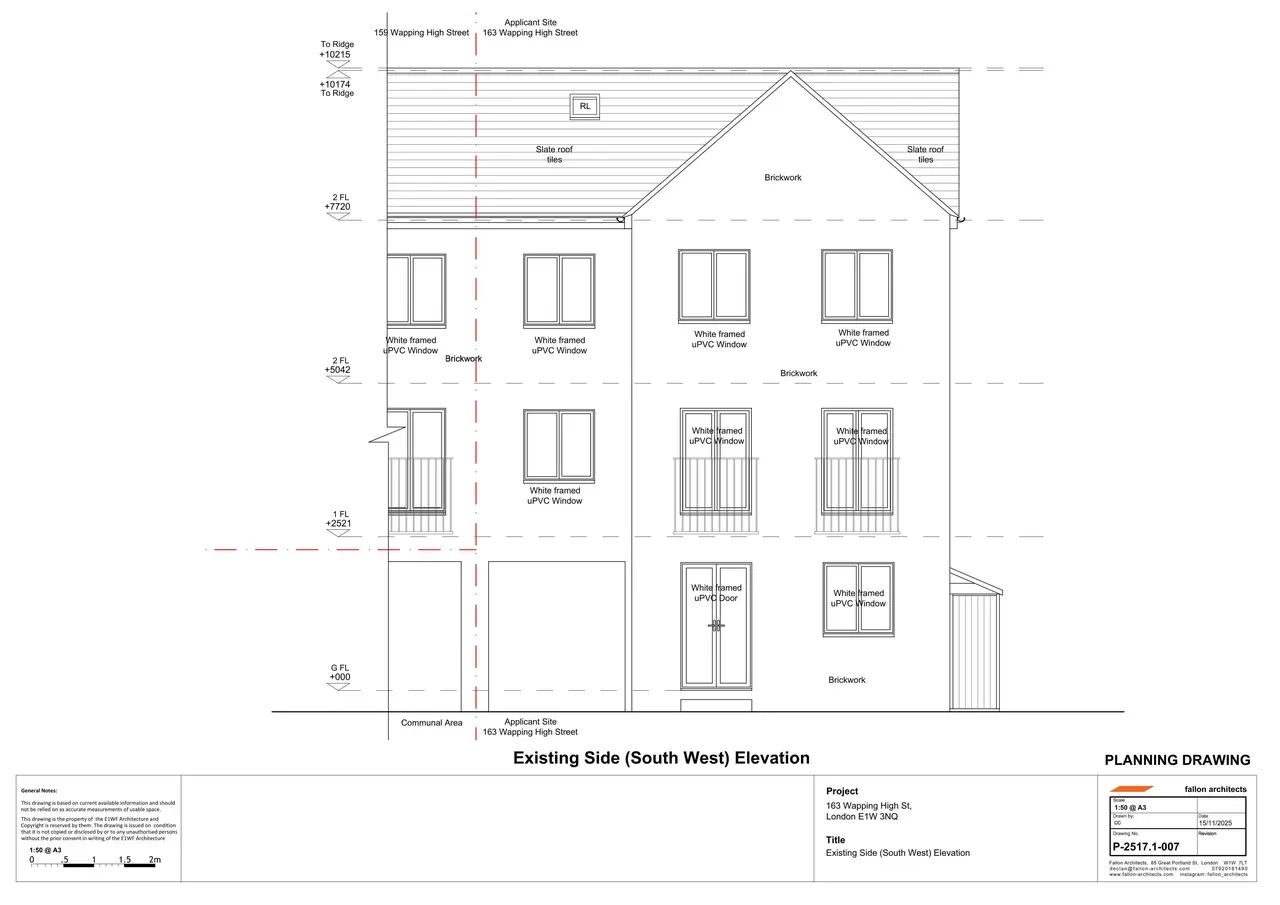
- Existing doors and windows facing the garden; slate roof.
- Proposed
- Altered ground-floor doors and windows, an oriel window, a new circular side window, two dormer extensions and four roof lights.
- Size
- 7 m² additional floor space · 1 additional bedrooms
- Stage
- Comments closed. Decision due by 21 Dec 2026.

In plain English
This is a householder application for changes to an existing home. The council is being asked to decide whether to allow alterations to the ground-floor doors and windows, an oriel window (a window that projects from a wall), a new circular side window, two dormer extensions and four roof lights. The form says the works would add 7.00 square metres of floor space and one bedroom.
Written with AI from the application form and the council record.
Keep reading
Track this application
How do I track planning application TOWER-HAMLETS/PA/26/01827/NC?
Follow it on City Scope. This page is checked against the Tower Hamlets planning register and shows the latest status, decision and documents for TOWER-HAMLETS/PA/26/01827/NC. To comment on the application, use the Tower Hamlets planning portal.
On the street
What neighbours would notice.
- 01
The ground-floor door and window facing the garden would be altered, and an oriel window added.
- 02
A door at the rear of the property would be removed.
- 03
A circular window would be added to the side elevation.
- 04
Two dormer extensions, four roof lights and low-level LED lighting are proposed.
From the application form
The application form
Every answer the applicant gave on the council’s form, searchable.
As lodged
The drawings.


Where it’s at
Comments have closed. A decision is due by 21 December.
- Validated26 Oct 2026The council has everything it needs.
- Comments closed16 Nov 2026Usual deadline. Late comments may still count.
- Target decision (next)21 Dec 20268-week target for minor and other applications.
- DecisionNot yet
The record
- Reference
- TOWER-HAMLETS/PA/26/01827/NC
- Address
- 163 Wapping High Street, London, E1W 3NQ
- Status
- Registered
- Authority
- Tower Hamlets
- Validated
- Last checked
- Added to City Scope
- Ward
- St Katharine's & Wapping
Discussion
Talk about this application.
Share what you know about the site with other City Scope readers.