
Planning applicationWDB/DC25/136/FUL

54 Farm Road Duntocher Clydebank G81 6JZ

Grant ConsentExtensions & Enlargements
Historical records · current coverage unverified

216 stored records, received 25 June 2025 to 29 July 2026. Last collected 9 August 2026. The council register could not be reached on 6 September 2026, so current coverage and updates are unverified.

Proposals and decisions come from West Dunbartonshire Council. Additional summaries and analysis are being added where verified.

Check the council’s planning register
Planning document
1 / 4
Received

24 July 2025

Validated

25 July 2025

Planning Signals

2 detected traits

Specific
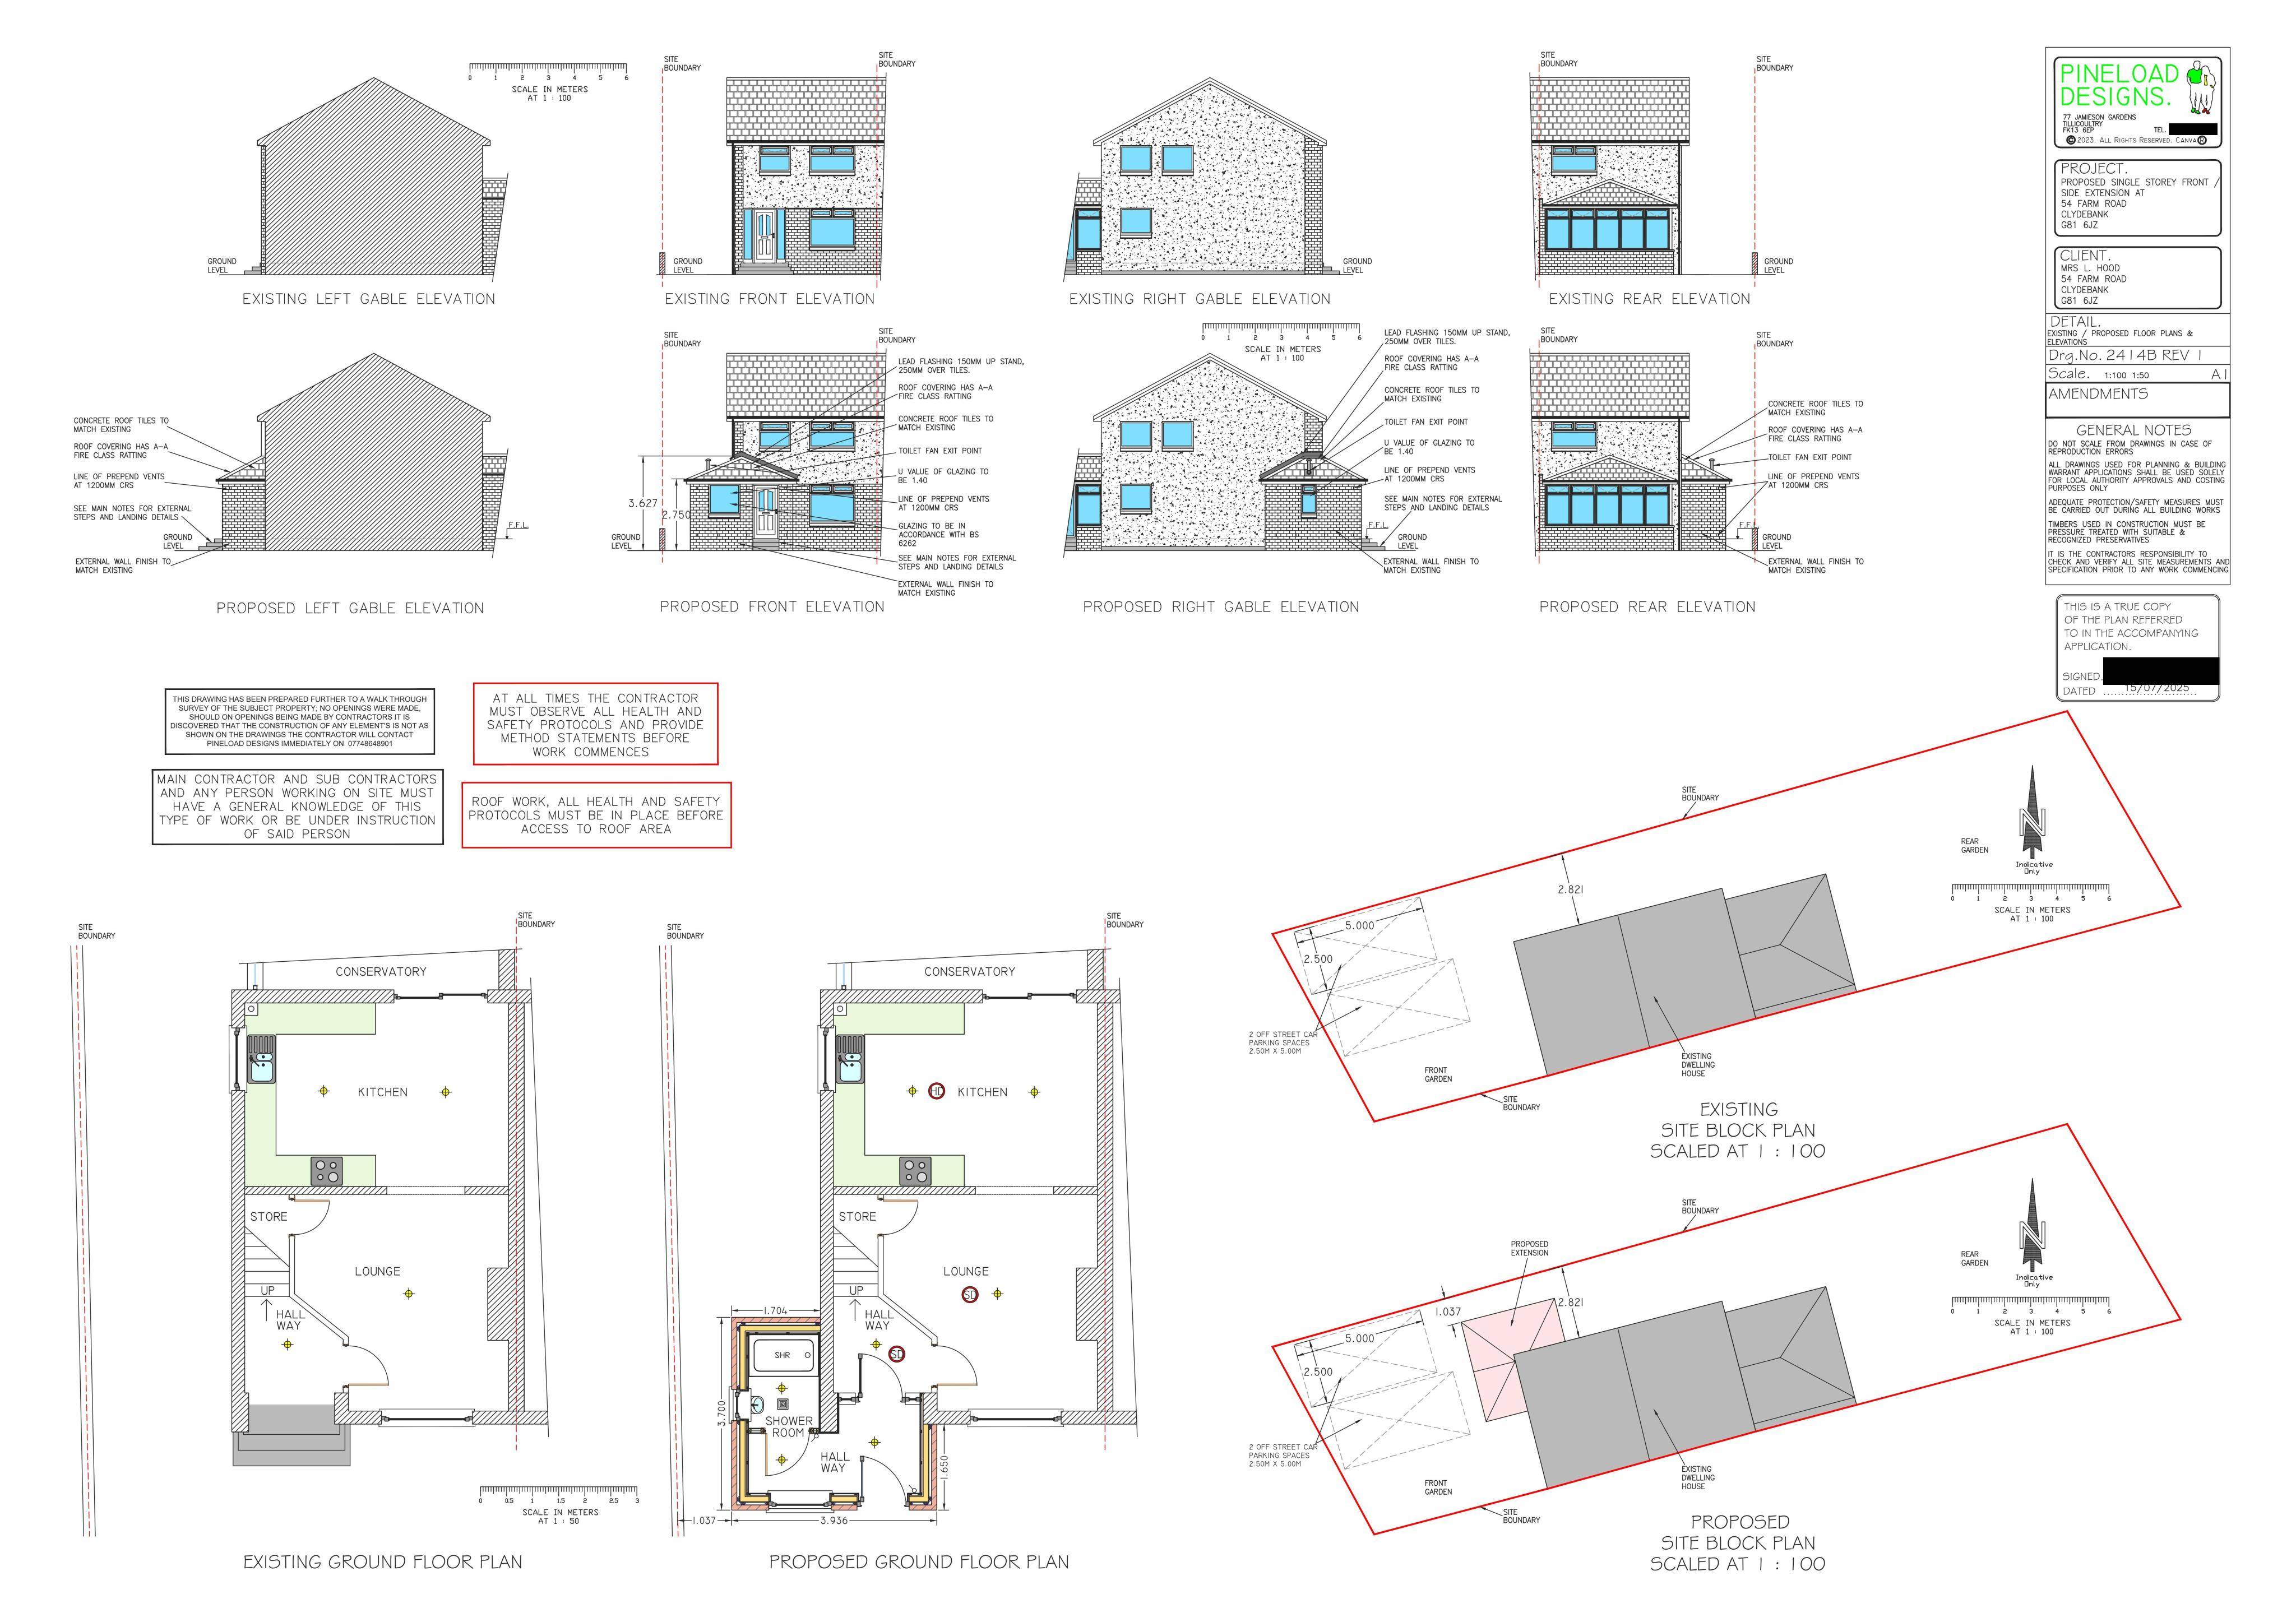
Front And Side ExtensionSingle Storey Front And Side Extension
Application Insights

No form insights available yet.

AI summary

Single-storey front and side extension to the house, reshaping the frontage and adding extra internal space.

Impact scale

Estimated scale of impact on the surrounding area.

4/10
DISCUSSION

No comments yet

Be the first to share your local perspective on this application.

CityScope · Planning Updates

Application WDB/DC25/136/FUL

54 Farm Road Duntocher Clydebank G81 6JZ

Grant ConsentExtensions & EnlargementsReceived West Dunbartonshire Council

Single-storey front and side extension to the house, reshaping the frontage and adding extra internal space.

Reference
WDB/DC25/136/FUL
Address
54 Farm Road Duntocher Clydebank G81 6JZ
Status
Grant Consent
Category
Extensions & Enlargements
Impact scale
4/10
Authority
West Dunbartonshire Council
Received
Validated
Last scraped
Record created
Latitude
55.9288
Longitude
-4.4173

Plain-language summary

Single-storey front and side extension to the house, reshaping the frontage and adding extra internal space.

As filed with the council

Single storey front / side extension