
CityScope · Planning Updates
Application WDB/DC25/157/FUL
Antartex Village Bowie Road Lomond Industrial Estate Alexandria G83 0TP
Grant ConsentNew-Build & Major DevelopmentReceived West Dunbartonshire Council
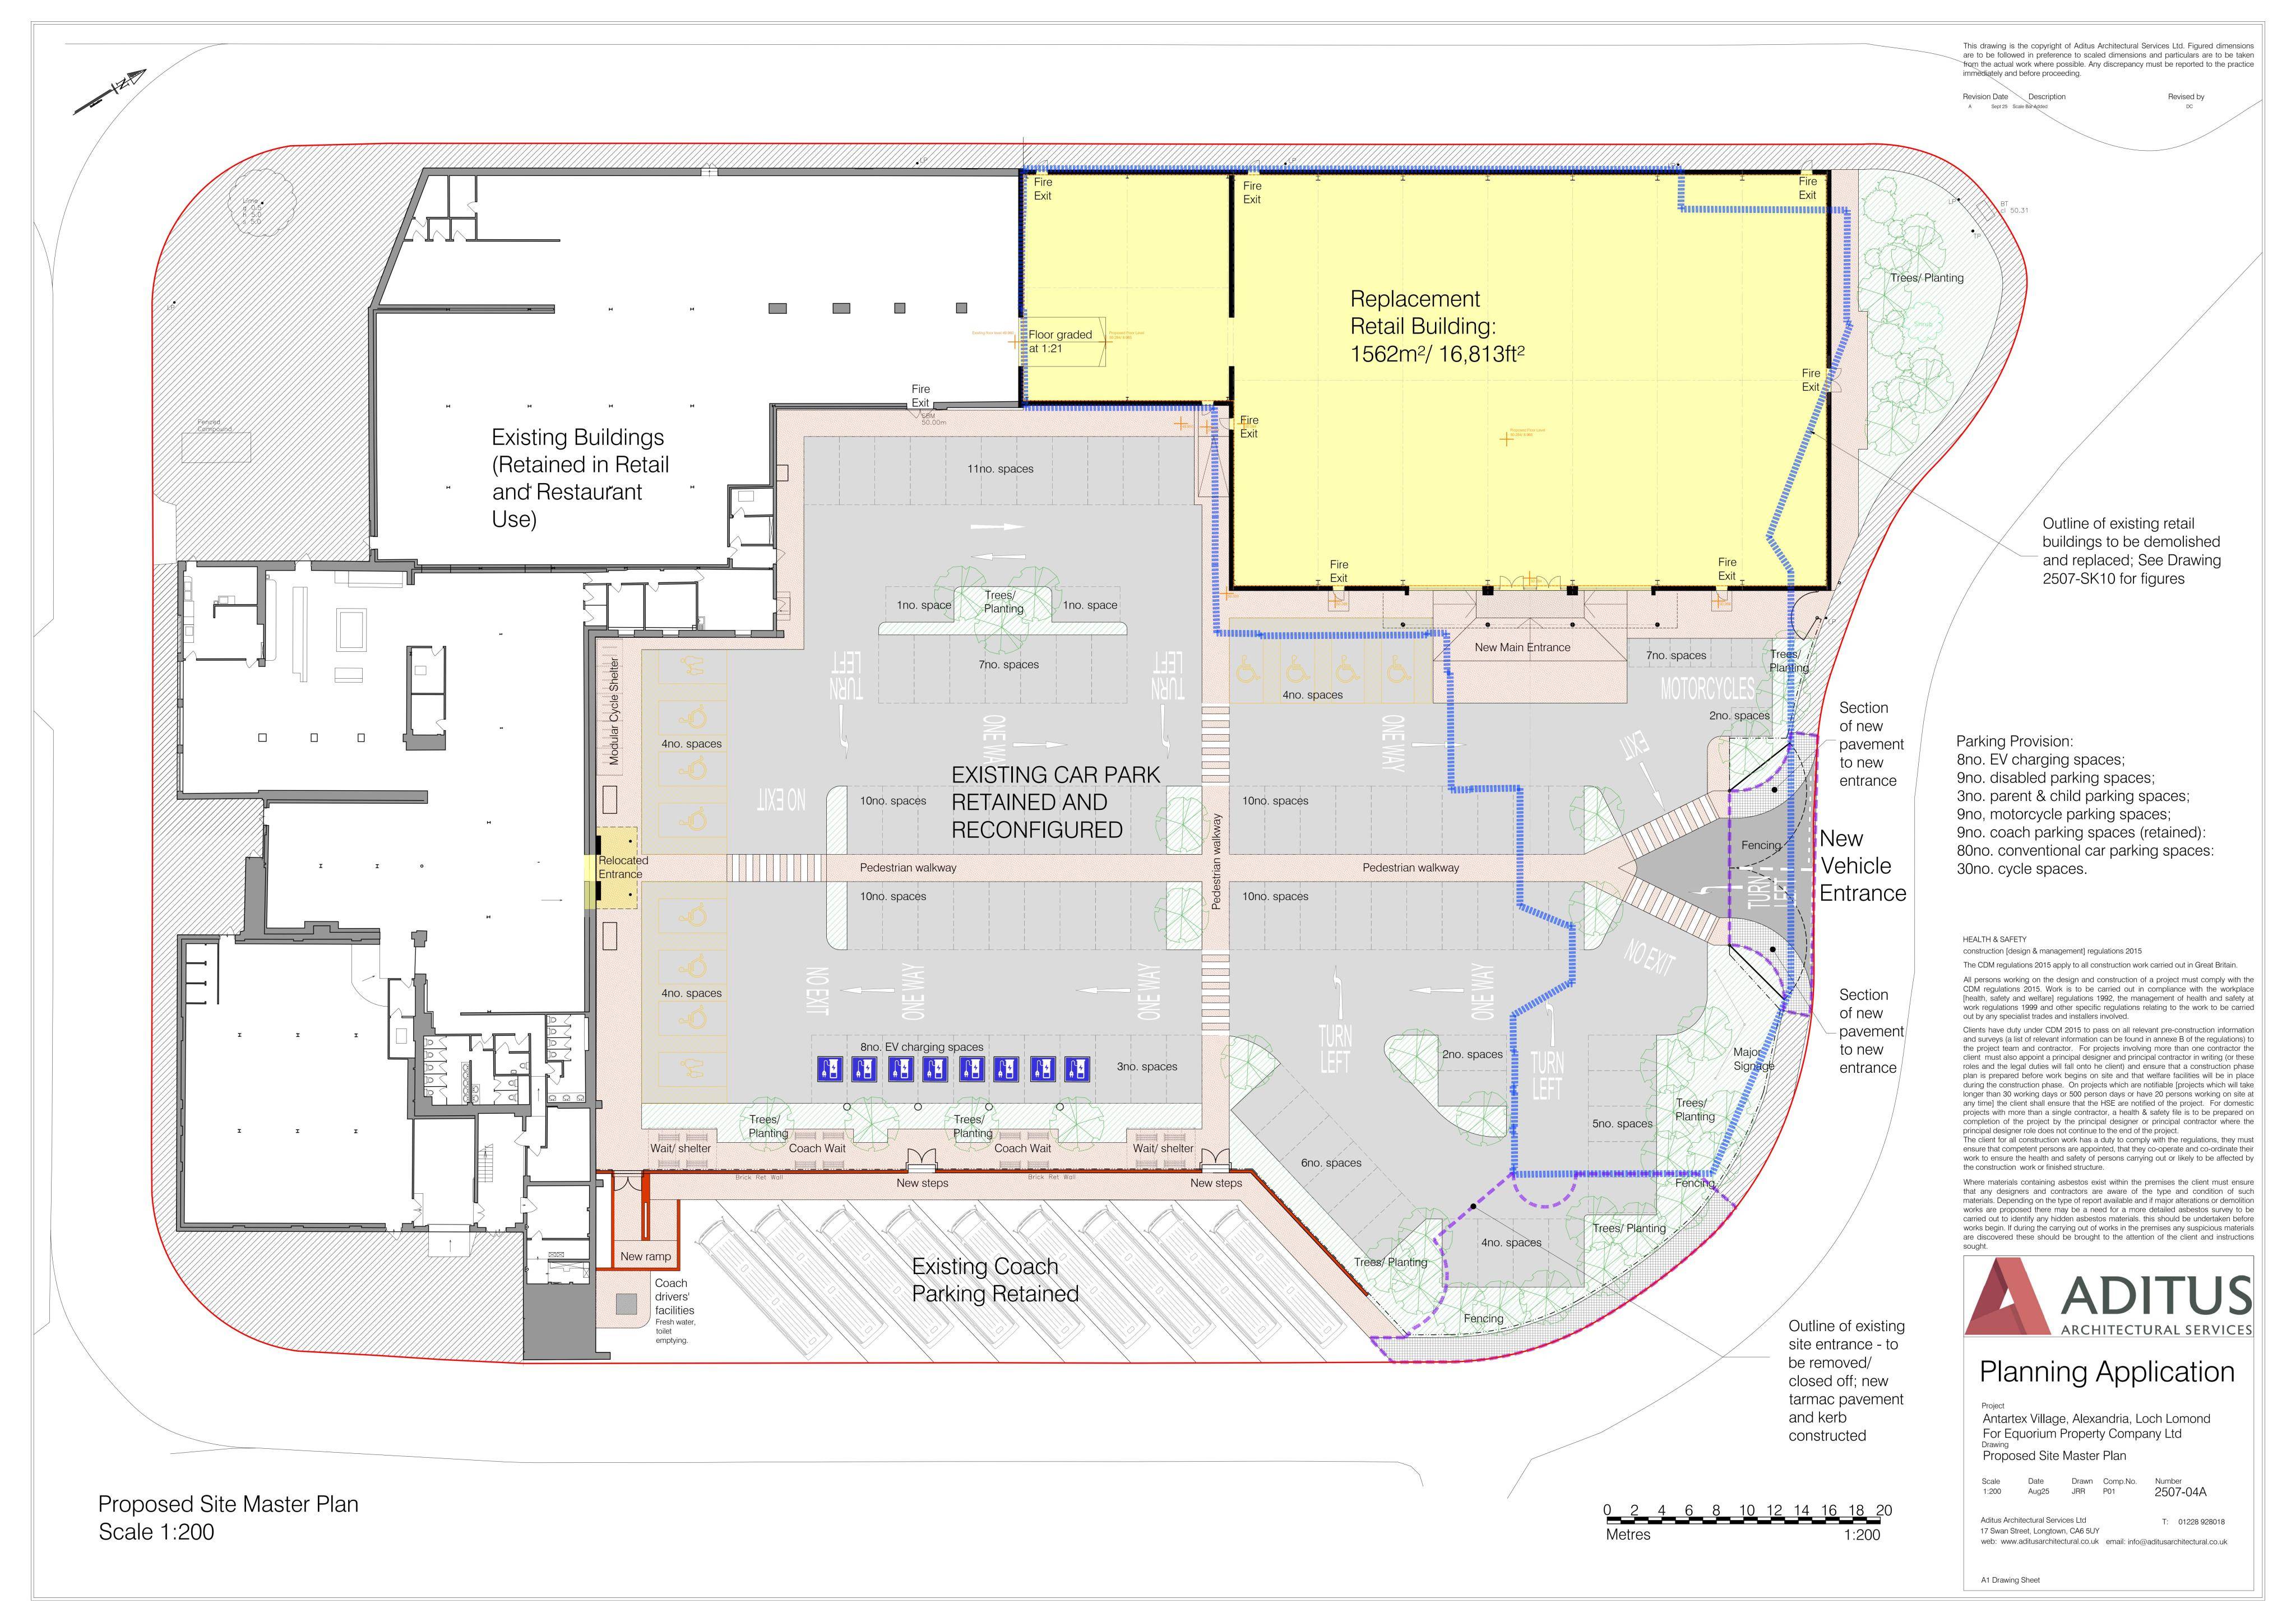
Retail redevelopment: demolition of part of existing stores, new retail floorspace, revised car park access, and landscaping with roof/wall refurb of retained blocks.
The record
- Reference
- WDB/DC25/157/FUL
- Address
- Antartex Village Bowie Road Lomond Industrial Estate Alexandria G83 0TP
- Status
- Grant Consent
- Category
- New-Build & Major Development
- Impact scale
- 7/10
- Authority
- West Dunbartonshire Council
Timeline
- Received
- Validated
- Last scraped
- Record created
Additional application data
- Latitude
- 55.9922
- Longitude
- -4.5752
What is proposed
Plain-language summary
Retail redevelopment: demolition of part of existing stores, new retail floorspace, revised car park access, and landscaping with roof/wall refurb of retained blocks.
As filed with the council
Demolition of approximately 2506m2 of existing retail space; erection of approximately 1625m2 retail space; formation of new vehicle and pedestrian access to car park; hard and soft landscaping works; refurbishment of retained buildings walls and roofs