
CityScope · Planning Updates
Application WDB/DC25/182/PPP
Development Site At Ossian Way Clydebank
Grant ConsentNew-Build & Major DevelopmentReceived West Dunbartonshire Council
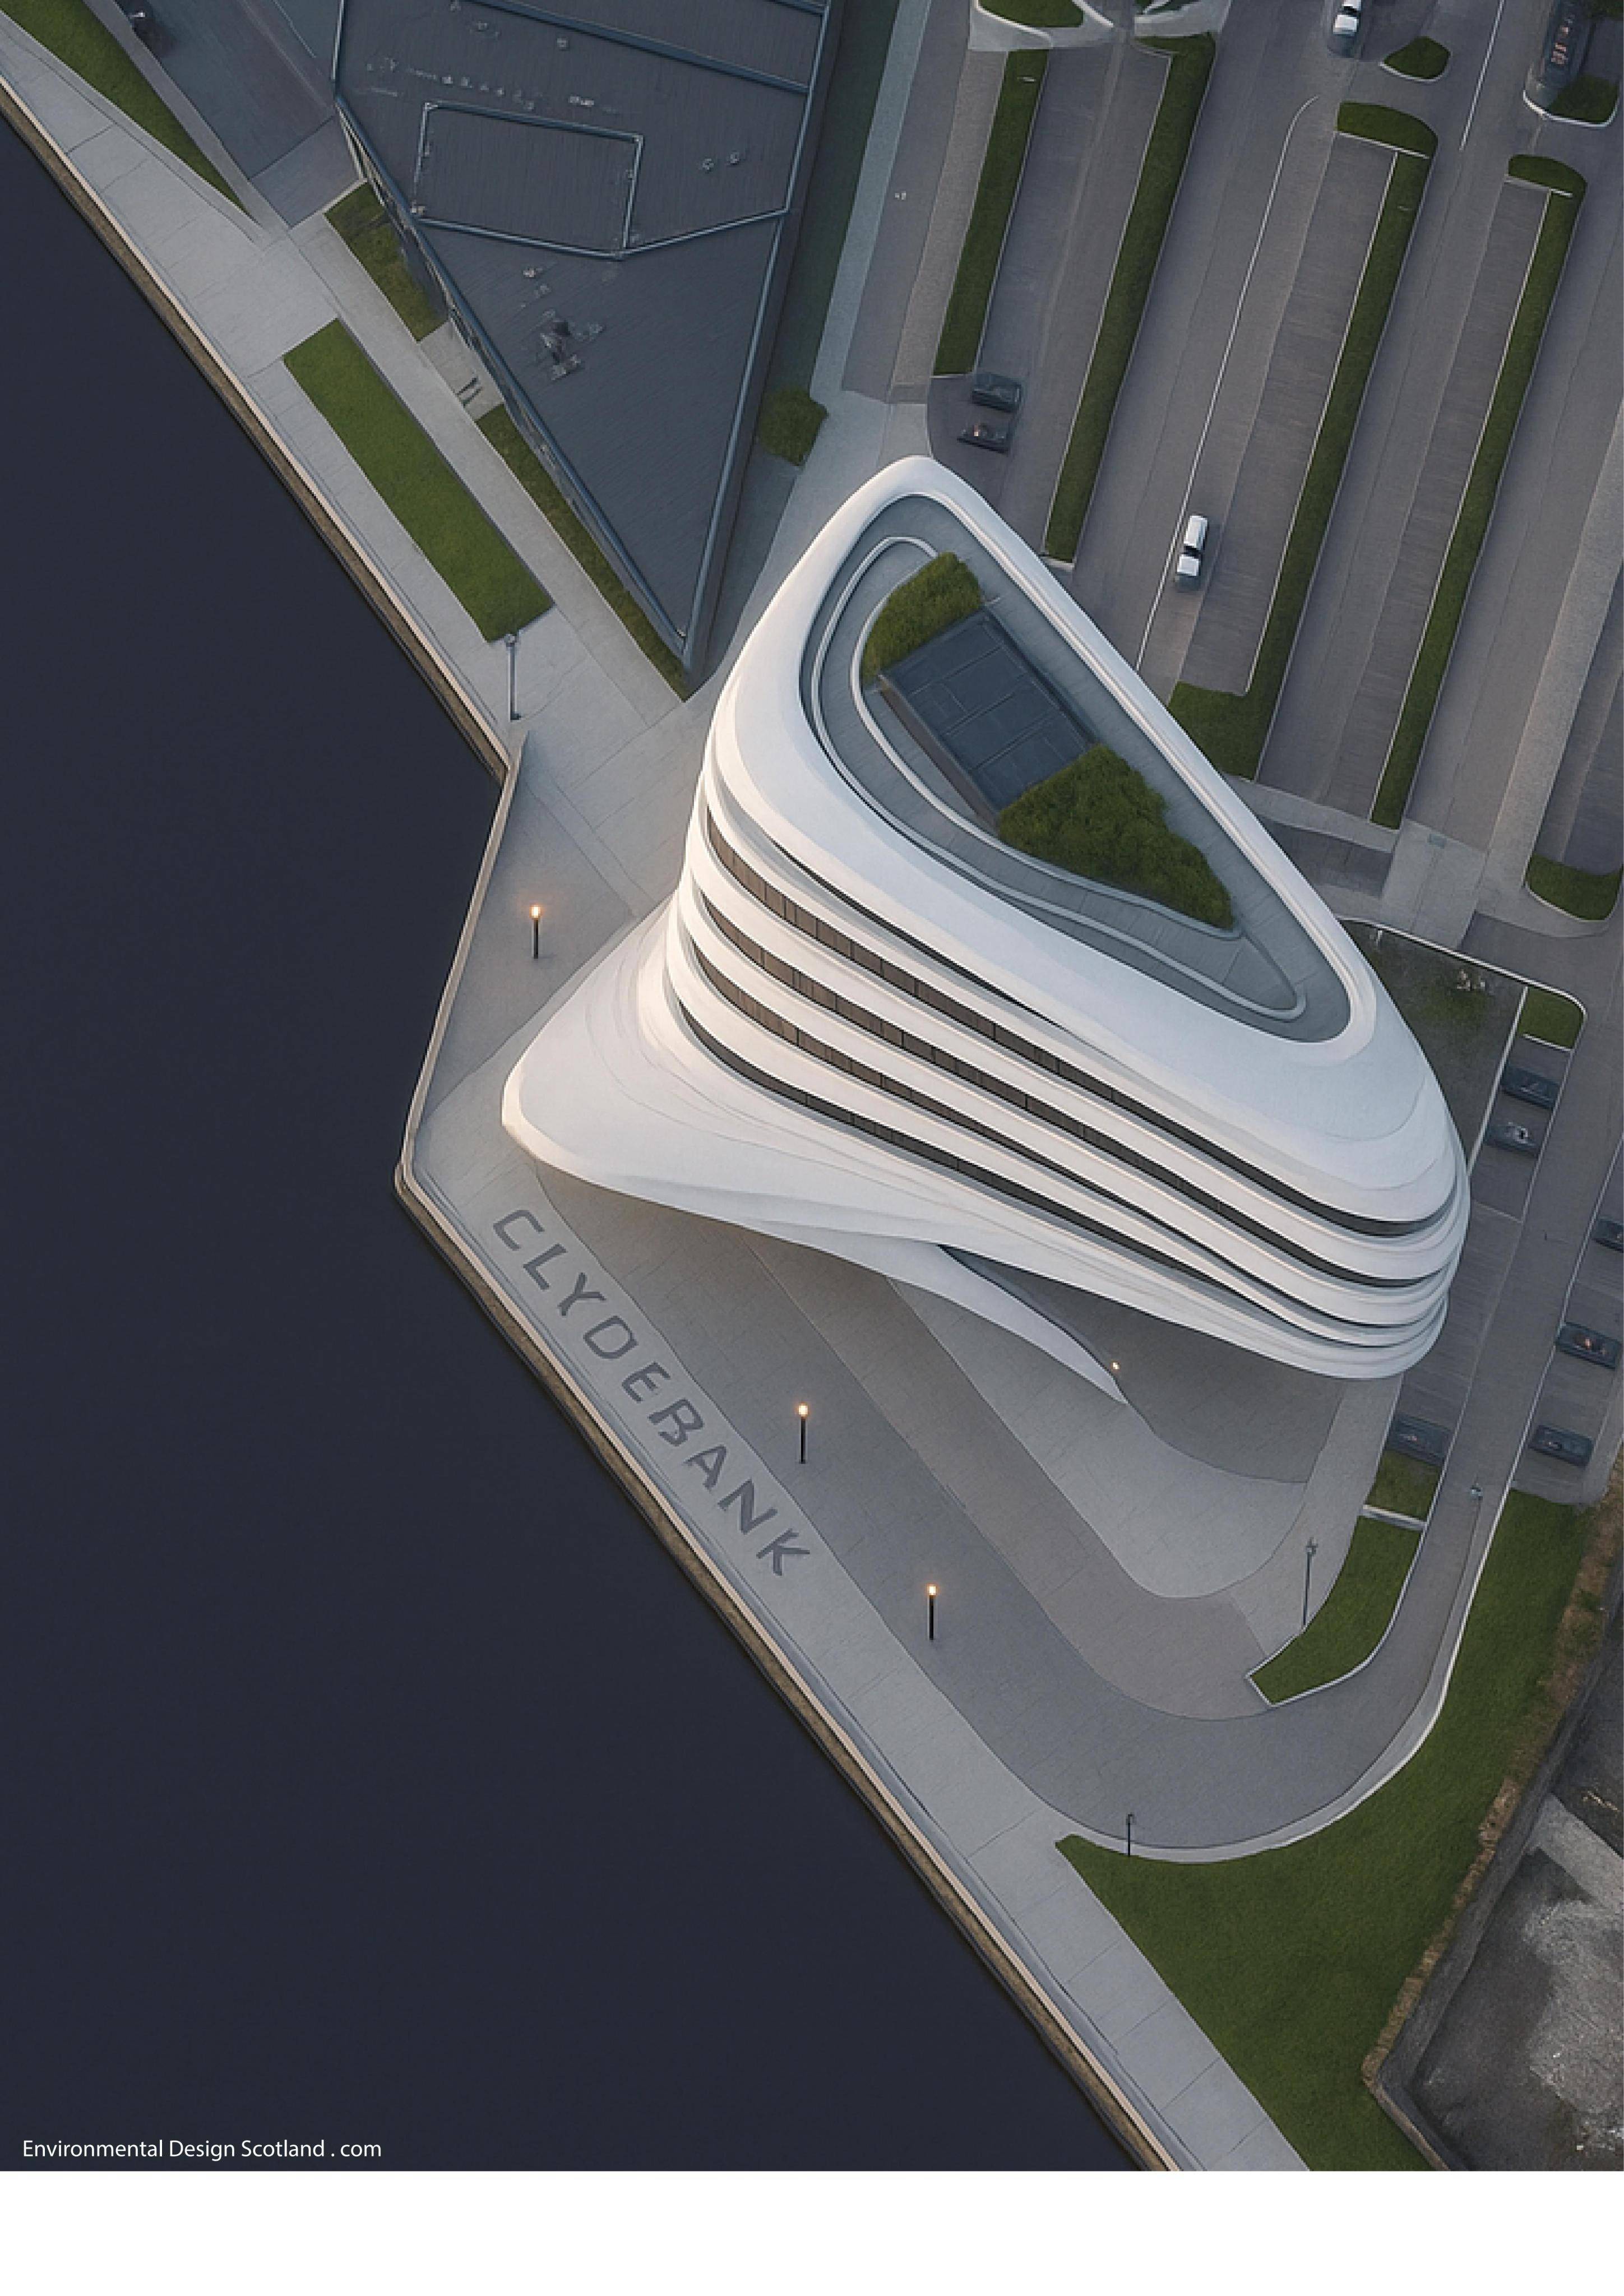
Riverside hotel plus caf/restaurant, meeting rooms and rooftop lounge, with car-lite access, screened servicing and flood-resilient SuDS drainage.
The record
- Reference
- WDB/DC25/182/PPP
- Address
- Development Site At Ossian Way Clydebank
- Status
- Grant Consent
- Category
- New-Build & Major Development
- Impact scale
- 8/10
- Authority
- West Dunbartonshire Council
Timeline
- Received
- Validated
- Last scraped
- Record created
Additional application data
- Latitude
- 55.8942
- Longitude
- -4.4043
What is proposed
Plain-language summary
Riverside hotel plus caf/restaurant, meeting rooms and rooftop lounge, with car-lite access, screened servicing and flood-resilient SuDS drainage.
As filed with the council
Planning Permission in Principle for a Class 7 hotel with cafe/restaurant, meeting rooms and rooftop lounge. Car-lite layout with modest parking/cycle storage, single access from south/east and screened servicing. Flood-resilient with SuDS